Welcome to this sun-drenched, corner-unit vintage gem ideally situated on a peaceful, tree-lined street nestled between two of Chicago's most dynamic neighborhoods-Wrigleyville and the Southport Corridor. Positioned on a prime corner lot, this light-filled home boasts expansive windows that frame serene, tree-top views from almost every room while filling the residence with natural light throughout the day. Inside, a generous floor plan thoughtfully balances historic warmth and modern convenience. The layout features two spacious bedrooms, a full bathroom, a separate formal dining room ideal for entertaining, and a flexible den/office that creates the perfect dedicated work-from-home space or an optional third bedroom. Authentic architectural character shines across every room, highlighted by restored dark-wood trim, rich hardwood floors, an ornate decorative fireplace mantle with classic tile surround, and a dramatic built-in dining hutch complete with leaded glass display cabinets. The heart of the home flows seamlessly into a functional kitchen outfitted with generous counter space, classic white cabinetry, gas cooking, stainless steel appliances, and convenient access to the rear outdoor space. Living here means enjoying the quiet comfort of a residential tree-lined block while being just moments away from world-class dining, local boutiques, nightlife, and convenient CTA transit options. It is an exceptional blend of vintage architecture, adaptable living space, and an unbeatable Chicago location.
Active
$525,000
3764 N Magnolia Ave #2, Chicago, IL 60613
2beds
1,400sqft
Condominium, Single Family Residence
Built in 1911
-- sqft lot
$-- Zestimate®
$375/sqft
$462/mo HOA
What's special
Two spacious bedroomsAuthentic architectural characterSerene tree-top viewsRich hardwood floorsClassic white cabinetryPrime corner lotExpansive windows
- --
- 626
- views
- 93
- saves
Zillow last checked:
Listing updated:
Listed by:
Eric Casper (920)242-3396,
Engel & Voelkers Chicago
Source: MRED as distributed by MLS GRID,MLS#: 12759261
Facts & features
Interior
Bedrooms & bathrooms
- Bedrooms: 2
- Bathrooms: 1
- Full bathrooms: 1
Rooms
- Room types: Den, Foyer, Deck
Primary bedroom
- Features: Flooring (Hardwood), Window Treatments (Blinds)
- Level: Main
- Area: 130 Square Feet
- Dimensions: 10X13
Bedroom 2
- Features: Flooring (Hardwood), Window Treatments (Blinds)
- Level: Main
- Area: 108 Square Feet
- Dimensions: 9X12
Deck
- Level: Main
- Area: 72 Square Feet
- Dimensions: 8X9
Den
- Features: Flooring (Hardwood)
- Level: Main
- Area: 81 Square Feet
- Dimensions: 9X9
Dining room
- Features: Flooring (Hardwood)
- Level: Main
- Area: 228 Square Feet
- Dimensions: 12X19
Foyer
- Features: Flooring (Hardwood)
- Level: Main
- Area: 30 Square Feet
- Dimensions: 6X5
Kitchen
- Features: Flooring (Porcelain Tile), Window Treatments (Blinds)
- Level: Main
- Area: 120 Square Feet
- Dimensions: 10X12
Laundry
- Level: Main
- Area: 20 Square Feet
- Dimensions: 4X5
Living room
- Features: Flooring (Hardwood), Window Treatments (Blinds)
- Level: Main
- Area: 204 Square Feet
- Dimensions: 17X12
Heating
- Radiator(s)
Cooling
- Window Unit(s)
Appliances
- Included: Range, Microwave, Dishwasher, Refrigerator, Washer, Dryer, Disposal, Stainless Steel Appliance(s)
- Laundry: Main Level, Washer Hookup, In Unit, Laundry Closet
Features
- Built-in Features
- Flooring: Hardwood
- Basement: Unfinished,Full
- Number of fireplaces: 1
- Fireplace features: Decorative, Living Room
Interior area
- Total structure area: 0
- Total interior livable area: 1,400 sqft
Property
Accessibility
- Accessibility features: No Disability Access
Details
- Parcel number: 14201170441012
- Special conditions: None
Construction
Type & style
- Home type: Condo
- Property subtype: Condominium, Single Family Residence
Materials
- Brick, Limestone
Condition
- New construction: No
- Year built: 1911
Utilities & green energy
- Sewer: Public Sewer
- Water: Lake Michigan
Community & HOA
HOA
- Has HOA: Yes
- Amenities included: Bike Room/Bike Trails, Storage
- Services included: Heat, Water, Gas, Insurance, Exterior Maintenance, Lawn Care, Scavenger, Snow Removal
- HOA fee: $462 monthly
Location
- Region: Chicago
Financial & listing details
- Price per square foot: $375/sqft
- Annual tax amount: $6,790
- Date on market: 9/16/2026
- Ownership: Condo
Estimated market value
Not available
Estimated sales range
Not available
Not available
Price history
| Date | Event | Price |
|---|---|---|
| 9/20/2026 | Listed for sale | $525,000+66.7%$375/sqft |
Source:  Engel & Volkers #12759261 Report a problem Engel & Volkers #12759261 Report a problem | ||
| 9/24/2018 | Sold | $315,000-1.5%$225/sqft |
Source:  MRED as distributed by MLS GRID #09985867 Report a problem MRED as distributed by MLS GRID #09985867 Report a problem | ||
| 8/30/2018 | Pending sale | $319,900$229/sqft |
Source: Coldwell Banker Residential Brokerage - Lincoln Park Clybourn #09985867 Report a problem | ||
| 8/20/2018 | Price change | $319,900-1.6%$229/sqft |
Source: Coldwell Banker Residential Brokerage - Lincoln Park Clybourn #09985867 Report a problem | ||
| 6/14/2018 | Listed for sale | $325,000-3.4%$232/sqft |
Source: Coldwell Banker Residential #09985867 Report a problem | ||
| 5/25/2010 | Sold | $336,500-2.2%$240/sqft |
Source: MRED as distributed by MLS GRID #07438088 Report a problem | ||
| 4/9/2010 | Price change | $343,900-1.5%$246/sqft |
Source: Baird & Warner - Gold Coast #07438088 Report a problem | ||
| 3/31/2010 | Price change | $349,000-0.3%$249/sqft |
Source: Baird & Warner - Gold Coast #07438088 Report a problem | ||
| 3/18/2010 | Price change | $349,900-2.5%$250/sqft |
Source: Baird & Warner - Gold Coast #07438088 Report a problem | ||
| 3/4/2010 | Price change | $359,000-2.9%$256/sqft |
Source: Baird & Warner - Gold Coast #07438088 Report a problem | ||
| 2/19/2010 | Price change | $369,900-2.6%$264/sqft |
Source: Baird & Warner - Gold Coast #07438088 Report a problem | ||
| 2/13/2010 | Listed for sale | $379,900+12.9%$271/sqft |
Source: Baird & Warner - Gold Coast #07438088 Report a problem | ||
| 2/9/2010 | Sold | $336,500$240/sqft |
Source: Agent Provided Report a problem | ||
Public tax history
Tax history is unavailable.
Monthly payment
Est. payment
Payment breakdown
Explore the cost of this home by adjusting the details. Changes won't be saved.Climate risks
Neighborhood: Wrigleyville
Nearby schools
Schools provided by the listing agent
- Elementary: Blaine Elementary School
- Middle: Blaine Elementary School
- High: Lake View High School
- District: 299
Source: MRED as distributed by MLS GRID. This data may not be complete. We recommend contacting the local school district to confirm school assignments for this home.
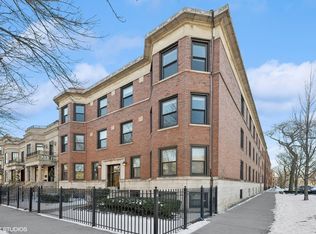

Similar homes
- $650,0002 bd2 ba1.7k sqft1400 W Byron St APT 2E, Chicago, IL 60613New
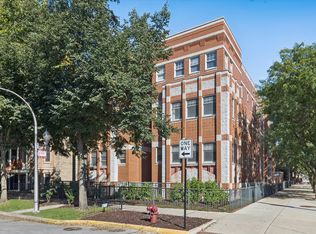 MLS ID #12765149, Ken Jungwirth, @properties Christie's International Real Estate. MRED as distributed by MLS GRID
 - $499,0002 bd2 ba1.4k sqft3705 N Paulina St #2, Chicago, IL 60613Active
 MLS ID #12752500, Michael Zuker, @properties Christie's International Real Estate. MRED as distributed by MLS GRID
 - $539,0002 bd2 ba1.5k sqft3755 N Wilton Ave APT 3SE, Chicago, IL 60613Active
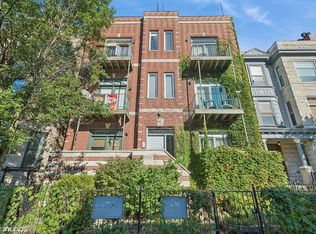 MLS ID #12745841, Bailey Wojtowicz, Compass. MRED as distributed by MLS GRID
 - $595,0002 bd3 ba1.6k sqft3700 N Lake Shore Dr APT 303, Chicago, IL 60613Active
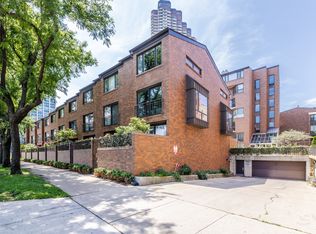 MLS ID #12746513, Sharon Rice-Minoso, The Sokol Group. MRED as distributed by MLS GRID
