One of the Nicest Well Cared for Marshfield Mobile Homes in the Area! As you enter the home through the screened porch you find an open living & kitchen with bright updated cabinetry, very nice stone top breakfast bar, 5 burner gas stove, & separate den for an office or guest room, large laundry room, rear entry door to a deck, large private bedroom w/walk-in closet & private bath w/walk-in shower, second bedroom, & a full bath. Many upgrades include new luxury plank flooring, all new bathroom fixtures, lighting fixtures, vinyl siding, double pane windows, metal roof, & under-sink water filter in kitchen & water heater. You have sheetrock walls & ceilings, as well as 6 inch walls for better insulation and heating. Outside you have a detached 22 x 24 garage, storage shed, & insulated 14 x 16 workshop, 200 x 200 lot w/optional HOA to Sturgeon & Rush Lake for picnicking, swimming & boat access. Close to General Andrews Forest, ATV and Snowmobile Trails, Area Lakes, Town, & Freeway. Don’t miss this one!
Contingent
$145,000
37647 Teal Dr, Sturgeon Lake, MN 55783
2beds
1,216sqft
Mobile Home
Built in 1988
0.91 Acres Lot
$139,900 Zestimate®
$119/sqft
$-- HOA
What's special
Storage shedScreened porchVinyl sidingAll new bathroom fixturesSheetrock walls and ceilingsBright updated cabinetrySecond bedroom
- 21 days |
- 475 |
- 36 |
Zillow last checked:
Listing updated:
Listed by:
Amy Perrine 218-522-0323,
NextHome Perrine & Associates
Source: Lake Superior Area Realtors as distributed by MLS GRID,MLS#: 6127149
Facts & features
Interior
Bedrooms & bathrooms
- Bedrooms: 2
- Bathrooms: 2
- Full bathrooms: 1
- 3/4 bathrooms: 1
Rooms
- Room types: Enclosed Porch, Workshop
Bedroom
- Level: Main
- Area: 175.82 Square Feet
- Dimensions: 14.9 x 11.8
Bedroom
- Level: Main
- Area: 103.74 Square Feet
- Dimensions: 11.4 x 9.1
Kitchen
- Level: Main
- Area: 192.21 Square Feet
- Dimensions: 14.9 x 12.9
Laundry
- Level: Main
- Area: 40.5 Square Feet
- Dimensions: 8.1 x 5
Living room
- Level: Main
- Area: 238.4 Square Feet
- Dimensions: 14.9 x 16
Office
- Level: Main
- Area: 145 Square Feet
- Dimensions: 12.5 x 11.6
Porch
- Level: Main
- Area: 102.4 Square Feet
- Dimensions: 12.8 x 8
Heating
- Forced Air
Cooling
- Wall Unit(s)
Appliances
- Included: Water Filtration System, Water Heater-Electric, Dryer, Exhaust Fan, Microwave, Range, Refrigerator, Washer
- Laundry: Main Level, Dryer Hook-Ups, Washer Hookup
Features
- Eat In Kitchen, Walk-In Closet(s)
- Windows: Double Glazed
- Has basement: No
- Has fireplace: No
Interior area
- Total interior livable area: 1,216 sqft
- Finished area above ground: 1,216
- Finished area below ground: 0
Property
Parking
- Total spaces: 2
- Parking features: Gravel, Detached, Electrical Service, Slab
- Garage spaces: 2
Features
- Patio & porch: Deck, Porch
Lot
- Size: 0.91 Acres
- Dimensions: 200 x 200
- Features: Tree Coverage - Medium
Details
- Additional structures: Storage Shed, Workshop
- Foundation area: 1216
- Parcel number: 335924000, 335925000
- Zoning description: Residential
- Other equipment: Fuel Tank-Owned
Construction
Type & style
- Home type: SingleFamily
- Property subtype: Mobile Home
Materials
- Vinyl, Mobile (Pre-6/1976)
- Roof: Metal
Condition
- Previously Owned
- Year built: 1988
Utilities & green energy
- Electric: Lake Country Power
- Sewer: Private Sewer, Drain Field, Holding Tank
- Water: Private, Sand Point
- Utilities for property: Cable, DSL
Community & HOA
HOA
- Has HOA: No
Location
- Region: Sturgeon Lake
Financial & listing details
- Price per square foot: $119/sqft
- Tax assessed value: $93,300
- Annual tax amount: $632
- Date on market: 8/4/2026
- Cumulative days on market: 22 days
- Listing terms: Cash,Conventional
- Body type: Single Wide
Estimated market value
$139,900
$133,000 - $147,000
$1,961/mo
Price history
| Date | Event | Price |
|---|---|---|
| 8/10/2026 | Contingent | $145,000$119/sqft |
Source:  Lake Superior Area Realtors as distributed by MLS GRID #6127149 Report a problem Lake Superior Area Realtors as distributed by MLS GRID #6127149 Report a problem | ||
| 8/4/2026 | Listed for sale | $145,000+11.5%$119/sqft |
Source: Lake Superior Area Realtors as distributed by MLS GRID #6127149 Report a problem | ||
| 5/19/2022 | Sold | $130,000-5.5%$107/sqft |
Source: Lake Superior Area Realtors as distributed by MLS GRID #6102610 Report a problem | ||
| 5/9/2022 | Pending sale | $137,500$113/sqft |
Source:  NorthstarMLS as distributed by MLS GRID #6187167 Report a problem NorthstarMLS as distributed by MLS GRID #6187167 Report a problem | ||
| 5/5/2022 | Listed for sale | $137,500+137.1%$113/sqft |
Source: Lake Superior Area Realtors as distributed by MLS GRID #6102610 Report a problem | ||
| 3/2/2018 | Sold | $58,000-7.8%$48/sqft |
Source: NorthstarMLS as distributed by MLS GRID #4900926 Report a problem | ||
| 1/16/2018 | Listed for sale | $62,900$52/sqft |
Source: Majestic Pine Realty, Inc. #4900926 Report a problem | ||
Public tax history
| Year | Property taxes | Tax assessment |
|---|---|---|
| 2025 | $346 -9.9% | $93,300 +122.8% |
| 2024 | $384 -1% | $41,880 -45.1% |
| 2023 | $388 -0.5% | $76,300 +7% |
| 2022 | $390 | $71,300 +17.7% |
| 2021 | -- | $60,600 +10.8% |
| 2020 | $386 +0.5% | $54,700 +8.3% |
| 2019 | $384 -38.7% | $50,500 +12.5% |
| 2017 | $626 -0.9% | $44,900 |
| 2016 | $632 +26.9% | $44,900 +6.1% |
| 2014 | $498 -9.1% | $42,300 -22.2% |
| 2011 | $548 +103% | $54,400 -13.5% |
| 2009 | $270 -16.7% | $62,900 -1.3% |
| 2008 | $324 | $63,700 |
Find assessor info on the county website
Monthly payment
Est. payment
Payment breakdown
Explore the cost of this home by adjusting the details. Changes won't be saved.Climate risks
Neighborhood: 55783
Nearby schools
GreatSchools rating
- 5/10Willow River Elementary SchoolGrades: PK-6Distance: 4.6 mi
- 3/10Willow River SecondaryGrades: 7-12Distance: 4.6 mi
- $174,900-- bd-- ba-- sqft37633 Teal Dr, Sturgeon Lake, MN 55783Off Market
- $122,8003 bd0 ba1.1k sqft37711 Teal Dr, Sturgeon Lake, MN 55783Off Market
- $25,000-- bd-- ba-- sqft37595 Teal Dr, Sturgeon Lake, MN 55783Off Market
- $25,000-- bd-- ba-- sqft86317 Camp Farm Ln, Sturgeon Lake, MN 55783Off Market
- $262,7002 bd1 ba1.7k sqft37684 Teal Dr, Sturgeon Lake, MN 55783Off Market
- $25,000-- bd-- ba-- sqft8670 Devils Elbow Rd, Sturgeon Lake, MN 55783Off Market
- $25,000-- bd-- ba-- sqft8670 Devils Elbow Rd, Sturgeon Lake, MN 55783Off Market
- $25,000-- bd-- ba-- sqft37553 Teal Dr, Sturgeon Lake, MN 55783Off Market
A local agent can set up tours, give advice and negotiate with sellers.
Similar homes
- $175,000-- bd1 ba748 sqft38204 Thornbury Way, Sturgeon Lake, MN 55783For Sale
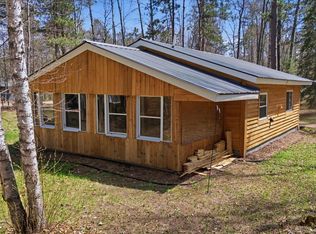 MLS ID #6125179, Dave Lilja, THINK. Home & Land. Lake Superior Area Realtors as distributed by MLS GRID
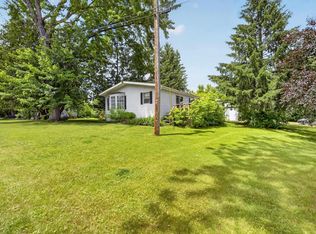
 - $129,1002 bd1 ba672 sqft79548 Second Lake Rd, Willow River, MN 55795For Sale

 MLS ID #7088329, Tanner Mikrot, United Country Real Estate Minnesota Properties. NorthstarMLS as distributed by MLS GRID
 - $130,0003 bd2 ba1k sqft3545 Bregnedalgade, Askov, MN 55704For Sale
 MLS ID #6126383, Corrine Hobbs, Edina Realty, Inc. - Duluth. Lake Superior Area Realtors as distributed by MLS GRID
 - $130,0003 bd2 ba1.2k sqft82728 Shady Pine Rd, Bruno, MN 55712For Sale
 MLS ID #6802109, Kasey Anderson, eXp Realty. NorthstarMLS as distributed by MLS GRID
 - $185,0002 bd1 ba1.2k sqft13004 Balsam Fir Rd, Willow River, MN 55795For SaleMLS ID #7126256, Tanner Mikrot, United Country Real Estate Minnesota Properties. NorthstarMLS as distributed by MLS GRID
- $195,0001 bd1 ba970 sqft50738 Sand Creek Rd, Bruno, MN 55712For SaleMLS ID #7117802, Thomas A Jensen, United Country Real Estate Minnesota Properties. NorthstarMLS as distributed by MLS GRID
- $189,9004 bd2 ba1.1k sqft1318 Highway 23 N, Sandstone, MN 55072For SaleMLS ID #7106908, Shelby Peltier, Edina Realty, Inc.. NorthstarMLS as distributed by MLS GRID
- $185,0005 bd2 ba1.6k sqft216 Park Ave, Sandstone, MN 55702For SaleMLS ID #6125913, Tim Collelo, Tim Collelo Realty, LLC. Lake Superior Area Realtors as distributed by MLS GRID
- $127,0001 bd1 ba768 sqft54520 United Country Ct, Sandstone, MN 55072For SaleMLS ID #7089726, Thomas A Jensen, United Country Real Estate Minnesota Properties. NorthstarMLS as distributed by MLS GRID
- $217,0002 bd1 ba722 sqft4620 Madison St, Bruno, MN 55712New ConstructionMLS ID #7115498, Sheldon W. Johnson, NextHome Perrine & Associates Realty. NorthstarMLS as distributed by MLS GRID
