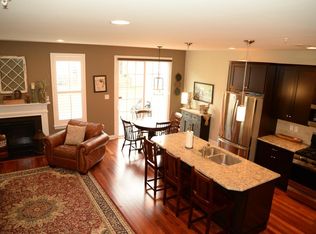
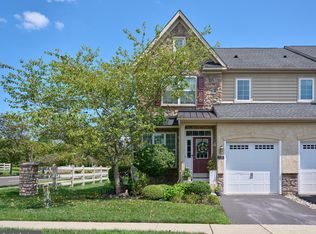
Property available January 2027. Beautifully updated and move-in ready, this spacious 4-bedroom, 3.5-bath townhome in the sought-after Carriage Hill community offers approximately 3,200 square feet of finished living space across four levels, with new paint throughout and new flooring. The open main level features 9-foot ceilings, a bright living and dining area, and a gourmet kitchen with granite countertops, stainless steel appliances, 42-inch cabinetry, a center island, and pantry, with French doors opening to a private composite deck. Upstairs, the owner's suite includes a walk-in closet and private full bath, joined by two additional bedrooms, a hall bath, and convenient second-floor laundry. The finished third level offers a fourth bedroom/loft suite with its own full bath and private balcony, while the finished lower level adds flexible bonus space ideal for a home office, gym, or media room. Located in the award-winning Central Bucks School District, adjacent to a township park with walking paths and ball fields, and just minutes from downtown Doylestown's shops, dining, museums, and major commuter routes this is low-maintenance living at its best. Schedule your showing today!
Townhouse for rent
Townhouse
Available Fri Jan 1 2027
Cats, small dogs OK
Air conditioner, central air
In unit laundry
1 Garage space parking
Forced air, propane
What's special
Private balconyOpen main levelNew paint throughoutCenter islandNew flooringStainless steel appliances
- 1 day |
- -- |
- -- |
Zillow last checked:
Listing updated:
Travel times

Let’s turn your rent into credit progress
Build credit history with every on-time payment and get credit for the payment you’re already making.
Facts & features
Interior
Bedrooms & bathrooms
- Bedrooms: 4
- Bathrooms: 4
- Full bathrooms: 3
- 1/2 bathrooms: 1
Heating
- Forced Air, Propane
Cooling
- Air Conditioner, Central Air
Appliances
- Included: Dishwasher, Dryer, Energy Efficient Appliances, Exhaust Fan, Garbage Disposal, Microwave Oven, Oven - Wall, Propane Water Heater, Range Hood, Stainless Steel Appliance(s), Stove, Washer
- Laundry: In Unit, Upper Level
Features
- Breakfast Area, Ceiling Fan(s), Ceiling Fan(s), Dining Area, Eat-in Kitchen, Efficiency, Exhaust Fan, Kitchen Island, Open Floorplan, Pantry, Pantry, Recessed Lighting, Upgraded Countertops, Walk In Closet, Walk-In Closet(s)
- Flooring: Carpet, Ceramic, Hardwood, Wood
- Has basement: Yes
Interior area
- Total interior livable area: 3,247 sqft
Property
Parking
- Total spaces: 1
- Parking features: Detached, Driveway, Garage, On Street, Open, Parking Lot
- Has garage: Yes
- Has uncovered spaces: Yes
- Details: Contact manager
Features
- Exterior features: Basement, Breakfast Area, Dining Area, Efficiency, Lighting, Upgraded Countertops
- Pool features: Contact manager
Details
- Additional structures: Garage(s)
- Parcel number: 34008120
Construction
Type & style
- Home type: Townhouse
- Architectural style: Colonial
- Property subtype: Townhouse
Materials
- Roof: Architectural Shingle
Condition
- Year built: 2012
Building
Management
- Pets allowed: Yes
Community & HOA
Location
- Region: Doylestown
Financial & listing details
- Lease term: Contact For Details
Nearby apartments for rent


Price history
| Date | Event | Price |
|---|---|---|
| 10/17/2026 | Listed for rent | $4,700+9.3%$1/sqft |
Source: Bright MLS #PABU2132836 Report a problem | ||
| 7/7/2026 | Listing removed | $4,300$1/sqft |
Source: Bright MLS #PABU2123884 Report a problem | ||
| 6/27/2026 | Price change | $4,300-3.9%$1/sqft |
Source: Bright MLS #PABU2123884 Report a problem | ||
| 6/14/2026 | Listed for rent | $4,475+49.2%$1/sqft |
Source: Bright MLS #PABU2123884 Report a problem | ||
| 6/5/2026 | Sold | $625,000-2.3%$192/sqft |
Source:  Bright MLS #PABU2118758 Report a problem Bright MLS #PABU2118758 Report a problem | ||
| 5/3/2026 | Contingent | $640,000$197/sqft |
Source: Bright MLS #PABU2118758 Report a problem | ||
| 4/29/2026 | Listed for sale | $640,000+1.6%$197/sqft |
Source: Bright MLS #PABU2118758 Report a problem | ||
| 3/6/2026 | Listing removed | $630,000$194/sqft |
Source: Bright MLS #PABU2099830 Report a problem | ||
| 12/30/2025 | Contingent | $630,000$194/sqft |
Source: Bright MLS #PABU2099830 Report a problem | ||
| 12/9/2025 | Price change | $630,000-1.6%$194/sqft |
Source: Bright MLS #PABU2099830 Report a problem | ||
| 10/23/2025 | Price change | $640,000-1.5%$197/sqft |
Source: Bright MLS #PABU2099830 Report a problem | ||
| 9/6/2025 | Price change | $650,000-2.8%$200/sqft |
Source: Bright MLS #PABU2099830 Report a problem | ||
| 8/15/2025 | Listed for sale | $669,000+52%$206/sqft |
Source: Bright MLS #PABU2099830 Report a problem | ||
| 3/7/2020 | Listing removed | $3,000$1/sqft |
Source: Keller Williams Real Estate-Doylestown #PABU489890 Report a problem | ||
| 2/22/2020 | Listed for rent | $3,000$1/sqft |
Source: Keller Williams Real Estate-Doylestown #PABU489890 Report a problem | ||
| 1/30/2020 | Sold | $440,000-2.2%$136/sqft |
Source: Public Record Report a problem | ||
| 1/11/2020 | Pending sale | $450,000$139/sqft |
Source: Keller Williams Real Estate #PABU485454 Report a problem | ||
| 12/10/2019 | Listed for sale | $450,000+4.9%$139/sqft |
Source: Keller Williams Real Estate-Doylestown #PABU485454 Report a problem | ||
| 8/10/2018 | Listing removed | $3,000$1/sqft |
Source: Keller Williams Real Estate #1001936766 Report a problem | ||
| 8/9/2018 | Listing removed | $429,000$132/sqft |
Source: Keller Williams Real Estate #1000245463 Report a problem | ||
| 8/9/2018 | Listed for rent | $3,000$1/sqft |
Source: Keller Williams Real Estate #1001936766 Report a problem | ||
| 7/12/2018 | Price change | $429,000-0.9%$132/sqft |
Source: Keller Williams Real Estate #1000245463 Report a problem | ||
| 6/12/2018 | Price change | $433,000-0.5%$133/sqft |
Source: Keller Williams Real Estate #1000245463 Report a problem | ||
| 5/1/2018 | Price change | $435,000-0.9%$134/sqft |
Source: Keller Williams Real Estate #1000245463 Report a problem | ||
| 2/20/2018 | Price change | $439,000-1.3%$135/sqft |
Source: Bucks County Central #1000245463 Report a problem | ||
| 11/25/2017 | Listed for sale | $445,000+16%$137/sqft |
Source: Bucks County Central #1000245463 Report a problem | ||
| 9/17/2012 | Sold | $383,741$118/sqft |
Source: Public Record Report a problem | ||