Skip main navigation
Sold for $1,360,000
  • $1,360,000

    3766 Rock Garden Ln, San Luis Obispo, CA 93401

    3beds
    1,908sqft
    Single Family Residence
    Built in 2021
    4,356 Square Feet Lot
    $1,380,200 Zestimate®
    $713/sqft
    $4,459 Estimated rent

    Home value

    $1,380,200

    $1.26M - $1.52M

    $4,459/mo

    Zestimate® history
    Loading
    Loading...

    Owner options

    List your home for rent

    $4,459/mo

    Rent Zestimate®

    Find your next renter with Zillow Rental Manager. Plus, with online applications, you can quickly screen prospective tenants – for free.

    Learn more

    $4,459/mo

    Rent Zestimate®

    Refinance and save

    $8,573/mo

    Est. payment

    Refinancing to a lower rate could help reduce your monthly payments and save thousands over the life of the loan.

    See today's rates

    $8,573/mo

    Est. payment

    Explore your selling options

    Work with a Zillow partner agent

    Leverage their expertise and Zillow's premium Showcase listings to get your home seen by more buyers.

    Get started

    List with your own agent

    Get your home in front of millions of buyers by listing it on Zillow.

    Learn how to do it

    Sell it yourself

    Take full control of how buyers see your home on Zillow by listing For Sale by Owner (FSBO).

    List your home

    What's special

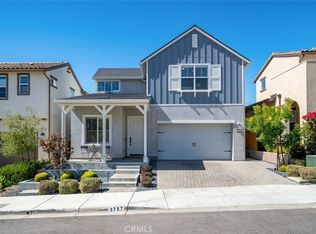
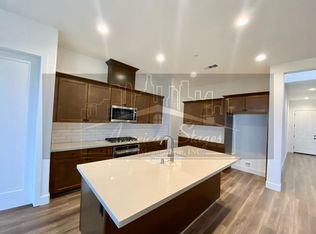
    Discover the perfect blend of modern comfort and timeless charm in this Laurel Plan home, nestled in the picturesque hills of San Luis Obispo. Built in 2021, this thoughtfully designed Craftsman-style home features a first-floor primary suite, offering privacy and convenience.The spa-like primary bath boasts quartz countertops, double sinks, a large soaking tub, a walk-in shower, and a spacious walk-in closet. The gourmet kitchen is a chef's dream with stainless steel appliances, quartz countertops, a Kohler apron sink, subway tile backsplash, and LED under-cabinet lighting. The open floor plan seamlessly connects the kitchen, dining area, and great room--perfect for entertaining! Upstairs, you'll find two spacious guest bedrooms with walk-in closets, a versatile loft, and a stylish guest bath. Outside, enjoy a private patio with paver stones, a fully fenced yard, a 110V spa outlet, and a gas stub for grilling. Additional features include a tankless water heater, central HVAC, and garage floor tiles for added protection. Just minutes from downtown SLO, shopping, and dining, this stunning home won't last long. Schedule a tour today!

    Zillow last checked:

    Listing updated:

    Listed by:

    Shannon Bowdey DRE#: 01894857 805-456-3600,

    Keller Williams Realty-Central

    Bought with:

    Juli Platzer, DRE#: 02073834

    Redfin Corporation

    Source: North Santa Barbara County MLS,MLS#: 25000249MLS Logo

    Facts & features

    Interior

    Bedrooms & bathrooms
    • Bedrooms: 3
    • Bathrooms: 3
    • Full bathrooms: 2
    • 1/2 bathrooms: 1
    Primary bedroom
    • Level: Lower
    Dining room
    • Features: Breakfast Bar, Dining Area
    Heating
    • Forced Air
    Cooling
    • Central Air
    Appliances
    • Included: Dishwasher
    • Laundry: Inside
    Features
    • Pantry
    • Flooring: Carpet, Laminate
    • Windows: Double Pane Windows
    • Has fireplace: Yes
    Interior area
    • Total structure area: 1,908
    • Total interior livable area: 1,908 sqft

    Property

    Parking
    • Total spaces: 2
    • Parking features: Drive Space, Attached
    • Attached garage spaces: 2
    • Has uncovered spaces: Yes
    Features
    • Fencing: Fenced Yard
    • Has view: Yes
    • View description: Hill/Peak/Mnt
    Lot
    • Size: 4,356 Square Feet
    • Features: Cul-De-Sac
    Details
    • Parcel number: 004717040
    • Zoning description: Residential Single Family
    • Special conditions: Standard

    Construction

    Type & style
    • Home type: SingleFamily
    • Property subtype: Single Family Residence
    Materials
    • Foundation: Raised
    • Roof: Composition
    Condition
    • Year built: 2021

    Utilities & green energy

    • Sewer: Public Sewer
    • Water: Public
    Green energy
    • Green verification: ENERGY STAR Certified Homes
    • Energy efficient items: Unknown
    • Energy generation: None

    Community & HOA

    Community
    • Features: Optional Services: Other
    HOA
    • Has HOA: Yes
    • Services included: Other
    • HOA fee: $38 monthly
    Location
    • Region: San Luis Obispo

    Financial & listing details

    • Price per square foot: $713/sqft
    • Tax assessed value: $1,387,200
    • Date on market: 2/13/2025
    • Cumulative days on market: 19 days
    • Listing terms: New Loan,Cash
    • Exclusions: Water Softener
    • Road surface type: Paved

    Price history

    DateEventPrice
    4/14/2025Sold$1,360,000$713/sqft
    Source: North Santa Barbara County MLS #25000249 Report a problem
    3/5/2025Pending sale$1,360,000$713/sqft
    Source: CRMLS #PI25029794 Report a problem
    2/14/2025Listed for sale$1,360,000+60%$713/sqft
    Source: North Santa Barbara County MLS #25000249 Report a problem
    10/1/2021Sold$850,000$445/sqft
    Source: Public Record Report a problem

    Public tax history

    YearProperty taxesTax assessment
    2026-- $1,387,200 +53.8%
    2025$9,940 +1.7%$901,813 +2%
    2024$9,771 +1.8%$884,131 +2%
    2023$9,594 +6.7%$866,796 +2%
    2022$8,993 +392.4%$849,800 +394.3%
    2021$1,826 +42.5%$171,936 +42.5%
    2020$1,282 $120,686
    Find assessor info on the county website

    Neighborhood: 93401

    Nearby schools

    GreatSchools rating
    Get pre-qualified for a loan
    At Zillow Home Loans, we can pre-qualify you in as little as 5 minutes with no impact to your credit score.

    An equal housing lender. NMLS #10287.

    Sell for more on Zillow
    Get a Zillow Showcase℠ listing at no additional cost and you could sell for .
    $1,380,200
    2% more
    +$27,604
    With Zillow Showcase(estimated)
    $1,407,804