Welcome to this beautiful brick 2-bedroom, 2-bath bungalow in the heart of Avondale! With 1,166 square feet of living space, this charming home combines modern updates with classic character. Step inside to find a freshly painted interior, original hardwood floors in the living areas and bedrooms, and a cozy living room with a fireplace. The refreshed kitchen boasts solid wood cabinetry, sleek countertops, and a tile backsplash. The home features two well appointed bathrooms, including a hallway bath equipped with a deep soaking tub, alongside a private primary suite bathroom.
Exterior features include a new privacy fence and freshly laid sod spanning both the front and back yards. A long driveway offers ample parking for multiple vehicles that leads to the detached garage. In the rear, dual French doors open onto a concrete back porch, creating the perfect space for outdoor enjoyment. Major upgrades include a new roof (2026), tankless water heater, and a 2014 HVAC unit.
Best of all, you are located in a highly desirable pocket of town just minutes away from the vibrant shops, dining, and cafes on St. Johns Avenue. Don't miss your chance to own this turnkey historic gem--schedule your private showing today!
Pending
$339,900
3766 SOMMERS Street, Jacksonville, FL 32205
2beds
1,166sqft
:
Get pre-qualified$2,308/mo
Single Family Residence
Built in 1941
5,227 Square Feet Lot
$331,600 Zestimate®
$292/sqft
$-- HOA
What's special
Detached garageFreshly painted interiorTwo well appointed bathroomsNew privacy fenceSleek countertopsPrivate primary suite bathroomRefreshed kitchen
- 52 days |
- 1,207 |
- 89 |
Likely to sell faster than
Zillow last checked:
Listing updated:
Listed by:
ANTHONY MAGANA 904-814-3550,
THE PROPERTY EXPERTS REALTY & INVESTMENTS INC. 904-410-2000,
Tony Magana 904-652-3315
Source: realMLS,MLS#: 2149930
Facts & features
Interior
Bedrooms & bathrooms
- Bedrooms: 2
- Bathrooms: 2
- Full bathrooms: 2
Primary bathroom
- Description: .
Heating
- Central
Cooling
- Central Air
Appliances
- Included: Dishwasher, Electric Range, Microwave, Refrigerator
- Laundry: In Unit
Features
- Entrance Foyer, Split Bedrooms
- Flooring: Wood
Interior area
- Total interior livable area: 1,166 sqft
Property
Parking
- Total spaces: 1
- Parking features: Garage
- Garage spaces: 1
Features
- Levels: One
- Stories: 1
- Patio & porch: Porch
- Fencing: Fenced,Privacy,Wood
Lot
- Size: 5,227 Square Feet
- Features: Historic Area
Details
- Parcel number: 0932340000
Construction
Type & style
- Home type: SingleFamily
- Architectural style: Historic
- Property subtype: Single Family Residence
Materials
- Roof: Shingle
Condition
- Updated/Remodeled
- New construction: No
- Year built: 1941
Utilities & green energy
- Sewer: Public Sewer
- Water: Public
- Utilities for property: Cable Available, Electricity Available
Community & HOA
Community
- Subdivision: Fishweir Park
HOA
- Has HOA: No
Location
- Region: Jacksonville
Financial & listing details
- Price per square foot: $292/sqft
- Tax assessed value: $269,397
- Annual tax amount: $3,286
- Date on market: 6/11/2026
- Listing terms: Cash,Conventional,FHA,VA Loan
Estimated market value
$331,600
$315,000 - $348,000
$2,250/mo
Price history
| Date | Event | Price |
|---|---|---|
| 7/27/2026 | Pending sale | $339,900$292/sqft |
Source:  realMLS #2149930 Report a problem realMLS #2149930 Report a problem | ||
| 6/11/2026 | Listed for sale | $339,900+78.9%$292/sqft |
Source: realMLS #2149930 Report a problem | ||
| 5/6/2014 | Sold | $190,000-5%$163/sqft |
Source: realMLS #704870 Report a problem | ||
| 3/4/2014 | Price change | $199,999-8.2%$172/sqft |
Source: Watson Realty Corp #704870 Report a problem | ||
| 2/20/2014 | Listed for sale | $217,825$187/sqft |
Source: Watson Realty Corp #704870 Report a problem | ||
Public tax history
| Year | Property taxes | Tax assessment |
|---|---|---|
| 2024 | $3,039 +3% | $199,370 +3% |
| 2023 | $2,950 +9.4% | $193,564 +3% |
| 2022 | $2,698 +0.9% | $187,927 +3% |
| 2021 | $2,675 +1% | $182,454 +1.4% |
| 2020 | $2,647 +1.2% | $179,935 +2.3% |
| 2019 | $2,615 +1.4% | $175,890 +1.9% |
| 2018 | $2,579 | $172,611 +2.1% |
| 2017 | $2,579 +1.4% | $169,061 +2.1% |
| 2016 | $2,545 +0.7% | $165,584 +0.7% |
| 2015 | $2,528 -0.9% | $164,433 +98.9% |
| 2014 | $2,552 | $82,679 +3.7% |
| 2013 | -- | $79,746 -6.3% |
| 2012 | -- | $85,135 +1.6% |
| 2011 | -- | $83,777 +1.5% |
| 2010 | -- | $82,539 +2.7% |
| 2009 | -- | $80,370 -2.7% |
| 2006 | -- | $82,595 +12.1% |
| 2005 | $1,369 | $73,673 +60.1% |
| 2004 | -- | $46,018 +1.9% |
| 2003 | $193 | $45,160 +2.4% |
| 2002 | -- | $44,102 +1.6% |
| 2001 | -- | $43,407 +3% |
| 2000 | -- | $42,143 +2.3% |
| 1999 | -- | $41,192 |
Find assessor info on the county website
Monthly payment
Est. payment
Payment breakdown
Explore the cost of this home by adjusting the details. Changes won't be saved.Climate risks
Neighborhood: Avondale
Nearby schools
GreatSchools rating
- 8/10Fishweir Elementary SchoolGrades: PK-5Distance: 0.5 mi
- 4/10Lake Shore Middle SchoolGrades: 6-8Distance: 1.9 mi
- 3/10Robert E. Lee High SchoolGrades: 9-12Distance: 0.8 mi
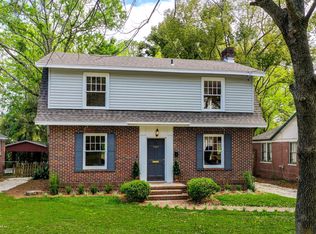
- $450,8003 bd2 ba1.8k sqft3760 Sommers St, Jacksonville, FL 32205Off Market
- $385,3003 bd2 ba1.8k sqft1429 Azalea Dr, Jacksonville, FL 32205Off Market
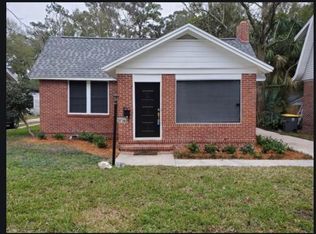
- $328,4002 bd1 ba1.3k sqft3756 Sommers St, Jacksonville, FL 32205Off Market
- $211,4003 bd1 ba1.2k sqft3769 Park St, Jacksonville, FL 32205Off Market

- $206,5002 bd1 ba974 sqft3763 Park St, Jacksonville, FL 32205Off Market
- $329,9003 bd1 ba938 sqft1441 Azalea Dr, Jacksonville, FL 32205Off Market
- $313,9002 bd1 ba1.1k sqft3750 Sommers St, Jacksonville, FL 32205Off Market
- $385,5003 bd1 ba1.4k sqft3767 Sommers St, Jacksonville, FL 32205Sold
A local agent can set up tours, give advice and negotiate with sellers.
Similar homes
- $325,0002 bd1 ba1k sqft4712 SAPPHO Avenue, Jacksonville, FL 32205For Sale
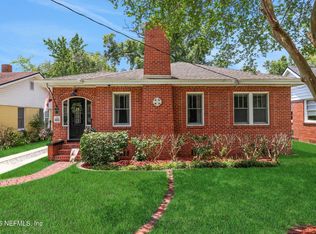 MLS ID #2148629, LESLIE MCKIERNAN. realMLS
 - $277,9002 bd2 ba1k sqft1232 RENSSELAER Avenue, Jacksonville, FL 32205For Sale
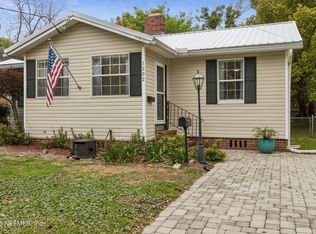 MLS ID #2136576, THOMAS WALDRIP. realMLS
 - $310,0003 bd2 ba1.4k sqft3545 COLLEGE Place, Jacksonville, FL 32205For Sale
 MLS ID #2142903, JULIO ARANGO PLLC. realMLS
 - $280,0003 bd1 ba920 sqft1315 AZALEA Drive, Jacksonville, FL 32205For Sale
 MLS ID #2140487, RHIANNON MYERS PA. realMLS
 - $430,0004 bd3 ba1.4k sqft1521 CHARON Road, Jacksonville, FL 32205For SaleMLS ID #2154909, DANNY FALERO. realMLS
- $407,0003 bd2 ba1k sqft1655 CHALLEN Avenue, Jacksonville, FL 32205For SaleMLS ID #2152904, THOMAS YORK. realMLS
- $425,0002 bd2 ba1.2k sqft3522 RANDALL Street, Jacksonville, FL 32205For SaleMLS ID #2146653, ELAINE SAMAAN. realMLS
- $425,0004 bd2 ba1.6k sqft1335 MURRAY Drive, Jacksonville, FL 32205For SaleMLS ID #2154898, WHITNEY STARLING. realMLS
- $279,9994 bd2 ba1.1k sqft4517 DELTA Avenue, Jacksonville, FL 32205For SaleMLS ID #2145769, LINDSEY OSTEEN. realMLS
- $265,0002 bd1 ba1.1k sqft4642 CRESCENT Street, Jacksonville, FL 32205For SaleMLS ID #2157231, KYLE WILLIAMS. realMLS
- $275,0003 bd2 ba1.3k sqft4518 KINGSBURY Street, Jacksonville, FL 32205For SaleMLS ID #2145631, Gabi Fussell. realMLS
- $249,9992 bd2 ba1k sqft4749 CRESCENT Street, Jacksonville, FL 32205For SaleMLS ID #2154544, ALAN LEVINSON. realMLS
- $399,0002 bd2 ba1.3k sqft821 OLD HICKORY Road, Jacksonville, FL 32207For SaleMLS ID #2157710, LUKE W BREWER. realMLS
- $325,0002 bd2 ba1.2k sqft1619 HAMMOND Boulevard, Jacksonville, FL 32221For SaleMLS ID #2147340, BYRON THOMAS. realMLS
- $260,0003 bd1 ba1.2k sqft5239 GLENWOOD Avenue, Jacksonville, FL 32205For SaleMLS ID #2156490, MADALYNN DANIELLE CHAMBLISS. realMLS
- $380,0002 bd2 ba1.3k sqft1605 Felch Ave, Jacksonville, FL 32207For SaleMLS ID #263429, Shannon Scott, Watson Realty Corp (US1 South). St Augustine St Johns County BOR
- $349,0003 bd2 ba1.5k sqft2131 BARTRAM Road, Jacksonville, FL 32207For SaleMLS ID #2149210, CHERYL JOLLY. realMLS
- $499,9002 bd2 ba1.3k sqft3572 HERSCHEL Street, Jacksonville, FL 32205For SaleMLS ID #2141186, CHAD NEUMANN. realMLS
- $230,0003 bd2 ba1.1k sqft5304 CARDER Street, Jacksonville, FL 32205For SaleMLS ID #2147480, MICHAEL C SMITH. realMLS
- $229,2003 bd2 ba1.1k sqft4817 MANCHESTER Road, Jacksonville, FL 32210For SaleMLS ID #2157845, STEVEN KOLENO. realMLS
