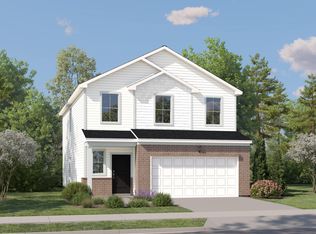
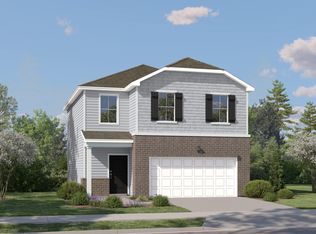
SPECIAL INCENTIVES AVAILABLE! * Homesite #0011. Welcome to the Coleman, a thoughtfully designed two-story home that balances modern style with everyday comfort. Featuring three bedrooms and two-and-a-half bathrooms, this plan offers a spacious main level that encourages connection and ease--ideal for both daily routines and special occasions. The kitchen stands out as a functional showpiece, showcasing a large center island, stainless steel appliances, refrigerator included, and generous cabinetry that combines storage with sleek design. Upstairs, a versatile loft provides additional living space--perfect for a media room, study area, or cozy retreat. The private owner's suite offers a calming escape, complete with a sizable walk-in closet and a well-appointed en-suite bathroom with dual sinks. Two additional bedrooms share a full bathroom, offering flexibility for family, guests, or a home office setup. Additional conveniences include a two-car garage, an upstairs laundry room with washer & dryer included, quartz countertops, and integrated smart home features--bringing both style and practicality into your everyday routine. The Coleman is designed to support a dynamic lifestyle with comfort, efficiency, and timeless appeal. Exterior will be INDIGO color siding with Graystone color brick. (pic for reference ONLY). *Photos are not this actual home* Portage is home to multiple parks, golf courses and Indiana Dunes National Park, a beautiful recreation site. In the area are hospitals, shops, restaurants and local schools. Swanson Trails is situated just south of Route 6 and less than three miles from the I-80 interchange. Downtown Chicago is 40 miles away.
Pending
Price cut: $6K (8/11)
$324,990
3767 Maple St, Portage, IN 46368
3beds
1,515sqft
Single Family Residence
Built in 2026
5,998 Square Feet Lot
$324,700 Zestimate®
$215/sqft
$40/mo HOA
What's special
Versatile loftQuartz countertopsSpacious main levelTwo-car garageThree bedroomsTwo additional bedroomsSizable walk-in closet
- 70 days
- 14
- 0
Zillow last checked:
Listing updated:
Listed by:
Roman Sawczak,
HomeSmart Realty Group heyromanrealtor@gmail.com
Source: NIRA as distributed by MLS GRID,MLS#: 843791
Facts & features
Interior
Bedrooms & bathrooms
- Bedrooms: 3
- Bathrooms: 3
- Full bathrooms: 2
- 1/2 bathrooms: 1
Rooms
- Room types: Bedroom 2, Primary Bedroom, Loft, Laundry, Kitchen, Family Room, Bedroom 3
Primary bedroom
- Level: Upper
- Area: 144
- Dimensions: 12.0 x 12.0
Bedroom 2
- Level: Upper
- Area: 120
- Dimensions: 12.0 x 10.0
Bedroom 3
- Level: Upper
- Area: 120
- Dimensions: 12.0 x 10.0
Family room
- Level: Main
- Area: 224
- Dimensions: 14.0 x 16.0
Foyer
- Level: Main
- Area: 40
- Dimensions: 5.0 x 8.0
Kitchen
- Level: Main
- Area: 132
- Dimensions: 11.0 x 12.0
Laundry
- Level: Upper
- Area: 49
- Dimensions: 7.0 x 7.0
Loft
- Level: Upper
- Area: 60
- Dimensions: 6.0 x 10.0
Heating
- Natural Gas, Forced Air
Appliances
- Included: Disposal, Stainless Steel Appliance(s), Microwave, Dishwasher
- Laundry: Gas Dryer Hookup, Washer Hookup
Features
- Double Vanity, Walk-In Closet(s), Pantry, Open Floorplan, Kitchen Island, Entrance Foyer
- Windows: Insulated Windows
- Has basement: No
- Has fireplace: No
Interior area
- Total structure area: 1,515
- Total interior livable area: 1,515 sqft
- Finished area above ground: 1,515
Property
Parking
- Total spaces: 2
- Parking features: Attached, Driveway, Concrete, Off Street
- Attached garage spaces: 2
- Has uncovered spaces: Yes
Features
- Levels: Two
- Patio & porch: Front Porch
- Exterior features: Lighting, Rain Gutters, Private Yard
- View description: None
- Waterfront features: Pond
Lot
- Size: 5,998 Square Feet
- Features: Back Yard, Private, Paved, Landscaped, Front Yard, Few Trees
Details
- Parcel number: 640526301012000016
- Zoning description: residential
- Special conditions: Standard
Construction
Type & style
- Home type: SingleFamily
- Property subtype: Single Family Residence
Condition
- Under Construction
- New construction: Yes
- Year built: 2026
Utilities & green energy
- Electric: 200+ Amp Service, Circuit Breakers
- Sewer: Public Sewer
- Water: Public
- Utilities for property: Cable Available, Water Connected, Underground Utilities, Sewer Connected, Natural Gas Connected, Electricity Connected
Community & HOA
Community
- Security: Carbon Monoxide Detector(s), Smoke Detector(s), Other
- Subdivision: Swanson Trails
HOA
- Has HOA: Yes
- Amenities included: Jogging Path, Playground, Park
- HOA fee: $480 annually
- HOA name: Pathway Property Management, Inc.
- HOA phone: 815-836-0400
Location
- Region: Portage
Financial & listing details
- Price per square foot: $215/sqft
- Date on market: 8/12/2026
- Listing agreement: Exclusive Right To Sell
- Listing terms: Conventional,VA Loan,FHA
Estimated market value
$324,700
$308,000 - $341,000
$2,405/mo
Price history
| Date | Event | Price |
|---|---|---|
| 9/21/2026 | Pending sale | $324,990$215/sqft |
Source:  NIRA as distributed by MLS GRID #843791 Report a problem NIRA as distributed by MLS GRID #843791 Report a problem | ||
| 8/11/2026 | Price change | $324,990-1.8%$215/sqft |
Source:  Lennar Homes Report a problem Lennar Homes Report a problem | ||
| 8/6/2026 | Listed for sale | $330,990$218/sqft |
Source: Lennar Homes Report a problem | ||
Public tax history
Tax history is unavailable.
Monthly payment
Est. payment
Payment breakdown
Explore the cost of this home by adjusting the details. Changes won't be saved.Climate risks
Neighborhood: 46368
Nearby schools
Schools provided by the listing agent
- Elementary: George L Myers Elementary
- Middle: Fegely Middle School
- High: Portage High School
Source: NIRA as distributed by MLS GRID. This data may not be complete. We recommend contacting the local school district to confirm school assignments for this home.

Similar homes
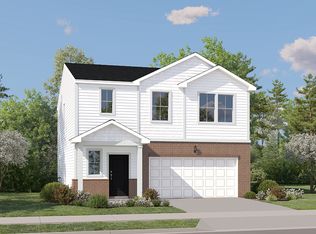
- from $331,9903 bd3 ba1.5k sqftColeman Plan, Swanson Trails : Single-Family, Portage, IN 46368New Construction
 Lennar Homes
 - from $351,9904 bd3 ba1.8k sqftAspen Plan, Swanson Trails : Single-Family, Portage, IN 46368New Construction
 Lennar Homes
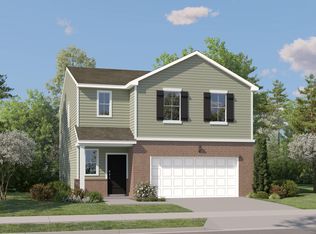
 - $364,9904 bd3 ba2k sqft3747 Maple St, Portage, IN 46368New Construction
 NIRA as distributed by MLS GRID
 - $364,9904 bd3 ba2k sqft5594 Kingman Ave, Portage, IN 46368New Construction
 MLS ID #843059, Roman Sawczak, HomeSmart Realty Group. NIRA as distributed by MLS GRID
 - $379,9904 bd3 ba2k sqft4232 Viceroy St, Portage, IN 46368New ConstructionMLS ID #847108, Kristin Hadley, DRH Realty of Indiana. NIRA as distributed by MLS GRID
- $377,9904 bd3 ba2k sqft4061 Paddock St, Portage, IN 46368New ConstructionNIRA as distributed by MLS GRID
- $387,9903 bd2 ba1.6k sqft6526 Providence Dr, Portage, IN 46368New ConstructionNIRA as distributed by MLS GRID
- $412,9903 bd2 ba2k sqft3820 Harvest Dr, Portage, IN 46368New ConstructionNIRA as distributed by MLS GRID
- $269,9004 bd2 ba1.4k sqft341 W 700 N, Valparaiso, IN 46385For SaleMLS ID #846095, Elizabeth Sheeran, @properties/Christie's Intl RE. NIRA as distributed by MLS GRID
- $405,9903 bd3 ba1.8k sqft244 Cressmoor Blvd, Hobart, IN 46342New ConstructionNIRA as distributed by MLS GRID
- $459,7004 bd3 ba2k sqft2183 Foley St, Portage, IN 46368New ConstructionMLS ID #845314, Caylie Pruitt, Brokerworks Group. NIRA as distributed by MLS GRID
