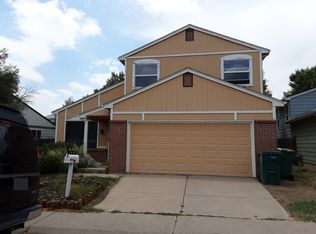
Come check out this very nice 4 bed/2 bath town home with finished basement in sought after Cherry Creek Schools. This town home lives like a single family home. Open concept living with tons of natural light. The main level features a kitchen with new stainless steel appliances and a spacious dining room with hardwood floors that carry through out and a living room with a cozy wood burning fireplace. Upstairs showcases 3 large bedrooms and a full bath with dual sinks. Finished basement has a non conforming 4th bedroom and a bonus living room. There also is a fantastic Sauna. Tasteful and neutral paint colors though out. Newer carpet. 2 fenced in yard areas. 2 parking spaces directly behind unit; 1 reserved space and 1 carport space. All appliances stay. Exterior paint will be finished by the end of the summer. Many community amenities included such as pool (2), tennis court, basketball court, multiple play grounds, sand volleyball court and clubhouse. Plus many community activities like yearly garage sale, holiday events, pool parties and BBQs. Water, sewer, trash and grounds maintenance all included in the HOA dues. Very Close to the light rail and many restaurants and retail stores. Don't miss it!
Pre-foreclosure
Est. $304,900
3768 S Fairplay Way, Aurora, CO 80014
4beds
1,944sqft
Townhouse
Built in 1975
1,263 Square Feet Lot
$304,900 Zestimate®
$157/sqft
$340/mo HOA
Overview
- 285 days
- 10
- 2
Facts & features
Interior
Bedrooms & bathrooms
- Bedrooms: 4
- Bathrooms: 2
- Full bathrooms: 1
- 3/4 bathrooms: 1
Heating
- Forced air
Cooling
- Central
Appliances
- Included: Dishwasher, Dryer, Garbage disposal, Refrigerator, Washer
- Laundry: In Unit
Features
- Sauna
- Flooring: Tile, Carpet, Hardwood
- Basement: Finished
- Has fireplace: Yes
- Common walls with other units/homes: No One Below, No One Above
Interior area
- Total interior livable area: 1,944 sqft
- Finished area below ground: 648.00
Property
Parking
- Total spaces: 1
- Parking features: Carport
Features
- Entry location: Exterior Access
- Patio & porch: Patio, Covered, Front Porch
- Exterior features: Wood
- Pool features: Outdoor Pool
Lot
- Size: 1,263 Square Feet
Details
- Parcel number: 207306112012
Construction
Type & style
- Home type: Townhouse
Materials
- Wood
- Roof: Composition
Condition
- Year built: 1975
Utilities & green energy
- Sewer: Public Sewer
- Water: Public
Community & HOA
HOA
- Has HOA: Yes
- Amenities included: Clubhouse, Pool, Tennis Court(s), Playground
- Services included: Snow Removal, Trash, Maintenance Grounds, Insurance, Water, Sewer, Maintenance Structure, Recycling, Capital Reserves, Irrigation Water
- HOA fee: $340 monthly
Location
- Region: Aurora
Financial & listing details
- Price per square foot: $157/sqft
- Tax assessed value: $337,100
- Annual tax amount: $1,618
Foreclosure details
Estimated market value
$304,900
$290,000 - $320,000
$2,607/mo
Price history
| Date | Event | Price |
|---|---|---|
| 10/14/2020 | Sold | $277,500+0.9%$143/sqft |
Source: Public Record Report a problem | ||
| 9/2/2020 | Pending sale | $275,000$141/sqft |
Source: Homesmart Realty Group #6245582 Report a problem | ||
| 8/26/2020 | Price change | $275,000-1.4%$141/sqft |
Source: Homesmart Realty Group #6245582 Report a problem | ||
| 8/21/2020 | Listed for sale | $279,000$144/sqft |
Source: Homesmart Realty Group #6245582 Report a problem | ||
| 7/29/2020 | Pending sale | $279,000$144/sqft |
Source: Homesmart Realty Group #6245582 Report a problem | ||
| 7/23/2020 | Price change | $279,000+1.5%$144/sqft |
Source: Homesmart Realty Group #6245582 Report a problem | ||
| 7/22/2020 | Listed for sale | $275,000+130.1%$141/sqft |
Source: Homesmart Realty Group #8941718 Report a problem | ||
| 10/24/2005 | Sold | $119,500+29.9%$61/sqft |
Source: Public Record Report a problem | ||
| 6/19/1998 | Sold | $92,000+50.8%$47/sqft |
Source: Public Record Report a problem | ||
| 11/18/1993 | Sold | $61,000$31/sqft |
Source: Public Record Report a problem | ||
Public tax history
| Year | Property taxes | Tax assessment |
|---|---|---|
| 2025 | $1,618 +13.4% | $21,069 +2.2% |
| 2024 | $1,427 +16.2% | $20,623 -16% |
| 2023 | $1,228 -0.6% | $24,544 +44.7% |
| 2022 | $1,236 | $16,958 -2.8% |
| 2021 | -- | $17,446 0% |
| 2020 | $1,253 +29.2% | $17,453 |
| 2019 | $970 | -- |
| 2018 | $970 +1.5% | $13,162 |
| 2017 | $956 | $13,162 +16.9% |
| 2016 | -- | $11,263 |
| 2015 | -- | $11,263 +62.5% |
| 2014 | $831 +43.9% | $6,933 -2.5% |
| 2013 | $577 | $7,110 |
| 2012 | -- | $7,110 |
| 2011 | $632 +2.7% | $7,110 -12.7% |
| 2010 | $615 -24.3% | $8,140 |
| 2009 | $812 | $8,140 -23.5% |
| 2008 | -- | $10,634 |
| 2007 | -- | $10,634 -5.9% |
| 2006 | -- | $11,296 |
| 2005 | -- | $11,296 +5.2% |
| 2002 | $792 +17.3% | $10,740 +23.6% |
| 2001 | $675 | $8,690 |
Find assessor info on the county website
Monthly payment
Climate risks
Neighborhood: Meadow Hills
Nearby schools
Schools provided by the listing agent
- Elementary: Independence
- Middle: Laredo
- High: Smoky Hill
- District: Cherry Creek 5
Source: The MLS. This data may not be complete. We recommend contacting the local school district to confirm school assignments for this home.


Similar homes
- $--2 bd2 ba1.8k sqft15146 E Jefferson Pl, Aurora, CO 80014Auction
 Auction.com 2
 - $--3 bd3 ba1.3k sqft2915 S Lansing Way, Aurora, CO 80014Auction
 Auction.com 2
 - $--3 bd3 ba1.4k sqft1541 S Carson St, Aurora, CO 80012Auction
 ServiceLink Auction
 - $260,0002 bd2 ba1k sqftStrawberry at Heather Ridge, Aurora, CO 80014For Sale

 MLS ID #8013963, Keith Felix II, Keith G Felix II. REcolorado as distributed by MLS GRID
 - $299,0002 bd2 ba1.1k sqft2125 S Troy Way, Aurora, CO 80014For SaleMLS ID #5722164, Tara Cousins, Cousins Real Estate Company. REcolorado as distributed by MLS GRID
