One or more photo(s) has been virtually staged. **** Discover the perfect blend of luxury and effortless living in this nearly-new PALLAZIO model, set within the AWARD-WINNING 55+ COMMUNITY of Solivita. ***SEE VIRTUAL VIDEO TOUR*** Step into spacious 10’ CEILINGS, expansive TILED FLOORS, and 8’ INTERIOR DOORS, creating a grand and airy atmosphere. Custom PLANTATION SHUTTERS add classic sophistication, while the OPEN FLOOR PLAN bathes in natural light. The heart of the home is a GOURMET KITCHEN featuring a massive 10’ ISLAND with gleaming QUARTZ COUNTERTOPS and chic PENDANT LIGHTING and a spacious pantry. UPGRADED APPLIANCES include a 36” built-in cooktop, vented designer hood, combination microwave/wall oven, stainless-steel dishwasher. Recent upgrades include a gold-tone faucet and cabinet hardware, water filtration system, and power window shade. Let the outdoors in with the seamless transition to the SCREENED-IN LANAI; the perfect place for quiet relaxation after a day of Golf, Pickle Ball or any of the amazing amenities Solivita has to offer. The primary bedroom is a luxurious retreat with UPGRADED CARPET, ceiling fan, and a spa-like en-suite bath boasting a 12’ FRAMELESS GLASS SHOWER, dual sinks, make-up vanity, linen closet, and CUSTOM BUILT-INS in the expansive 9’ x 15’ walk-in closet. Two additional well-sized bedrooms, one with a private en-suite bath and walk-in closet, complement the home. Each of the three bathrooms features new & upgraded faucets and toilets. A versatile BONUS ROOM, accessible through French doors, currently serves as an OFFICE, but can be used as a FORMAL DINING ROOM or 4TH BEDROOM. Storage abounds with three linen closets, a spacious laundry room pre-plumbed for a future sink, and an OVERSIZED TANDEM 3-CAR GARAGE with hanging shelves. Advanced SMART HOME TECHNOLOGY offers convenience with app-controlled thermostat, garage, front door access, and Ring doorbell system. The HOA covers high-speed internet, and cable TV, lawn service, landscaping, irrigation maintenance. Solivita’s unmatched amenities include two 18-hole PGA golf courses, 14 heated pools, including an INDOOR POOL, walking tracks, bike paths, 9 tennis courts, 17 pickleball courts, basketball, boats & Kayaks, 2 dog parks, a community garden. For your relaxing pleasure enjoy any of the 3 Restaurants, the Spa, Billiard Room, Library & Galleries hosting over 250 Clubs, Weekly Farmer’s Market, it’s very own Ballroom and so much more! Enjoy luxury living in a community recognized for outstanding design and sustainability, with easy access to Central Florida’s attractions and nearby dining, shopping, and medical facilities. This home embodies comfort, style, and unparalleled sense of community for an exceptional living experience.
Sold for $575,000
$575,000
3768 VIA MAZZINI CT, KISSIMMEE, FL 34759
3beds
3,011sqft
Single Family Residence
Built in 2022
8,455 Square Feet Lot
$557,600 Zestimate®
$191/sqft
$2,356 Estimated rent
Home value
$557,600
$502,000 - $619,000
$2,356/mo
Zestimate® history
Owner options
List your home for rent
$2,356/mo
Rent Zestimate®
Find your next renter with Zillow Rental Manager. Plus, with online applications, you can quickly screen prospective tenants – for free.
$2,356/mo
Rent Zestimate®
Refinance and save
$4,270/mo
Est. payment
Refinancing to a lower rate could help reduce your monthly payments and save thousands over the life of the loan.
$4,270/mo
Est. payment
Explore your selling options
Work with a Zillow partner agent
Leverage their expertise and Zillow's premium Showcase listings to get your home seen by more buyers.
Get startedList with your own agent
Get your home in front of millions of buyers by listing it on Zillow.
Learn how to do itSell it yourself
Take full control of how buyers see your home on Zillow by listing For Sale by Owner (FSBO).
List your homeWhat's special
Indoor poolScreened-in lanaiCommunity gardenWell-sized bedroomsSpacious laundry roomWalking tracksVersatile bonus room
Zillow last checked:
Listing updated:
Listed by:
Lynda Cologero 407-346-7231,
LA ROSA REALTY LLC 321-939-3748
Bought with:
Amy Song
CINO INTERNATIONAL INC
Source: Stellar MLS,MLS#: S5108972 Originating MLS: Osceola
Originating MLS: Osceola
Facts & features
Interior
Bedrooms & bathrooms
- Bedrooms: 3
- Bathrooms: 3
- Full bathrooms: 3
Rooms
- Room types: Den/Library/Office, Utility Room
Primary bedroom
- Description: Room4
- Features: Ceiling Fan(s), En Suite Bathroom, Walk-In Closet(s)
- Level: First
- Area: 272 Square Feet
- Dimensions: 17x16
Bedroom 2
- Description: Room6
- Features: Ceiling Fan(s), En Suite Bathroom, Walk-In Closet(s)
- Level: First
- Area: 180 Square Feet
- Dimensions: 15x12
Bedroom 3
- Description: Room7
- Features: Built-in Closet
- Level: First
- Area: 224 Square Feet
- Dimensions: 14x16
Primary bathroom
- Description: Room5
- Features: Dual Sinks, Water Closet/Priv Toilet, Linen Closet
- Level: First
- Area: 224 Square Feet
- Dimensions: 14x16
Bonus room
- Description: Room8
- Features: No Closet
- Level: First
- Area: 196 Square Feet
- Dimensions: 14x14
Foyer
- Description: Room2
- Features: Coat Closet
- Level: First
- Area: 132 Square Feet
- Dimensions: 11x12
Great room
- Description: Room1
- Level: First
- Area: 608 Square Feet
- Dimensions: 19x32
Kitchen
- Description: Room3
- Features: Breakfast Bar, Pantry
- Level: First
- Area: 300 Square Feet
- Dimensions: 15x20
Laundry
- Description: Room9
- Level: First
- Area: 88 Square Feet
- Dimensions: 8x11
Heating
- Central, Electric, Heat Pump
Cooling
- Central Air
Appliances
- Included: Oven, Cooktop, Dishwasher, Disposal, Electric Water Heater, Microwave, Range Hood, Water Filtration System
- Laundry: Electric Dryer Hookup, Inside, Laundry Room
Features
- Ceiling Fan(s), High Ceilings, Kitchen/Family Room Combo, L Dining, Living Room/Dining Room Combo, Open Floorplan, Smart Home, Solid Surface Counters, Split Bedroom, Thermostat, Tray Ceiling(s), Walk-In Closet(s)
- Flooring: Carpet, Ceramic Tile
- Doors: Sliding Doors
- Windows: Double Pane Windows, Low Emissivity Windows, Shutters, Window Treatments
- Has fireplace: No
Interior area
- Total structure area: 3,929
- Total interior livable area: 3,011 sqft
Property
Parking
- Total spaces: 3
- Parking features: Garage Door Opener, Golf Cart Garage, Oversized, Tandem
- Attached garage spaces: 3
Features
- Levels: One
- Stories: 1
- Patio & porch: Covered, Screened
- Exterior features: Irrigation System, Lighting, Rain Gutters
- Has view: Yes
- View description: Park/Greenbelt, Trees/Woods
Lot
- Size: 8,455 Square Feet
- Dimensions: 65 x 130
- Features: Conservation Area, Level, Near Golf Course, Above Flood Plain
Details
- Parcel number: 282715933582000280
- Zoning: SFR
- Special conditions: None
Construction
Type & style
- Home type: SingleFamily
- Architectural style: Florida
- Property subtype: Single Family Residence
Materials
- Block, Stucco
- Foundation: Slab
- Roof: Shingle
Condition
- New construction: No
- Year built: 2022
Details
- Builder model: PALLAZIO
Utilities & green energy
- Sewer: Public Sewer
- Water: Public
- Utilities for property: BB/HS Internet Available, Cable Connected, Electricity Connected, Fire Hydrant, Sewer Connected, Sprinkler Recycled, Street Lights, Underground Utilities, Water Connected
Green energy
- Energy efficient items: Appliances, HVAC, Insulation, Lighting, Thermostat, Windows
- Indoor air quality: No Smoking-Interior Buildg
- Water conservation: Irrigation-Reclaimed Water, Low-Flow Fixtures
Community & HOA
Community
- Features: Dock, Fishing, Association Recreation - Owned, Buyer Approval Required, Clubhouse, Community Mailbox, Deed Restrictions, Dog Park, Fitness Center, Gated Community - Guard, Golf Carts OK, Golf, Handicap Modified, Irrigation-Reclaimed Water, Park, Playground, Pool, Restaurant, Sidewalks, Special Community Restrictions, Tennis Court(s), Wheelchair Access
- Security: Gated Community, Security Lights, Smoke Detector(s)
- Pet fee: $0 monthly
- Senior community: Yes
- Subdivision: SOLIVITA - PH 5H
HOA
- Has HOA: Yes
- Amenities included: Cable TV, Fence Restrictions, Fitness Center, Gated, Handicap Modified, Maintenance, Park, Pickleball Court(s), Playground, Pool, Security, Shuffleboard Court, Spa/Hot Tub, Tennis Court(s), Trail(s), Wheelchair Access
- Services included: 24-Hour Guard, Cable TV, Common Area Taxes, Community Pool, Reserve Fund, Insurance, Internet, Maintenance Structure, Maintenance Grounds, Manager, Private Road, Security
- HOA fee: $414 monthly
- HOA name: Evergreen Lifestyles Management
- HOA phone: 863-701-2969
Location
- Region: Poinciana
Financial & listing details
- Price per square foot: $191/sqft
- Tax assessed value: $425,029
- Annual tax amount: $6,606
- Date on market: 7/20/2024
- Cumulative days on market: 267 days
- Listing terms: Cash,Conventional,FHA,VA Loan
- Ownership: Fee Simple
- Total actual rent: 0
- Electric utility on property: Yes
- Road surface type: Paved, Asphalt
Price history
| Date | Event | Price |
|---|---|---|
| 5/1/2025 | Sold | $575,000-8%$191/sqft |
Source:  Stellar MLS #S5108972 Report a problem Stellar MLS #S5108972 Report a problem | ||
| 4/14/2025 | Contingent | $624,900$208/sqft |
Source: My State MLS #11324544 Report a problem | ||
| 4/13/2025 | Pending sale | $624,900$208/sqft |
Source: Stellar MLS #S5108972 Report a problem | ||
| 3/10/2025 | Price change | $624,900-0.7%$208/sqft |
Source: Stellar MLS #S5108972 Report a problem | ||
| 12/15/2024 | Price change | $629,000-7.5%$209/sqft |
Source: Stellar MLS #S5108972 Report a problem | ||
| 9/3/2024 | Price change | $679,900-2.9%$226/sqft |
Source: Stellar MLS #S5108972 Report a problem | ||
| 7/21/2024 | Listed for sale | $699,900+35.5%$232/sqft |
Source: Stellar MLS #S5108972 Report a problem | ||
| 1/5/2023 | Sold | $516,500$172/sqft |
Source: Public Record Report a problem | ||
Public tax history
| Year | Property taxes | Tax assessment |
|---|---|---|
| 2025 | $4,993 -3.2% | $425,029 -2.8% |
| 2024 | $5,158 -0.6% | $437,140 +0.6% |
| 2023 | $5,191 +483.1% | $434,619 +548.7% |
| 2022 | $890 +140.3% | $67,000 +150.7% |
| 2021 | $370 | $26,730 |
Find assessor info on the county website
Neighborhood: 34759
Nearby homes
- $100,0003 bd2 ba2.3k sqft3774 Via Mazzini Ct, Poinciana, FL 34759Sold
- $520,0004 bd3 ba2.5k sqft3780 Via Mazzini Ct, Poinciana, FL 34759Sold
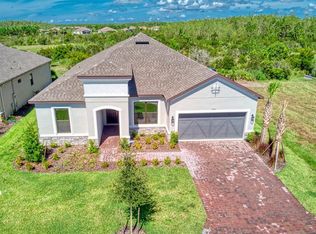
- $705,3003 bd2 ba3k sqft3751 Via Rizzoli Ct, Poinciana, FL 34759Off Market
- $470,6004 bd2 ba2.3k sqft3769 Via Mazzini Ct, Poinciana, FL 34759Off Market
- $489,0004 bd3 ba2.4k sqft3775 Via Mazzini Ct, Poinciana, FL 34759Sold
- $495,0004 bd3 ba2.4k sqft3781 Via Mazzini Ct, Poinciana, FL 34759Sold
- $544,0003 bd2 ba2.3k sqft3744 Via Rizzoli Ct, Poinciana, FL 34759Off Market
- $713,2003 bd2 ba3.1k sqft3757 Via Rizzoli Ct, Poinciana, FL 34759Off Market
Nearby schools
GreatSchools rating
- 2/10Palmetto Elementary SchoolGrades: PK-5Distance: 2.4 mi
- 3/10Lake Marion Creek Elementary SchoolGrades: 6-8Distance: 4.8 mi
- 3/10Haines City Senior High SchoolGrades: PK,9-12Distance: 7.5 mi
Get a cash offer in 3 minutes
Find out how much your home could sell for in as little as 3 minutes with a no-obligation cash offer.
Estimated market value
$557,600
Get a cash offer in 3 minutes
Find out how much your home could sell for in as little as 3 minutes with a no-obligation cash offer.
Estimated market value
$557,600
- Florida
- Polk County
- Poinciana
- 34759
- 3768 VIA MAZZINI CT
Nearby cities
Nearby zip codes
Other Poinciana Topics
