Sought after subdivision of VERSILIA, walking distance to the VILLAGE CENTER with it's 3 Restaurants, Pharmacy, Clubhouse, Indoor & Outdoor POOLS & Fitness Center. ENTER this Lovely home from a Covered Screened porch & you'll be greeted by an elegant LEADED GLASS Front Door which opens onto a large FOYER with TRAY CEILINGS. There is porcelain TILE flooring, throughout most of the home, plush carpeted bedrooms & vinyl plank in the Study/Den. This uniquely designed LETIZIA model, offers 3 separate sleeping areas, each wing with its own bathroom for privacy & convenience. The front wing offers 2 BEDROOMS,1 BATHROOM with a Shower, the STUDY/DEN with double doors located opposite the foyer has VINYL PLANK flooring. Down the hall off the garage you'll find BEDROOM 3 with easy access to a hall BATHROOM with a Tub & large vanity with a single sink. The LAUNDRY room has a good amount of cabinetry with a utility sink for quick cleanups. Located off the Great room is the PRIMARY MASTER SUITE, with its oversized windows which offer a lovely view of the POND, the ENSUITE BATHROOM affords DUAL SINKS, WALK-IN Shower and a large Walk-in CLOSET for two with CUSTOM CAIBENITRY with BUILT-IN Drawers. This NEWER home BUILT in 2022 affords many upgrades, from it's professional FRONT landscaping to the rear EXTENDED SCREENED LANAI overlooking the POND, and there's an OPEN Brick paved BBQ area for grilling & the rear yard is fenced for privacy. Enjoy the breeze from the POND while watching TV from your Lanai & appreciate having NO rear neighbors. This OPEN-CONCEPT Kitchen with its large island, QUARTZ COUNTERS, MOSAIC TILED BACKSPLASH, STAINLESS STEELAPPLIANCES & a large Walk-in PANTRY. The GREAT room area affords 3 Sliding glass doors which open onto the LANAI & is great for entertaining family & friends. Throughout the home you will find, TRAY CEILINGS, custom window treatments, CROWN MOLDING, CEILING FANS, decorative accent wall in the Primary suite & the entire home affords a neutral palette. The Two Car Garage has EPOXY floor covering & OVERHEAD Metal Storage Racks. Don't miss this exceptional home, call to come view it today. The HOA maintains LANDSCAPING & IRRIGATION throughout the community & for individual homesites, it also maintains the roads in the community (being repaved). This is a GATED community with manned guard gates & mobile patrol including POLK County Sheriff patrol. The GATES are AUTOMATED for residents which allows easy access via license plate readers. Your maintenance Fees also include fiber optic internet & Cable. SOLIVITA offers TWO Championship GOLF COURSES, 3 restaurants, SOFTBALL field, PICKLEBALL, TENNIS Courts, SHUFFLEBOARD, 14 HEATED POOLS, TOT Lots, 2 DOG parks & much much more.... Directly across Cypress Parkway at Solivita's main gate, you'll find a HOSPITAL & the newly built Poinciana Lakes Plaza shopping center complete with a grocery store, restaurants (casual & fast food), Banks, Walgreens & more to come.
Sold for $495,000
Zestimate®
$495,000
3781 VIA MAZZINI COURT, KISSIMMEE, FL 34759
4beds
2,406sqft
Single Family Residence
Built in 2022
7,475 Square Feet Lot
$495,000 Zestimate®
$206/sqft
$2,212 Estimated rent
Home value
$495,000
$465,000 - $530,000
$2,212/mo
Zestimate® history
Owner options
List your home for rent
$2,212/mo
Rent Zestimate®
Find your next renter with Zillow Rental Manager. Plus, with online applications, you can quickly screen prospective tenants – for free.
$2,212/mo
Rent Zestimate®
Refinance and save
$3,731/mo
Est. payment
Refinancing to a lower rate could help reduce your monthly payments and save thousands over the life of the loan.
$3,731/mo
Est. payment
Explore your selling options
Work with a Zillow partner agent
Leverage their expertise and Zillow's premium Showcase listings to get your home seen by more buyers.
Get startedList with your own agent
Get your home in front of millions of buyers by listing it on Zillow.
Learn how to do itSell it yourself
Take full control of how buyers see your home on Zillow by listing For Sale by Owner (FSBO).
List your homeWhat's special
Plush carpeted bedroomsQuartz countersCustom window treatmentsCeiling fansCovered screened porchCrown moldingStainless steel appliances
Zillow last checked:
Listing updated:
Listed by:
Cherie Pontes 305-282-0527,
BORCHINI REALTY 407-791-1789
Bought with:
Lisa McKinster, 3414258
CHARLES RUTENBERG REALTY ORLANDO
Source: Stellar MLS,MLS#: S5144462 Originating MLS: Osceola
Originating MLS: Osceola
Facts & features
Interior
Bedrooms & bathrooms
- Bedrooms: 4
- Bathrooms: 3
- Full bathrooms: 3
Rooms
- Room types: Den/Library/Office, Great Room, Utility Room
Primary bedroom
- Features: Ceiling Fan(s), Walk-In Closet(s)
- Level: First
- Area: 234.6 Square Feet
- Dimensions: 17x13.8
Bedroom 2
- Features: Ceiling Fan(s), Built-in Closet
- Level: First
- Area: 133.32 Square Feet
- Dimensions: 12x11.11
Bedroom 3
- Features: Ceiling Fan(s), Built-in Closet
- Level: First
- Area: 134.2 Square Feet
- Dimensions: 12.2x11
Bedroom 4
- Features: Ceiling Fan(s), Built-in Closet
- Level: First
- Area: 144.72 Square Feet
- Dimensions: 10.8x13.4
Den
- Features: Ceiling Fan(s)
- Level: First
- Area: 139.7 Square Feet
- Dimensions: 11x12.7
Dining room
- Level: First
- Area: 144 Square Feet
- Dimensions: 12x12
Great room
- Level: First
- Area: 241.2 Square Feet
- Dimensions: 13.4x18
Kitchen
- Level: First
- Area: 204 Square Feet
- Dimensions: 12x17
Heating
- Central, Electric
Cooling
- Central Air
Appliances
- Included: Cooktop, Dishwasher, Disposal, Electric Water Heater, Microwave, Range, Refrigerator
- Laundry: Electric Dryer Hookup, Laundry Room, Washer Hookup
Features
- Ceiling Fan(s), Eating Space In Kitchen, High Ceilings, Kitchen/Family Room Combo, Living Room/Dining Room Combo, Open Floorplan, Primary Bedroom Main Floor, Solid Wood Cabinets, Split Bedroom, Stone Counters, Tray Ceiling(s), Walk-In Closet(s)
- Flooring: Carpet, Laminate, Porcelain Tile
- Windows: Window Treatments
- Has fireplace: No
Interior area
- Total structure area: 3,076
- Total interior livable area: 2,406 sqft
Property
Parking
- Total spaces: 2
- Parking features: Garage - Attached
- Attached garage spaces: 2
- Details: Garage Dimensions: 20x21
Features
- Levels: One
- Stories: 1
- Patio & porch: Covered, Front Porch, Rear Porch, Screened
- Exterior features: Dog Run, Irrigation System, Rain Gutters
- Fencing: Fenced
- Has view: Yes
- View description: Water, Pond
- Has water view: Yes
- Water view: Water,Pond
- Waterfront features: Waterfront, Pond, Pond Access
Lot
- Size: 7,475 Square Feet
- Features: Landscaped
- Residential vegetation: Mature Landscaping
Details
- Parcel number: 282715933580006900
- Special conditions: None
Construction
Type & style
- Home type: SingleFamily
- Architectural style: Mediterranean
- Property subtype: Single Family Residence
Materials
- Block
- Foundation: Slab
- Roof: Shingle
Condition
- Completed
- New construction: No
- Year built: 2022
Details
- Builder model: Letizia
- Builder name: Taylor Morrison
Utilities & green energy
- Sewer: Public Sewer
- Water: Canal/Lake For Irrigation, Public
- Utilities for property: Cable Connected, Electricity Connected, Fiber Optics, Fire Hydrant, Private, Public, Sewer Connected, Street Lights, Underground Utilities, Water Connected
Green energy
- Water conservation: Irrigation-Reclaimed Water
Community & HOA
Community
- Features: Fishing, Waterfront, Clubhouse, Deed Restrictions, Dog Park, Fitness Center, Gated Community - Guard, Golf Carts OK, Golf, Irrigation-Reclaimed Water, Park, Playground, Pool, Restaurant, Sidewalks, Tennis Court(s)
- Security: Gated Community, Smoke Detector(s)
- Pet fee: $0 monthly
- Senior community: Yes
- Subdivision: SOLIVITA-PH 5H-UN 1
HOA
- Has HOA: Yes
- Amenities included: Basketball Court, Cable TV, Clubhouse, Fence Restrictions, Fitness Center, Gated, Golf Course, Lobby Key Required, Park, Pickleball Court(s), Playground, Pool, Recreation Facilities, Sauna, Security, Shuffleboard Court, Spa/Hot Tub, Storage, Tennis Court(s), Trail(s), Wheelchair Access
- Services included: 24-Hour Guard, Cable TV, Community Pool, Internet, Maintenance Structure, Maintenance Grounds, Maintenance Repairs, Manager, Pest Control, Private Road, Recreational Facilities, Security
- HOA fee: $405 monthly
- HOA name: Lorrie Gutzman
- HOA phone: 863-701-6919
Location
- Region: Poinciana
Financial & listing details
- Price per square foot: $206/sqft
- Tax assessed value: $372,336
- Annual tax amount: $5,777
- Date on market: 2/27/2026
- Cumulative days on market: 91 days
- Listing terms: Cash,Conventional,FHA
- Ownership: Fee Simple
- Total actual rent: 0
- Electric utility on property: Yes
- Road surface type: Paved, Asphalt
Price history
| Date | Event | Price |
|---|---|---|
| 7/27/2026 | Sold | $495,000+1.3%$206/sqft |
Source:  Stellar MLS #S5144462 Report a problem Stellar MLS #S5144462 Report a problem | ||
| 5/30/2026 | Pending sale | $488,500$203/sqft |
Source: Stellar MLS #S5144462 Report a problem | ||
| 5/9/2026 | Price change | $488,500-2.1%$203/sqft |
Source: Stellar MLS #S5144462 Report a problem | ||
| 2/27/2026 | Listed for sale | $498,900+3.6%$207/sqft |
Source: Stellar MLS #S5144462 Report a problem | ||
| 12/29/2022 | Sold | $481,500$200/sqft |
Source: Public Record Report a problem | ||
Public tax history
| Year | Property taxes | Tax assessment |
|---|---|---|
| 2025 | $4,309 -2.7% | $372,336 -2.3% |
| 2024 | $4,431 -3.2% | $381,093 -1.7% |
| 2023 | $4,576 +366.1% | $387,872 +487.7% |
| 2022 | $982 +18.1% | $66,000 +10% |
| 2021 | $831 -0.8% | $60,000 |
| 2020 | $838 +175.3% | $60,000 +183.6% |
| 2019 | $305 | $21,153 |
Find assessor info on the county website
Neighborhood: 34759
Nearby homes

- $489,0004 bd3 ba2.4k sqft3775 Via Mazzini Ct, Poinciana, FL 34759Sold
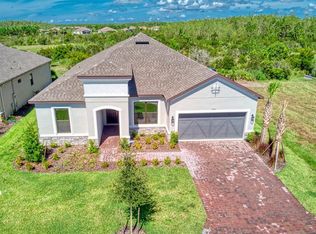
- $540,0003 bd3 ba2.3k sqft3787 Via Mazzini Ct, Poinciana, FL 34759Sold

- $468,3004 bd2 ba2.3k sqft3769 Via Mazzini Ct, Poinciana, FL 34759Off Market
- $520,0004 bd3 ba2.5k sqft3780 Via Mazzini Ct, Poinciana, FL 34759Sold
- $100,0003 bd2 ba2.3k sqft3774 Via Mazzini Ct, Poinciana, FL 34759Sold
- $575,0003 bd3 ba3k sqft3768 Via Mazzini Ct, Poinciana, FL 34759Sold
- $480,1003 bd3 ba2.2k sqft3671 Via Rizzoli Ct, Poinciana, FL 34759Off Market
- $577,4003 bd3 ba2.9k sqft3642 Via Rizzoli Ct, Poinciana, FL 34759Off Market
Nearby schools
GreatSchools rating
- 2/10Palmetto Elementary SchoolGrades: PK-5Distance: 2.4 mi
- 3/10Lake Marion Creek Elementary SchoolGrades: 6-8Distance: 4.9 mi
- 3/10Haines City Senior High SchoolGrades: PK,9-12Distance: 7.5 mi
Get a cash offer in 3 minutes
Find out how much your home could sell for in as little as 3 minutes with a no-obligation cash offer.
Estimated market value
$495,000
Get a cash offer in 3 minutes
Find out how much your home could sell for in as little as 3 minutes with a no-obligation cash offer.
Estimated market value
$495,000
- Florida
- Polk County
- Poinciana
- 34759
- 3781 VIA MAZZINI COURT
Nearby cities
Nearby zip codes
Other Poinciana Topics
