**SELLERS MOTIVATED!!!** Welcome home to this brand new, beautiful *Water View* home that features 3 bedrooms + Den & 3 full bathrooms, plus Golf-Cart Garage, in the gorgeous gated 55+ community of Solivita! **3D Matterport Tour Available on Tour Link 1**. This home is just a bike-ride away from the Solivita Village Center’s pools, restaurants, and activities! This spacious home features an open floorplan and Double Master bedroom concept, with large living room overlooking your private water view! As you enter the foyer, you are embraced with an oversized island and gourmet kitchen – perfect for entertaining! The GOURMET kitchen includes an expansive Luxury QUARTZ Island, Gorgeous Gray Glass BACKSPLASH, 42” Cabinets, Stainless Steel Appliances, SOFT CLOSE Drawers, EXTRA UNDER ISLAND CABINETS, and extra large pantry. The 8’ sliders and water view provide plenty of natural light. This home boasts High Ceilings & Immaculate Ceramic Tile throughout the main areas. Both Master bedrooms offer Large on-Suite Bathrooms with Dual Sink Vanities, Large Showers, Linen Closets, and Walk-in Closets. For all your outside enjoyment, exit through your sliding glass doors to a covered lanai and oversized water view backyard. This outside oasis is perfect for family gatherings and entertainment! Additional Upgrades Include: Tray Ceilings, Bay Windows, Gourmet Kitchen with Soft-Close Drawers, 5 ¼ Baseboards, Crown Moulding, Cabinet Crown Moulding, Backsplash, and so much more! The large backyard has tons of space for your lanai or private pool! Solivita offers endless amenities including 14 heated pools, with 2 pools even being temperature-controlled to your preference, indoor pool & indoor walking track, state of the art fitness centers, pickleball courts, lighted tennis courts, golf, over 250+ clubs to join, community restaurants, and so much more! Only 30 minutes from Disney and all of Orlando’s major attractions! Convenient to shopping and major roadways. Call today to schedule your private showing!
Sold for $540,000
$540,000
3787 VIA MAZZINI COURT, POINCIANA, FL 34759
3beds
2,330sqft
Single Family Residence
Built in 2022
7,475 Square Feet Lot
$503,600 Zestimate®
$232/sqft
$2,145 Estimated rent
Home value
$503,600
$478,000 - $529,000
$2,145/mo
Zestimate® history
Owner options
List your home for rent
$2,145/mo
Rent Zestimate®
Find your next renter with Zillow Rental Manager. Plus, with online applications, you can quickly screen prospective tenants – for free.
$2,145/mo
Rent Zestimate®
Refinance and save
$3,972/mo
Est. payment
Refinancing to a lower rate could help reduce your monthly payments and save thousands over the life of the loan.
$3,972/mo
Est. payment
Explore your selling options
Work with a Zillow partner agent
Leverage their expertise and Zillow's premium Showcase listings to get your home seen by more buyers.
Get startedList with your own agent
Get your home in front of millions of buyers by listing it on Zillow.
Learn how to do itSell it yourself
Take full control of how buyers see your home on Zillow by listing For Sale by Owner (FSBO).
List your homeWhat's special
Zillow last checked:
Listing updated:
Listed by:
Christina Greenslade 407-758-6023,
FLORIDA PLUS REALTY, LLC 352-901-9100
Bought with:
Inez Mitchell-Myers, 507458
RIGHT TRACK REALTY
Source: Stellar MLS,MLS#: G5079718 Originating MLS: Lake and Sumter
Originating MLS: Lake and Sumter
Facts & features
Interior
Bedrooms & bathrooms
- Bedrooms: 3
- Bathrooms: 3
- Full bathrooms: 3
Rooms
- Room types: Den/Library/Office, Family Room
Primary bedroom
- Features: Walk-In Closet(s)
- Level: First
- Dimensions: 13x15
Primary bedroom
- Features: Walk-In Closet(s)
- Level: First
- Dimensions: 13x18
Bedroom 3
- Features: Built-in Closet
- Level: First
- Dimensions: 12x12
Den
- Level: First
- Dimensions: 11x14
Kitchen
- Level: First
- Dimensions: 11x24
Living room
- Level: First
- Dimensions: 25x17
Heating
- Central
Cooling
- Central Air
Appliances
- Included: Cooktop, Dishwasher, Disposal, Dryer, Microwave, Range, Range Hood, Refrigerator, Washer
- Laundry: Electric Dryer Hookup, Inside
Features
- Ceiling Fan(s), Eating Space In Kitchen, High Ceilings, Living Room/Dining Room Combo, Open Floorplan, Stone Counters, Thermostat, Tray Ceiling(s)
- Flooring: Carpet, Ceramic Tile
- Doors: Sliding Doors
- Windows: Blinds, Insulated Windows, Low Emissivity Windows
- Has fireplace: No
Interior area
- Total structure area: 3,169
- Total interior livable area: 2,330 sqft
Property
Parking
- Total spaces: 3
- Parking features: Driveway, Garage Door Opener, Golf Cart Garage, Golf Cart Parking, Oversized
- Attached garage spaces: 3
- Has uncovered spaces: Yes
Features
- Levels: One
- Stories: 1
- Patio & porch: Covered, Patio, Rear Porch
- Exterior features: Irrigation System, Lighting
- Has view: Yes
- View description: Water
- Water view: Water
Lot
- Size: 7,475 Square Feet
- Features: Landscaped
- Residential vegetation: Trees/Landscaped
Details
- Parcel number: 282715933580006890
- Special conditions: None
Construction
Type & style
- Home type: SingleFamily
- Architectural style: Contemporary
- Property subtype: Single Family Residence
Materials
- Block, Concrete, Stucco
- Foundation: Slab
- Roof: Shingle
Condition
- Completed
- New construction: No
- Year built: 2022
Details
- Builder model: Ambra
- Builder name: Taylor Morrison
Utilities & green energy
- Sewer: Public Sewer
- Water: Public
- Utilities for property: Cable Available, Electricity Available, Other, Public, Sprinkler Recycled, Street Lights
Community & HOA
Community
- Features: Dock, Fishing, Clubhouse, Deed Restrictions, Dog Park, Fitness Center, Gated Community - Guard, Golf Carts OK, Golf, Handicap Modified, Irrigation-Reclaimed Water, Park, Playground, Pool, Restaurant, Sidewalks, Special Community Restrictions, Wheelchair Access
- Security: Gated Community, Security Lights, Smoke Detector(s)
- Pet fee: $0 monthly
- Senior community: Yes
- Subdivision: SOLIVITA-PH 5H-UN 1
HOA
- Has HOA: Yes
- Amenities included: Basketball Court, Cable TV, Clubhouse, Fitness Center, Gated, Golf Course, Maintenance, Other, Park, Pickleball Court(s), Playground, Pool, Recreation Facilities, Sauna, Security, Shuffleboard Court, Spa/Hot Tub, Storage, Tennis Court(s), Trail(s)
- Services included: 24-Hour Guard, Cable TV, Community Pool, Internet, Maintenance Structure, Maintenance Grounds, Other, Pest Control, Recreational Facilities, Security, Water
- HOA fee: $337 monthly
- HOA name: Rudy Batista
- HOA phone: 877-221-6919
Location
- Region: Poinciana
Financial & listing details
- Price per square foot: $232/sqft
- Tax assessed value: $402,943
- Annual tax amount: $5,612
- Date on market: 3/18/2024
- Cumulative days on market: 65 days
- Listing terms: Cash,Conventional,Other,VA Loan
- Ownership: Fee Simple
- Total actual rent: 0
- Electric utility on property: Yes
- Road surface type: Paved, Concrete
Price history
| Date | Event | Price |
|---|---|---|
| 6/28/2024 | Sold | $540,000-3.6%$232/sqft |
Source:  Stellar MLS #G5079718 Report a problem Stellar MLS #G5079718 Report a problem | ||
| 5/24/2024 | Pending sale | $559,900$240/sqft |
Source: Stellar MLS #G5079718 Report a problem | ||
| 5/1/2024 | Price change | $559,900-1.8%$240/sqft |
Source: Stellar MLS #G5079718 Report a problem | ||
| 3/18/2024 | Listed for sale | $570,000+12.8%$245/sqft |
Source: Stellar MLS #G5079718 Report a problem | ||
| 5/24/2022 | Sold | $505,300$217/sqft |
Source: Public Record Report a problem | ||
Public tax history
| Year | Property taxes | Tax assessment |
|---|---|---|
| 2025 | $4,707 +0.7% | $402,943 +0.8% |
| 2024 | $4,673 +2% | $399,742 +3% |
| 2023 | $4,579 +366.4% | $388,099 +488% |
| 2022 | $982 +18.1% | $66,000 +10% |
| 2021 | $831 -0.8% | $60,000 |
| 2020 | $838 +175.3% | $60,000 +183.6% |
| 2019 | $305 | $21,153 |
Find assessor info on the county website
Neighborhood: 34759
Nearby homes
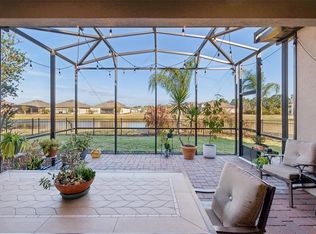
- $495,0004 bd3 ba2.4k sqft3781 Via Mazzini Ct, Poinciana, FL 34759Sold

- $489,0004 bd3 ba2.4k sqft3775 Via Mazzini Ct, Poinciana, FL 34759Sold
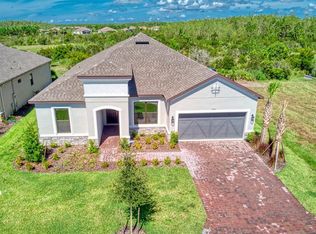
- $520,0004 bd3 ba2.5k sqft3780 Via Mazzini Ct, Poinciana, FL 34759Sold
- $468,3004 bd2 ba2.3k sqft3769 Via Mazzini Ct, Poinciana, FL 34759Off Market
- $100,0003 bd2 ba2.3k sqft3774 Via Mazzini Ct, Poinciana, FL 34759Sold
- $575,0003 bd3 ba3k sqft3768 Via Mazzini Ct, Poinciana, FL 34759Sold
- $482,2003 bd3 ba2.2k sqft3671 Via Rizzoli Ct, Poinciana, FL 34759Off Market
- $577,4003 bd3 ba2.9k sqft3642 Via Rizzoli Ct, Poinciana, FL 34759Off Market
Nearby schools
GreatSchools rating
- 2/10Palmetto Elementary SchoolGrades: PK-5Distance: 2.4 mi
- 3/10Lake Marion Creek Elementary SchoolGrades: 6-8Distance: 4.9 mi
- 3/10Haines City Senior High SchoolGrades: PK,9-12Distance: 7.5 mi
Get a cash offer in 3 minutes
Find out how much your home could sell for in as little as 3 minutes with a no-obligation cash offer.
Estimated market value
$503,600
Get a cash offer in 3 minutes
Find out how much your home could sell for in as little as 3 minutes with a no-obligation cash offer.
Estimated market value
$503,600
- Florida
- Polk County
- Poinciana
- 34759
- 3787 VIA MAZZINI COURT
Nearby cities
Nearby zip codes
Other Poinciana Topics
