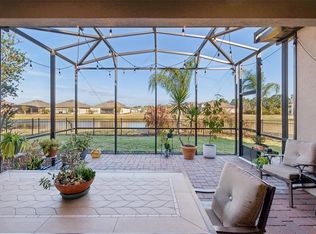
Sought after VERSILIA subdivision in Solivita, within walking distance to the Village Center. BETTER than NEW, this home was built in 2022 with extensive upgrades throughout the home & professional exterior Landscaping. Walk inside the screened front porch which leads you to an elegant LEADED front glass door. Enter the FOYER to this uniquely designed LETIZIA model, which offers 3 separate sleeping areas, each wing with it's own bathroom for privacy & convenience. Seller has made extensive upgrades including Mohawk engineered luxury flooring throughout main living areas & bedrooms/study have plush carpeting. The FOYER, DINING & GREAT room afford TRAY ceilings with CROWN MOLDING inlay. The GOURMET Kitchen features a large QUARTZ Island with built in sink, seating for 4 & storage below. Centered in this Kitchen is a beautifully appointed Stainless Steel Range HOOD over cooktop. The OVEN & MICROWAVE combo are built into the cabinets. Tiled backsplash, accent lighting & good sized WALK-IN Pantry. The kitchen cabinets afford oversized DRAWS, this allows easy storage for your pots & pans. Enjoy this OPEN FLOOR PLAN for entertaining family & friends. The PRIMARY Suite offers plush carpeting with room darkening shades. The En-Suite Bathroom has a generous sized Walk-in CLOSET, also a Walk-in SHOWER with a built-in bench & seamless GLASS Shower Door. Second Hall Bathroom has a Tub-Shower combo & the Third Hall bathroom affords a Walk-in Shower. This home is naturally bright with it's neutral paint color throughout. Sit back & enjoy your morning coffee in your private SCREENED LANAI overlooking a peaceful greenbelt & enjoy the Pond view from your backyard. Laundry room with full sized Washer Dryer & ample cabinets for storage. The Two Car garage is equipped with an UPGRADED outlet to charge your Electric Vehicle. Come view & buy this home today. Solivita is an active adult 55+ community located in Kissimmee, Florida. It is approximately 50 minutes from Disney World & the Orlando International Airport. Solivita has a total of 5,470 homes. Approximately 7500-10,000 people live in Solivita (not all year round). Amenities include: - a manicured SOFTBALL diamond & field - 36 holes of CHAMPIONSHIP GOLF that can be played by joining the Stonegate Golf Club or paying as you go - 2 STATE of the Art AMENITY centers with updated exercise equipment, yoga studio & meeting rooms - 3 restaurants - 14 HEATED POOLS - 17 PICKLEBALL courts - 9 TENNIS courts - 4 BOCCE BALL courts - 4 SHUFFLEBOARD courts - 3 HORSESHOE pits - a BILLIARDS room - miles of bike paths - 2 DOG PARKS (Small & Large Dogs) - Corn Hole - Tot Lot PLAYGROUND - COMMUNITY GARDEN - over 250 resident clubs. The HOA: - maintains the LANDSCAPING & IRRIGATION systems in the common areas as well as at individual homesites - maintains the roads throughout the community - PROVIDES SECURITY with gate guards and mobile patrols including the Polk County Sheriff - allows AUTOMATED GATE ACCESS for residents via license plate readers - provides residents with Fiber Optic Internet & TV service. NEW MAJOR SHOPPING CENTER opened directly across from the Solivita it features Sprouts Grocery, TJ MAXX, Ross, Burlington, Rack Room Shoes, 5 Below, Ulta, Outback, First Watch, 5 Guys, Urgent Care, Dentist, TD Bank, Petco & Hair Cuttery & MORE TO COME.***
Sold for $489,000
$489,000
3775 VIA MAZZINI COURT, KISSIMMEE, FL 34759
4beds
2,495sqft
Single Family Residence
Built in 2022
7,475 Square Feet Lot
$486,100 Zestimate®
$196/sqft
$2,248 Estimated rent
Home value
$486,100
$447,000 - $530,000
$2,248/mo
Zestimate® history
Owner options
List your home for rent
$2,248/mo
Rent Zestimate®
Find your next renter with Zillow Rental Manager. Plus, with online applications, you can quickly screen prospective tenants – for free.
$2,248/mo
Rent Zestimate®
Refinance and save
$3,691/mo
Est. payment
Refinancing to a lower rate could help reduce your monthly payments and save thousands over the life of the loan.
$3,691/mo
Est. payment
Explore your selling options
Work with a Zillow partner agent
Leverage their expertise and Zillow's premium Showcase listings to get your home seen by more buyers.
Get startedList with your own agent
Get your home in front of millions of buyers by listing it on Zillow.
Learn how to do itSell it yourself
Take full control of how buyers see your home on Zillow by listing For Sale by Owner (FSBO).
List your homeWhat's special
Screened lanaiPond viewStainless steel range hoodOpen floor planPlush carpetingLaundry roomGourmet kitchen
Zillow last checked:
Listing updated:
Listed by:
Cherie Pontes 305-282-0527,
BORCHINI REALTY 407-791-1789
Bought with:
Mary Mateo, 3298104
FLORIDA PLUS REALTY, LLC
Source: Stellar MLS,MLS#: S5134048 Originating MLS: Osceola
Originating MLS: Osceola
Facts & features
Interior
Bedrooms & bathrooms
- Bedrooms: 4
- Bathrooms: 3
- Full bathrooms: 3
Primary bedroom
- Description: Room4
- Features: Ceiling Fan(s), Walk-In Closet(s)
- Level: First
- Area: 234.6 Square Feet
- Dimensions: 17x13.8
Bedroom 2
- Description: Room5
- Features: Ceiling Fan(s), Built-in Closet
- Level: First
- Area: 133.32 Square Feet
- Dimensions: 12x11.11
Bedroom 3
- Description: Room6
- Features: Ceiling Fan(s), Built-in Closet
- Level: First
- Area: 134.2 Square Feet
- Dimensions: 12.2x11
Bedroom 4
- Description: Room7
- Features: Ceiling Fan(s), Built-in Closet
- Level: First
- Area: 144.72 Square Feet
- Dimensions: 10.8x13.4
Dining room
- Description: Room2
- Level: First
- Area: 144 Square Feet
- Dimensions: 12x12
Great room
- Description: Room1
- Level: First
- Area: 241.2 Square Feet
- Dimensions: 13.4x18
Kitchen
- Description: Room3
- Features: Pantry, Kitchen Island
- Level: First
- Area: 204 Square Feet
- Dimensions: 12x17
Office
- Description: Room8
- Features: Ceiling Fan(s)
- Level: First
- Area: 139.7 Square Feet
- Dimensions: 11x12.7
Heating
- Central, Heat Pump
Cooling
- Central Air
Appliances
- Included: Dishwasher, Disposal, Dryer, Electric Water Heater, Microwave, Range, Refrigerator, Washer
- Laundry: Laundry Room
Features
- Ceiling Fan(s), Open Floorplan, Split Bedroom, Walk-In Closet(s)
- Flooring: Ceramic Tile, Luxury Vinyl
- Doors: Sliding Doors
- Windows: Shades, Window Treatments
- Has fireplace: No
Interior area
- Total structure area: 3,193
- Total interior livable area: 2,495 sqft
Property
Parking
- Total spaces: 2
- Parking features: Garage Door Opener
- Attached garage spaces: 2
- Details: Garage Dimensions: 20x21
Features
- Levels: One
- Stories: 1
- Patio & porch: Covered, Front Porch, Rear Porch
- Exterior features: Irrigation System, Lighting, Rain Gutters
- Has view: Yes
- View description: Park/Greenbelt, Water, Pond
- Has water view: Yes
- Water view: Water,Pond
Lot
- Size: 7,475 Square Feet
- Features: In County, Level
- Residential vegetation: Mature Landscaping
Details
- Parcel number: 282715933580006910
- Zoning: RESIDENTIAL
- Special conditions: None
Construction
Type & style
- Home type: SingleFamily
- Architectural style: Mediterranean
- Property subtype: Single Family Residence
Materials
- Block, Stucco
- Foundation: Slab
- Roof: Shingle
Condition
- Completed
- New construction: No
- Year built: 2022
Details
- Builder model: Letizia
- Builder name: Taylor Morrison
Utilities & green energy
- Sewer: Public Sewer
- Water: Public
- Utilities for property: Electricity Connected, Fiber Optics, Fire Hydrant, Private, Public, Sewer Connected, Sprinkler Recycled, Street Lights, Underground Utilities, Water Connected
Green energy
- Water conservation: Irrigation-Reclaimed Water
Community & HOA
Community
- Features: Fishing, Association Recreation - Lease, Buyer Approval Required, Clubhouse, Deed Restrictions, Dog Park, Fitness Center, Gated Community - Guard, Golf Carts OK, Golf, Handicap Modified, Irrigation-Reclaimed Water, Park, Playground, Pool, Restaurant, Sidewalks, Special Community Restrictions, Tennis Court(s), Wheelchair Access
- Security: Gated Community, Key Card Entry, Smoke Detector(s)
- Pet fee: $0 monthly
- Senior community: Yes
- Subdivision: SOLIVITA PH 5H UN 1
HOA
- Has HOA: Yes
- Amenities included: Basketball Court, Clubhouse, Elevator(s), Fence Restrictions, Fitness Center, Gated, Golf Course, Handicap Modified, Lobby Key Required, Park, Pickleball Court(s), Playground, Pool, Recreation Facilities, Sauna, Security, Shuffleboard Court, Spa/Hot Tub, Storage, Tennis Court(s), Trail(s), Vehicle Restrictions, Wheelchair Access
- Services included: 24-Hour Guard, Community Pool, Internet, Maintenance Grounds, Pool Maintenance, Private Road, Recreational Facilities, Security
- HOA fee: $404 monthly
- HOA name: Lorrie Gutzmer
- HOA phone: 863-701-6919
Location
- Region: Poinciana
Financial & listing details
- Price per square foot: $196/sqft
- Tax assessed value: $382,238
- Annual tax amount: $6,012
- Date on market: 9/6/2025
- Cumulative days on market: 240 days
- Listing terms: Cash,Conventional,FHA,VA Loan
- Ownership: Fee Simple
- Total actual rent: 0
- Electric utility on property: Yes
- Road surface type: Paved, Asphalt
Price history
| Date | Event | Price |
|---|---|---|
| 3/30/2026 | Sold | $489,000-2.2%$196/sqft |
Source:  Stellar MLS #S5134048 Report a problem Stellar MLS #S5134048 Report a problem | ||
| 1/24/2026 | Pending sale | $499,900$200/sqft |
Source: Stellar MLS #S5134048 Report a problem | ||
| 12/30/2025 | Price change | $499,900-4.8%$200/sqft |
Source: Stellar MLS #S5134048 Report a problem | ||
| 9/6/2025 | Listed for sale | $524,900-4.4%$210/sqft |
Source: Stellar MLS #S5134048 Report a problem | ||
| 7/15/2025 | Listing removed | $549,000$220/sqft |
Source: Stellar MLS #S5123281 Report a problem | ||
| 4/5/2025 | Listed for sale | $549,000$220/sqft |
Source: Stellar MLS #S5123281 Report a problem | ||
Public tax history
| Year | Property taxes | Tax assessment |
|---|---|---|
| 2025 | $4,438 -2.8% | $382,238 -2.3% |
| 2024 | $4,564 -3.2% | $391,350 -1.8% |
| 2023 | $4,714 +380.2% | $398,377 +503.6% |
| 2022 | $982 +18.1% | $66,000 +10% |
| 2021 | $831 -0.8% | $60,000 |
| 2020 | $838 +175.3% | $60,000 +183.6% |
| 2019 | $305 | $21,153 |
Find assessor info on the county website
Neighborhood: 34759
Nearby homes
- $495,0004 bd3 ba2.4k sqft3781 Via Mazzini Ct, Poinciana, FL 34759Sold
- $468,3004 bd2 ba2.3k sqft3769 Via Mazzini Ct, Poinciana, FL 34759Off Market
- $540,0003 bd3 ba2.3k sqft3787 Via Mazzini Ct, Poinciana, FL 34759Sold

- $100,0003 bd2 ba2.3k sqft3774 Via Mazzini Ct, Poinciana, FL 34759Sold
- $520,0004 bd3 ba2.5k sqft3780 Via Mazzini Ct, Poinciana, FL 34759Sold
- $575,0003 bd3 ba3k sqft3768 Via Mazzini Ct, Poinciana, FL 34759Sold
- $480,1003 bd3 ba2.2k sqft3671 Via Rizzoli Ct, Poinciana, FL 34759Off Market
- $577,4003 bd3 ba2.9k sqft3642 Via Rizzoli Ct, Poinciana, FL 34759Off Market
Nearby schools
GreatSchools rating
- 2/10Palmetto Elementary SchoolGrades: PK-5Distance: 2.4 mi
- 3/10Lake Marion Creek Elementary SchoolGrades: 6-8Distance: 4.8 mi
- 3/10Haines City Senior High SchoolGrades: PK,9-12Distance: 7.5 mi
Get a cash offer in 3 minutes
Find out how much your home could sell for in as little as 3 minutes with a no-obligation cash offer.
Estimated market value
$486,100
Get a cash offer in 3 minutes
Find out how much your home could sell for in as little as 3 minutes with a no-obligation cash offer.
Estimated market value
$486,100
- Florida
- Polk County
- Poinciana
- 34759
- 3775 VIA MAZZINI COURT
Nearby cities
Nearby zip codes
Other Poinciana Topics
