Sought after Sequoia with all the bells and whistles. Loft, Sunroom, Bumped Out Owners Suite, Gas FP, Rich Granite Counters, Upgraded Appliances, Stylish Flooring and Decorator Colors. Home has a Custom Patio off Sunroom, Plantation Blinds, Cul De Sac Location, Open Kitchen to Family Room with Breakfast Bar Top. 5th BR/Library has connecting full bath. Roof Approx 5 Years Old. 7 Ceiling Fans. In Prince William County, just 30 miles south of the nation’s capital Appealing resort-like lifestyle for active adults age 55+ 465 acres of rolling hillsides, beautifully landscaped grounds, mature wooded areas 801 single family homes with 1,400+ residents Clubhouse 21,000 square feet of space Open 365 days a year Spacious ballroom State of the art fitness center Indoor pool with spa, locker rooms Cards, billiards, and meeting rooms Library and lounge areas Fireplaces and large screen TVs OUTDOOR FACILITIES: Swimming pool Bocce ball courts Horseshoes Tennis and pickleball courts Large patio area with barbecue grills Driving range Putting green Wooded nature trail INTEREST GROUPS: Exercise classes Diverse social events Entertainment Movies & lectures Cards and Games Hobbies and Sports Social Dancing & singing NEARBY: Convenient shopping County, state and national parks Commuter parking lots Historic sights Entertainment venues Proximity to Interstate 95
Sold for $680,000
$680,000
3769 Russett Maple Ct, Dumfries, VA 22025
5beds
3,808sqft
Single Family Residence
Built in 2005
8,899 Square Feet Lot
$672,800 Zestimate®
$179/sqft
$3,817 Estimated rent
Home value
$672,800
$626,000 - $727,000
$3,817/mo
Zestimate® history
Owner options
List your home for rent
$3,817/mo
Rent Zestimate®
Find your next renter with Zillow Rental Manager. Plus, with online applications, you can quickly screen prospective tenants – for free.
$3,817/mo
Rent Zestimate®
Refinance and save
$4,650/mo
Est. payment
Refinancing to a lower rate could help reduce your monthly payments and save thousands over the life of the loan.
$4,650/mo
Est. payment
Explore your selling options
Work with a Zillow partner agent
Leverage their expertise and Zillow's premium Showcase listings to get your home seen by more buyers.
Get startedList with your own agent
Get your home in front of millions of buyers by listing it on Zillow.
Learn how to do itSell it yourself
Take full control of how buyers see your home on Zillow by listing For Sale by Owner (FSBO).
List your homeWhat's special
Custom patio off sunroomStylish flooringPlantation blindsBumped out owners suiteDecorator colorsCul de sac locationBocce ball courts
Zillow last checked:
Listing updated:
Listed by:
Jim Kanala 703-593-7008,
Jobin Realty
Bought with:
Kathryn DeWitt, SP200203536
Samson Properties
Jason Cheperdak, 0226009835
Samson Properties
Source: Bright MLS,MLS#: VAPW2111930
Facts & features
Interior
Bedrooms & bathrooms
- Bedrooms: 5
- Bathrooms: 4
- Full bathrooms: 3
- 1/2 bathrooms: 1
- Main level bathrooms: 3
- Main level bedrooms: 3
Rooms
- Room types: Living Room, Dining Room, Bedroom 2, Bedroom 3, Bedroom 4, Bedroom 5, Kitchen, Family Room, Breakfast Room, Bedroom 1, Sun/Florida Room, Loft
Bedroom 1
- Features: Flooring - Carpet
- Level: Main
- Area: 294 Square Feet
- Dimensions: 21 X 14
Bedroom 2
- Features: Flooring - Carpet
- Level: Main
- Area: 156 Square Feet
- Dimensions: 13 X 12
Bedroom 3
- Features: Flooring - Carpet
- Level: Main
- Area: 165 Square Feet
- Dimensions: 15 X 11
Bedroom 4
- Features: Flooring - Carpet
- Level: Upper
- Area: 192 Square Feet
- Dimensions: 16 X 12
Bedroom 5
- Level: Upper
Breakfast room
- Level: Main
- Area: 108 Square Feet
- Dimensions: 9 X 12
Dining room
- Features: Flooring - HardWood
- Level: Main
- Area: 195 Square Feet
- Dimensions: 15 X 13
Family room
- Features: Flooring - HardWood
- Level: Main
- Area: 357 Square Feet
- Dimensions: 21 X 17
Kitchen
- Features: Flooring - Ceramic Tile
- Level: Main
- Area: 144 Square Feet
- Dimensions: 12 X 12
Living room
- Features: Flooring - Wood
- Level: Main
- Area: 247 Square Feet
- Dimensions: 19 X 13
Loft
- Features: Flooring - Carpet
- Level: Upper
- Area: 224 Square Feet
- Dimensions: 14 X 16
Other
- Features: Flooring - Ceramic Tile
- Level: Main
- Area: 160 Square Feet
- Dimensions: 10 X 16
Heating
- Forced Air, Central, Natural Gas
Cooling
- Ceiling Fan(s), Central Air, Electric
Appliances
- Included: Microwave, Dryer, Disposal, Dishwasher, Exhaust Fan, Extra Refrigerator/Freezer, Ice Maker, Self Cleaning Oven, Refrigerator, Range Hood, Cooktop, Washer, Water Heater, Electric Water Heater
- Laundry: Hookup, Has Laundry, Main Level, Washer In Unit, Dryer In Unit
Features
- Bathroom - Stall Shower, Built-in Features, Ceiling Fan(s), Open Floorplan, Eat-in Kitchen, Walk-In Closet(s), Dry Wall
- Flooring: Carpet, Ceramic Tile, Wood
- Doors: Six Panel
- Windows: Double Pane Windows, Energy Efficient, Vinyl Clad
- Has basement: No
- Number of fireplaces: 1
- Fireplace features: Glass Doors, Gas/Propane, Marble
Interior area
- Total structure area: 3,808
- Total interior livable area: 3,808 sqft
- Finished area above ground: 3,808
- Finished area below ground: 0
Property
Parking
- Total spaces: 2
- Parking features: Garage Faces Front, Covered, Garage Door Opener, Concrete, Attached
- Attached garage spaces: 2
- Has uncovered spaces: Yes
Accessibility
- Accessibility features: None
Features
- Levels: Two
- Stories: 2
- Exterior features: Bump-outs, Underground Lawn Sprinkler
- Pool features: None
Lot
- Size: 8,899 Square Feet
Details
- Additional structures: Above Grade, Below Grade
- Parcel number: 8190829862
- Zoning: PMR
- Special conditions: Standard
- Other equipment: Intercom
Construction
Type & style
- Home type: SingleFamily
- Architectural style: Colonial
- Property subtype: Single Family Residence
Materials
- Combination
- Foundation: Slab
- Roof: Architectural Shingle
Condition
- Excellent
- New construction: No
- Year built: 2005
Details
- Builder model: Sequoia W Loft Elevation IIIB8
- Builder name: Hovnnanian
Utilities & green energy
- Sewer: Public Sewer
- Water: Public
- Utilities for property: Cable Connected, Phone
Community & HOA
Community
- Security: Security System
- Senior community: Yes
- Subdivision: Four Seasons In Historic Virginia
HOA
- Has HOA: Yes
- Amenities included: Art Studio, Clubhouse, Common Grounds, Community Center, Fitness Center, Game Room, Gated, Library, Party Room, Indoor Pool, Pool, Putting Green, Recreation Facilities
- Services included: Common Area Maintenance, Health Club, Management, Recreation Facility, Reserve Funds, Road Maintenance, Snow Removal
- HOA fee: $280 monthly
- HOA name: FOUR SEASONS IN HISTORIC VIRGINIA
Location
- Region: Dumfries
Financial & listing details
- Price per square foot: $179/sqft
- Tax assessed value: $668,500
- Annual tax amount: $6,683
- Date on market: 3/13/2026
- Listing agreement: Exclusive Right To Sell
- Listing terms: Cash,FHA,Conventional,VA Loan
- Ownership: Fee Simple
Price history
| Date | Event | Price |
|---|---|---|
| 5/19/2026 | Sold | $680,000-2.8%$179/sqft |
Source:  Bright MLS #VAPW2111930 Report a problem Bright MLS #VAPW2111930 Report a problem | ||
| 4/30/2026 | Contingent | $699,500$184/sqft |
Source: Bright MLS #VAPW2111930 Report a problem | ||
| 4/13/2026 | Price change | $699,500-2.7%$184/sqft |
Source: Bright MLS #VAPW2111930 Report a problem | ||
| 3/13/2026 | Listed for sale | $719,000+21.4%$189/sqft |
Source: Bright MLS #VAPW2111930 Report a problem | ||
| 8/31/2005 | Sold | $592,086$155/sqft |
Source: Public Record Report a problem | ||
Public tax history
| Year | Property taxes | Tax assessment |
|---|---|---|
| 2025 | $6,555 +7.8% | $668,500 +9.3% |
| 2024 | $6,082 -4% | $611,600 +0.4% |
| 2023 | $6,336 -0.7% | $608,900 +7.6% |
| 2022 | $6,383 -0.3% | $566,000 +7.7% |
| 2021 | $6,403 +8.8% | $525,600 +9.9% |
| 2020 | $5,884 +106.3% | $478,200 +1.2% |
| 2019 | $2,852 -50.9% | $472,400 -1.8% |
| 2018 | $5,807 +4.4% | $480,900 +4.3% |
| 2017 | $5,562 -4.4% | $460,900 -3.6% |
| 2016 | $5,820 +10.7% | $477,900 +3% |
| 2015 | $5,257 | $464,000 +10.1% |
| 2014 | $5,257 | $421,600 +1.8% |
| 2013 | -- | $414,000 +3.7% |
| 2012 | -- | $399,400 +8.9% |
| 2010 | -- | $366,900 +4% |
| 2009 | -- | $352,700 -20.3% |
| 2008 | -- | $442,300 -14.6% |
| 2007 | -- | $518,000 -4.9% |
| 2006 | -- | $544,800 |
Find assessor info on the county website
Neighborhood: 22025
Nearby homes
- $601,3003 bd2 ba2.6k sqft3765 Russett Maple Ct, Dumfries, VA 22025Off Market
- $690,8003 bd3 ba3.8k sqft3773 Russett Maple Ct, Dumfries, VA 22025Off Market
- $590,9003 bd2 ba2.4k sqft3761 Russett Maple Ct, Dumfries, VA 22025Off Market
- $639,9003 bd3 ba2.6k sqft3777 Russett Maple Ct, Dumfries, VA 22025Sold
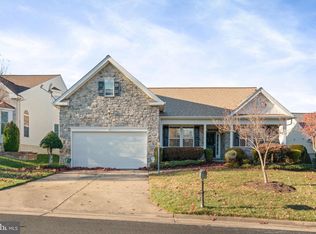
- $641,3003 bd2 ba2.3k sqft3762 Russett Maple Ct, Dumfries, VA 22025Off Market
- $700,0004 bd4 ba4.4k sqft3770 Russett Maple Ct, Dumfries, VA 22025Sold
- $627,2003 bd2 ba2.1k sqft3757 Russett Maple Ct, Dumfries, VA 22025Off Market
- $587,6003 bd2 ba2k sqft3781 Russett Maple Ct, Dumfries, VA 22025Off Market
Nearby schools
GreatSchools rating
- 9/10John F. Pattie Sr. Elementary SchoolGrades: PK-5Distance: 1.5 mi
- 6/10Potomac Shores MiddleGrades: 6-8Distance: 3.1 mi
- 7/10Forest Park High SchoolGrades: 9-12Distance: 2.4 mi
Schools provided by the listing agent
- Elementary: Pattie
- Middle: Potomac Shores
- High: Forest Park
- District: Prince William County Public Schools
Source: Bright MLS. This data may not be complete. We recommend contacting the local school district to confirm school assignments for this home.
Get a cash offer in 3 minutes
Find out how much your home could sell for in as little as 3 minutes with a no-obligation cash offer.
Estimated market value
$672,800
Get a cash offer in 3 minutes
Find out how much your home could sell for in as little as 3 minutes with a no-obligation cash offer.
Estimated market value
$672,800
- Virginia
- Prince William County
- Dumfries
- 22025
- 3769 Russett Maple Ct
