Skip main navigation
Sold for $700,000
  • $700,000

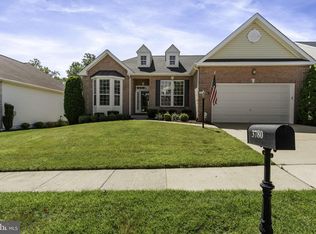
    3770 Russett Maple Ct, Dumfries, VA 22025

    4beds
    4,468sqft
    Single Family Residence
    Built in 2005
    8,768 Square Feet Lot
    $703,000 Zestimate®
    $157/sqft
    $3,941 Estimated rent

    Home value

    $703,000

    $654,000 - $759,000

    $3,941/mo

    Zestimate® history
    Loading
    Loading...

    Owner options

    List your home for rent

    $3,941/mo

    Rent Zestimate®

    Find your next renter with Zillow Rental Manager. Plus, with online applications, you can quickly screen prospective tenants – for free.

    Learn more

    $3,941/mo

    Rent Zestimate®

    Refinance and save

    $4,542/mo

    Est. payment

    Refinancing to a lower rate could help reduce your monthly payments and save thousands over the life of the loan.

    See today's rates

    $4,542/mo

    Est. payment

    Explore your selling options

    Work with a Zillow partner agent

    Leverage their expertise and Zillow's premium Showcase listings to get your home seen by more buyers.

    Get started

    List with your own agent

    Get your home in front of millions of buyers by listing it on Zillow.

    Learn how to do it

    Sell it yourself

    Take full control of how buyers see your home on Zillow by listing For Sale by Owner (FSBO).

    List your home

    What's special

    Large family roomPrimary bedroomTwo large bedroomsEnormous storage roomGenerously sized kitchenetteTwo soaking tubs
    If you are looking for incredible space, this gorgeous property is unbeatable, being the largest model in the community! Be prepared to be amazed at this home and the square footage it offers. This Sequoia model home is tucked into the beautiful 55+ active gated community at Four Seasons in Historic Virginia. This home has 3 large bedrooms on the main floor plus an entire separate living space on the walkout lower level that includes two large bedrooms, two offices/spare rooms, a large family room, a full bathroom recently renovated, a generously sized kitchenette and an enormous storage room. You really need to visit this property to appreciate the generous spaces and to see just how bright and wonderful the spaces feel. The morning sun pours into the sunroom, the kitchen area and the primary bedroom. The spaces in this home are so flexible and each room can be reimagined to your hearts desire. If you need a home study, you have options. If you craft, you have options. If you need a dedicated space for any hobby or interest, your options are abundant. Extra features include a 50 year shingle roof (2019), double garage, walk in primary bedroom closet, two soaking tubs, a fireplace in the family room, hardwoods in the majority of the home, brand new carpets on the lower level and freshly painted throughout the entire home. Be sure to look at the Four Seasons website to learn more about this wonderful community and schedule a tour of the amenities. Come and visit this weekend!

    Zillow last checked:

    Listing updated:

    Listed by:

    Natalie Perdue 703-505-3570,

    Compass

    Bought with:

    Rossana Norwood, 0225193217

    Pearson Smith Realty, LLC

    Source: Bright MLS,MLS#: VAPW2086124MLS Logo

    Facts & features

    Interior

    Bedrooms & bathrooms
    • Bedrooms: 4
    • Bathrooms: 4
    • Full bathrooms: 3
    • 1/2 bathrooms: 1
    • Main level bathrooms: 3
    • Main level bedrooms: 3
    Basement
    • Area: 2614
    Heating
    • Central, Natural Gas
    Cooling
    • Central Air, Electric
    Appliances
    • Included: Microwave, Dishwasher, Disposal, Dryer, Exhaust Fan, Freezer, Ice Maker, Oven/Range - Electric, Refrigerator, Stainless Steel Appliance(s), Washer, Water Heater, Gas Water Heater
    • Laundry: Main Level
    Features
    • Basement: Partially Finished,Full
    • Number of fireplaces: 1
    Interior area
    • Total structure area: 5,282
    • Total interior livable area: 4,468 sqft
    • Finished area above ground: 2,668
    • Finished area below ground: 1,800

    Property

    Parking
    • Total spaces: 6
    • Parking features: Garage Door Opener, Garage Faces Front, Concrete, Attached, Driveway
    • Attached garage spaces: 2
    • Uncovered spaces: 4
    Accessibility
    • Accessibility features: Grip-Accessible Features
    Features
    • Levels: Two
    • Stories: 2
    • Pool features: Community
    Lot
    • Size: 8,768 Square Feet
    Details
    • Additional structures: Above Grade, Below Grade
    • Parcel number: 8190921352
    • Zoning: PMR
    • Special conditions: Standard

    Construction

    Type & style
    • Home type: SingleFamily
    • Architectural style: Colonial
    • Property subtype: Single Family Residence
    Materials
    • Vinyl Siding, Brick
    • Foundation: Slab
    • Roof: Architectural Shingle
    Condition
    • New construction: No
    • Year built: 2005

    Utilities & green energy

    • Sewer: Public Sewer
    • Water: Community

    Community & HOA

    Community
    • Security: Security Gate
    • Senior community: Yes
    • Subdivision: Four Seasons In Historic Virginia
    HOA
    • Has HOA: Yes
    • Amenities included: Tennis Court(s), Fitness Center, Indoor Pool, Pool, Library, Basketball Court
    • Services included: All Ground Fee, Common Area Maintenance, Pool(s), Reserve Funds, Road Maintenance, Security, Snow Removal, Trash
    • HOA fee: $261 monthly
    • HOA name: FOUR SEASONS AT HISTORIC VIRGINIA
    Location
    • Region: Dumfries

    Financial & listing details

    • Price per square foot: $157/sqft
    • Tax assessed value: $648,100
    • Annual tax amount: $6,568
    • Date on market: 2/11/2025
    • Listing agreement: Exclusive Agency
    • Listing terms: FHA,Conventional,Cash,VA Loan
    • Ownership: Fee Simple

    Price history

    DateEventPrice
    3/20/2025Sold$700,000+0.7%$157/sqft
    Source: Bright MLS #VAPW2086124 Report a problem
    3/11/2025Pending sale$695,000$156/sqft
    Source: Bright MLS #VAPW2086124 Report a problem
    2/27/2025Contingent$695,000$156/sqft
    Source: Bright MLS #VAPW2086124 Report a problem
    2/22/2025Listed for sale$695,000$156/sqft
    Source: Bright MLS #VAPW2086124 Report a problem
    2/17/2025Pending sale$695,000$156/sqft
    Source: Bright MLS #VAPW2086124 Report a problem
    2/11/2025Listed for sale$695,000+33.7%$156/sqft
    Source: Bright MLS #VAPW2086124 Report a problem
    8/24/2005Sold$519,744$116/sqft
    Source: Public Record Report a problem

    Public tax history

    YearProperty taxesTax assessment
    2025$1,520 -76.4%$712,000 +9.9%
    2024$6,445 -4%$648,100 +0.4%
    2023$6,714 -0.6%$645,300 +7.6%
    2022$6,757 -0.2%$599,800 +7.8%
    2021$6,771 +7.9%$556,300 +9%
    2020$6,275 +101.1%$510,600 -1.2%
    2019$3,120 -47.6%$516,800 +4.7%
    2018$5,958 +4.4%$493,400 +4.4%
    2017$5,705 -4.4%$472,800 -3.5%
    2016$5,967 +10.7%$490,200 +3%
    2015$5,390 $476,000 +10.1%
    2014$5,390 $432,500 +1.5%
    2013-- $426,200 +3.6%
    2012-- $411,300 +8.8%
    2010-- $377,900 +5.8%
    2009-- $357,300 -20.2%
    2008-- $448,000 -14.6%
    2007-- $524,800 -5%
    2006-- $552,300
    Find assessor info on the county website

    Neighborhood: 22025

    Nearby schools

    GreatSchools rating
    Schools provided by the listing agent
    • Elementary: Pattie
    • Middle: Graham Park
    • High: Forest Park
    • District: Prince William County Public Schools

    Source: Bright MLS. This data may not be complete. We recommend contacting the local school district to confirm school assignments for this home.

    Get a cash offer in 3 minutes
    Find out how much your home could sell for in as little as 3 minutes with a no-obligation cash offer.
    Estimated market value
    $703,000
    Get a cash offer in 3 minutes
    Find out how much your home could sell for in as little as 3 minutes with a no-obligation cash offer.
    Estimated market value
    $703,000