Here is the one you have been waiting for, popular Sequoia model in the sought after 55+ active gated community at Four Seasons in Historic Virginia. This is the largest one level model and has tons of extras including: stone front, premium lot in a quiet cul-de-sac, extended garage with storage room above, professional landscaping, new upgraded roof 2021, upgraded hot water heater 2022, higher efficiency gas furnace and electric air conditioning system 2014, and designer window treatments throughout. This beautiful home has open layout with stunning stone fireplace in family room that opens to gourmet kitchen with upgraded maple cabinets and Corian counters. Breakfast nook has extra cabinet space for additional storage. Cozy sunroom off family room opens to huge stamped concreate patio that's perfect for outdoor entertaining with additional gas line for grill. Master bedroom offers private retreat with huge walk-in closet with professional shelving, master bath with relaxing soaking tub and separate shower. The Four Seasons community enriches the living experience with its plethora of amenities including 21,500 sq. ft club house, indoor and outdoor pools, fitness center, ballroom, game room, cyber cafe, and various recreational facilities, including bocce ball, tennis, a putting green, and walking trails. All this and conveniently located near Interstate 95, shopping and commuter lots.
Sold for $639,900
$639,900
3777 Russett Maple Ct, Dumfries, VA 22025
3beds
2,638sqft
Single Family Residence
Built in 2005
7,801 Square Feet Lot
$646,500 Zestimate®
$243/sqft
$3,084 Estimated rent
Home value
$646,500
$608,000 - $685,000
$3,084/mo
Zestimate® history
Owner options
List your home for rent
$3,084/mo
Rent Zestimate®
Find your next renter with Zillow Rental Manager. Plus, with online applications, you can quickly screen prospective tenants – for free.
$3,084/mo
Rent Zestimate®
Refinance and save
$4,350/mo
Est. payment
Refinancing to a lower rate could help reduce your monthly payments and save thousands over the life of the loan.
$4,350/mo
Est. payment
Explore your selling options
Work with a Zillow partner agent
Leverage their expertise and Zillow's premium Showcase listings to get your home seen by more buyers.
Get startedList with your own agent
Get your home in front of millions of buyers by listing it on Zillow.
Learn how to do itSell it yourself
Take full control of how buyers see your home on Zillow by listing For Sale by Owner (FSBO).
List your homeWhat's special
Cozy sunroomStunning stone fireplaceStone frontOpen layoutCorian countersProfessional landscapingUpgraded maple cabinets
Zillow last checked:
Listing updated:
Listed by:
Bill Caddy 703-489-5020,
Century 21 Redwood Realty
Bought with:
Vivianne Couts, 0225088247
Coldwell Banker Realty
Source: Bright MLS,MLS#: VAPW2083568
Facts & features
Interior
Bedrooms & bathrooms
- Bedrooms: 3
- Bathrooms: 3
- Full bathrooms: 2
- 1/2 bathrooms: 1
- Main level bathrooms: 3
- Main level bedrooms: 3
Rooms
- Room types: Living Room, Dining Room, Bedroom 2, Bedroom 3, Kitchen, Family Room, Breakfast Room, Bedroom 1, Sun/Florida Room, Storage Room
Basement
- Area: 0
Heating
- Forced Air, Natural Gas
Cooling
- Central Air, Electric
Appliances
- Included: Microwave, Cooktop, Dishwasher, Disposal, Dryer, Extra Refrigerator/Freezer, Ice Maker, Intercom, Double Oven, Oven, Electric Water Heater
Features
- Soaking Tub, Breakfast Area, Ceiling Fan(s), Chair Railings, Crown Molding, Entry Level Bedroom, Family Room Off Kitchen, Open Floorplan, Kitchen - Gourmet, Pantry, Upgraded Countertops, Walk-In Closet(s), 9'+ Ceilings
- Flooring: Carpet, Hardwood, Ceramic Tile, Wood
- Doors: Six Panel
- Windows: Bay/Bow
- Has basement: No
- Number of fireplaces: 1
- Fireplace features: Stone, Gas/Propane
Interior area
- Total structure area: 2,638
- Total interior livable area: 2,638 sqft
- Finished area above ground: 2,638
- Finished area below ground: 0
Property
Parking
- Total spaces: 2
- Parking features: Storage, Garage Faces Front, Garage Door Opener, Oversized, Concrete, Attached, Driveway
- Attached garage spaces: 2
- Has uncovered spaces: Yes
Accessibility
- Accessibility features: Accessible Entrance
Features
- Levels: One
- Stories: 1
- Patio & porch: Patio
- Exterior features: Awning(s), Barbecue, Lawn Sprinkler, Satellite Dish
- Pool features: Community
Lot
- Size: 7,801 Square Feet
- Features: Cul-De-Sac, Premium
Details
- Additional structures: Above Grade, Below Grade
- Parcel number: 8190920970
- Zoning: PMR
- Special conditions: Standard
- Other equipment: Intercom
Construction
Type & style
- Home type: SingleFamily
- Architectural style: Colonial
- Property subtype: Single Family Residence
Materials
- Vinyl Siding
- Foundation: Slab
Condition
- Excellent
- New construction: No
- Year built: 2005
Details
- Builder model: Sequoia
- Builder name: K. Hovnanian
Utilities & green energy
- Sewer: Public Sewer
- Water: Public
- Utilities for property: Cable Available, Phone
Community & HOA
Community
- Features: Pool
- Security: Security System, Fire Sprinkler System
- Senior community: Yes
- Subdivision: Four Seasons In Historic Virginia
HOA
- Has HOA: Yes
- Amenities included: Clubhouse, Common Grounds, Fitness Center, Gated, Jogging Path, Indoor Pool, Pool, Tennis Court(s)
- Services included: Common Area Maintenance, Pool(s), Security, Trash
- HOA fee: $261 monthly
- HOA name: FOUR SEASONS IN HISTORIC VIRGINIA
Location
- Region: Dumfries
Financial & listing details
- Price per square foot: $243/sqft
- Tax assessed value: $528,200
- Annual tax amount: $5,375
- Date on market: 12/11/2024
- Listing agreement: Exclusive Right To Sell
- Listing terms: Cash,Conventional,FHA,VA Loan
- Ownership: Fee Simple
Price history
| Date | Event | Price |
|---|---|---|
| 2/25/2025 | Sold | $639,900$243/sqft |
Source:  Bright MLS #VAPW2083568 Report a problem Bright MLS #VAPW2083568 Report a problem | ||
| 12/17/2024 | Pending sale | $639,900$243/sqft |
Source: Bright MLS #VAPW2083568 Report a problem | ||
| 12/11/2024 | Listed for sale | $639,900+23.6%$243/sqft |
Source: Bright MLS #VAPW2083568 Report a problem | ||
| 9/2/2005 | Sold | $517,924$196/sqft |
Source: Public Record Report a problem | ||
Public tax history
| Year | Property taxes | Tax assessment |
|---|---|---|
| 2025 | $5,669 +7.9% | $578,200 +9.5% |
| 2024 | $5,253 -4% | $528,200 +0.4% |
| 2023 | $5,474 -0.9% | $526,100 +7.7% |
| 2022 | $5,526 -0.1% | $488,700 +7.9% |
| 2021 | $5,532 +9.7% | $452,800 +10.8% |
| 2020 | $5,043 +107.3% | $408,600 +1.4% |
| 2019 | $2,433 -50.3% | $403,000 -0.6% |
| 2018 | $4,898 +4.5% | $405,600 +4.5% |
| 2017 | $4,686 -4.8% | $388,300 -3.6% |
| 2016 | $4,920 +10.8% | $402,600 +3% |
| 2015 | $4,441 | $390,700 +10.1% |
| 2014 | $4,441 | $354,800 +2% |
| 2013 | -- | $347,900 +3.7% |
| 2012 | -- | $335,500 +8.9% |
| 2010 | -- | $308,000 +4% |
| 2009 | -- | $296,100 -20.2% |
| 2008 | -- | $371,100 -14.4% |
| 2007 | -- | $433,300 -4% |
| 2006 | -- | $451,400 |
Find assessor info on the county website
Neighborhood: 22025
Nearby homes
- $690,8003 bd3 ba3.8k sqft3773 Russett Maple Ct, Dumfries, VA 22025Off Market
- $587,6003 bd2 ba2k sqft3781 Russett Maple Ct, Dumfries, VA 22025Off Market
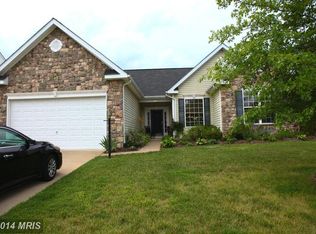
- $680,0005 bd4 ba3.8k sqft3769 Russett Maple Ct, Dumfries, VA 22025Sold
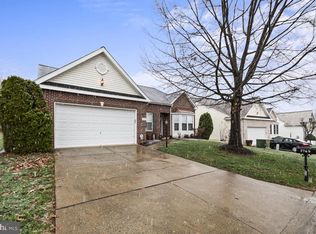
- $735,7004 bd3 ba2.8k sqft3774 Russett Maple Ct, Dumfries, VA 22025Off Market
- $675,0003 bd4 ba4.2k sqft3780 Russett Maple Ct, Dumfries, VA 22025Sold
- $700,0004 bd4 ba4.4k sqft3770 Russett Maple Ct, Dumfries, VA 22025Sold
- $601,3003 bd2 ba2.6k sqft3765 Russett Maple Ct, Dumfries, VA 22025Off Market
- $749,2004 bd3 ba4.5k sqft3784 Russett Maple Ct, Dumfries, VA 22025Off Market
Nearby schools
GreatSchools rating
- 9/10John F. Pattie Sr. Elementary SchoolGrades: PK-5Distance: 1.5 mi
- 6/10Potomac Shores MiddleGrades: 6-8Distance: 3.1 mi
- 7/10Forest Park High SchoolGrades: 9-12Distance: 2.5 mi
Schools provided by the listing agent
- District: Prince William County Public Schools
Source: Bright MLS. This data may not be complete. We recommend contacting the local school district to confirm school assignments for this home.
Get a cash offer in 3 minutes
Find out how much your home could sell for in as little as 3 minutes with a no-obligation cash offer.
Estimated market value
$646,500
Get a cash offer in 3 minutes
Find out how much your home could sell for in as little as 3 minutes with a no-obligation cash offer.
Estimated market value
$646,500
- Virginia
- Prince William County
- Dumfries
- 22025
- 3777 Russett Maple Ct
