DON’T MISS THIS ONE! Welcome home to YOUR NEXT HAPPY PLACE! This BEAUTIFUL BRICK FRONT HOME is located on a cul de sac in the prestigious community of Four Seasons at Historic Virginia, an ACTIVE ADULT 55+ SENIOR COMMUNITY. As you step through the front door you’ll be greeted by a WARM AND INVITING AMBIANCE that immediately makes you feel at home. This METICULOUSLY maintained home is the popular SEQUOIA MODEL with 3 BEDROOMS and 3 & 1/2 BATHS; 2 BEDROOMS AND 2 &1/2 BATHS ON THE MAIN LEVEL plus an office/den and 1 BEDROOM AND FULL BATH IN THE BASEMENT. This home has been FRESHLY PAINTED and NEW CARPET INSTALLED IN 2 BEDROOMS. Upon entering this home you will be greeted by an OPEN LIVING/DINING ROOM floor plan perfect for large family gatherings, GLEAMING HARDWOOD FLOORS, crown molding and chair railing. Off to the right upon entering is a NICE SIZE OFFICE/DEN with BOOK CASES that affords privacy for working from home or reading that good book! The LARGE KITCHEN has GRANITE countertops, STAINLESS STEEL appliances, 42” DARK WOOD cabinets, under cabinet lighting, and an EATING AREA. Off the kitchen is a FAMILY ROOM with FIREPLACE, the built-ins surrounding the fireplace in the family room offer a FUNCTIONAL and STYLISH solution for DISPLAYING YOUR TREASURED BELONGINGS AND CREATING A COZY ATMOSPHERE. Off the family room is a FABULOUS SUNROOM with lots of sunlight OVERLOOKING WOODS. The EXTENDED PRIMARY BEDROOM has a TRAY CEILING, a large walk in closet, and a COZY SITTING AREA OR OFFICE SPACE, the en-suite bath with SEPARATE VANITIES, soaking tub and WALK IN SHOWER. ENTERTAINING is a breeze with the FULLY FINISHED BASEMENT complete with a BEDROOM AND FULL BATH with walk-in shower, while the large storage room ensures organization. Laundry room on main level with access to the EXTENDED 2 CAR GARAGE. AWESOME CLUB HOUSE with indoor and outdoor pools, tennis courts, fitness center, exercise classes, nature trails, putting green, numerous clubs to join, social events. Minutes to I95, Quantico, Potomac Mills, close to shopping and restaurants. Don’t miss out on the chance to embrace the retirement lifestyle you’ve always dreamed of. SCHEDULE A SHOWING TODAY and experience firsthand the comfort, community and fulfillment that await you in this remarkable home. WELCOME HOME!
Sold for $675,000
$675,000
3780 Russett Maple Ct, Dumfries, VA 22025
3beds
4,260sqft
Single Family Residence
Built in 2005
8,102 Square Feet Lot
$726,800 Zestimate®
$158/sqft
$3,714 Estimated rent
Home value
$726,800
$690,000 - $763,000
$3,714/mo
Zestimate® history
Owner options
List your home for rent
$3,714/mo
Rent Zestimate®
Find your next renter with Zillow Rental Manager. Plus, with online applications, you can quickly screen prospective tenants – for free.
$3,714/mo
Rent Zestimate®
Refinance and save
$4,587/mo
Est. payment
Refinancing to a lower rate could help reduce your monthly payments and save thousands over the life of the loan.
$4,587/mo
Est. payment
Explore your selling options
Work with a Zillow partner agent
Leverage their expertise and Zillow's premium Showcase listings to get your home seen by more buyers.
Get startedList with your own agent
Get your home in front of millions of buyers by listing it on Zillow.
Learn how to do itSell it yourself
Take full control of how buyers see your home on Zillow by listing For Sale by Owner (FSBO).
List your homeWhat's special
Zillow last checked:
Listing updated:
Listed by:
Ed Hillebrand 703-615-8700,
Samson Properties
Bought with:
Wes Stearns, 0225053331
M.O. Wilson Properties
Source: Bright MLS,MLS#: VAPW2069218
Facts & features
Interior
Bedrooms & bathrooms
- Bedrooms: 3
- Bathrooms: 4
- Full bathrooms: 3
- 1/2 bathrooms: 1
- Main level bathrooms: 3
- Main level bedrooms: 2
Basement
- Area: 2824
Heating
- Forced Air, Natural Gas
Cooling
- Central Air, Electric
Appliances
- Included: Microwave, Dishwasher, Disposal, Dryer, Ice Maker, Oven/Range - Electric, Refrigerator, Washer, Water Heater, Electric Water Heater
- Laundry: Main Level, Dryer In Unit, Washer In Unit
Features
- Built-in Features, Ceiling Fan(s), Chair Railings, Crown Molding, Dining Area, Entry Level Bedroom, Family Room Off Kitchen, Open Floorplan, Formal/Separate Dining Room, Eat-in Kitchen, Primary Bath(s), Soaking Tub, Bathroom - Stall Shower, Walk-In Closet(s)
- Flooring: Hardwood, Carpet, Ceramic Tile, Vinyl, Wood
- Windows: Double Pane Windows, Window Treatments
- Basement: Full,Walk-Out Access,Windows,Sump Pump,Concrete,Partially Finished,Interior Entry,Heated
- Number of fireplaces: 1
- Fireplace features: Glass Doors, Gas/Propane, Mantel(s), Wood Burning
Interior area
- Total structure area: 5,672
- Total interior livable area: 4,260 sqft
- Finished area above ground: 2,848
- Finished area below ground: 1,412
Property
Parking
- Total spaces: 4
- Parking features: Garage Door Opener, Attached, Driveway
- Attached garage spaces: 2
- Uncovered spaces: 2
Accessibility
- Accessibility features: None
Features
- Levels: Two
- Stories: 2
- Exterior features: Bump-outs, Underground Lawn Sprinkler
- Pool features: Community
- Has view: Yes
- View description: Trees/Woods
Lot
- Size: 8,102 Square Feet
- Features: Backs to Trees, Front Yard, Interior Lot, Landscaped, Rear Yard, SideYard(s)
Details
- Additional structures: Above Grade, Below Grade
- Parcel number: 8190922361
- Zoning: PMR
- Special conditions: Standard
- Other equipment: Intercom
Construction
Type & style
- Home type: SingleFamily
- Architectural style: Contemporary
- Property subtype: Single Family Residence
Materials
- Brick Front, Vinyl Siding
- Foundation: Concrete Perimeter
- Roof: Architectural Shingle
Condition
- Very Good
- New construction: No
- Year built: 2005
Details
- Builder model: Sequoia
Utilities & green energy
- Sewer: Public Sewer
- Water: Public
Community & HOA
Community
- Features: Pool
- Security: Fire Sprinkler System
- Senior community: Yes
- Subdivision: Four Seasons At Historic Va
HOA
- Has HOA: Yes
- Amenities included: Billiard Room, Clubhouse, Common Grounds, Community Center, Fitness Center, Gated, Jogging Path, Library, Meeting Room, Picnic Area, Indoor Pool, Pool, Tennis Court(s)
- Services included: Common Area Maintenance, Management, Pool(s), Recreation Facility, Reserve Funds, Road Maintenance, Snow Removal, Trash
- HOA fee: $261 monthly
- HOA name: FOUR SEASONS AT HISTORIC VIRGINIA
Location
- Region: Dumfries
Financial & listing details
- Price per square foot: $158/sqft
- Tax assessed value: $644,400
- Annual tax amount: $6,814
- Date on market: 6/26/2024
- Listing agreement: Exclusive Right To Sell
- Inclusions: The Tv Screen, And Electronics Are Working And Will Convey In As Is Condition The Washer / Dryer Are Working And Will Convey In As Is Condition
- Ownership: Fee Simple
Price history
| Date | Event | Price |
|---|---|---|
| 7/25/2024 | Sold | $675,000+1.5%$158/sqft |
Source:  Bright MLS #VAPW2069218 Report a problem Bright MLS #VAPW2069218 Report a problem | ||
| 6/28/2024 | Pending sale | $665,000$156/sqft |
Source: Bright MLS #VAPW2069218 Report a problem | ||
| 6/26/2024 | Listed for sale | $665,000+7.2%$156/sqft |
Source: Bright MLS #VAPW2069218 Report a problem | ||
| 9/28/2005 | Sold | $620,289$146/sqft |
Source: Public Record Report a problem | ||
Public tax history
| Year | Property taxes | Tax assessment |
|---|---|---|
| 2025 | -- | $670,300 +3.6% |
| 2024 | -- | $647,100 +0.4% |
| 2023 | -- | $644,400 +7.6% |
| 2022 | $6,746 -0.4% | $598,800 +7.6% |
| 2021 | $6,771 +7.4% | $556,300 +8.5% |
| 2020 | $6,303 +100.9% | $512,900 -1.3% |
| 2019 | $3,138 -47.6% | $519,700 +4.8% |
| 2018 | $5,987 +4.4% | $495,800 +4.4% |
| 2017 | $5,733 -3.9% | $475,100 -3.6% |
| 2016 | $5,968 +10.2% | $492,600 +3% |
| 2015 | $5,416 | $478,300 +10.1% |
| 2014 | $5,416 | $434,600 +1.5% |
| 2013 | -- | $428,000 +3.7% |
| 2012 | -- | $412,900 +8.9% |
| 2010 | -- | $379,300 +4% |
| 2009 | -- | $364,600 -20.2% |
| 2008 | -- | $457,100 -14.7% |
| 2007 | -- | $536,000 -5.1% |
| 2006 | -- | $564,700 |
Find assessor info on the county website
Neighborhood: 22025
Nearby homes
- $735,7004 bd3 ba2.8k sqft3774 Russett Maple Ct, Dumfries, VA 22025Off Market
- $749,2004 bd3 ba4.5k sqft3784 Russett Maple Ct, Dumfries, VA 22025Off Market
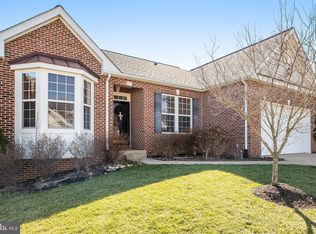
- $700,0004 bd4 ba4.4k sqft3770 Russett Maple Ct, Dumfries, VA 22025Sold
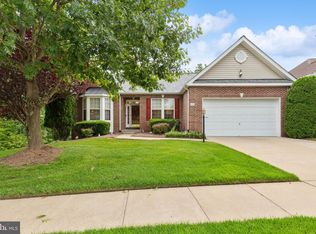
- $762,5004 bd4 ba5.5k sqft3788 Russett Maple Ct, Dumfries, VA 22025Sold
- $587,6003 bd2 ba2k sqft3781 Russett Maple Ct, Dumfries, VA 22025Off Market
- $639,9003 bd3 ba2.6k sqft3777 Russett Maple Ct, Dumfries, VA 22025Sold
- $690,8003 bd3 ba3.8k sqft3773 Russett Maple Ct, Dumfries, VA 22025Off Market
- $641,3003 bd2 ba2.3k sqft3762 Russett Maple Ct, Dumfries, VA 22025Off Market
Nearby schools
GreatSchools rating
- 9/10John F. Pattie Sr. Elementary SchoolGrades: PK-5Distance: 1.5 mi
- 6/10Potomac Shores MiddleGrades: 6-8Distance: 3 mi
- 7/10Forest Park High SchoolGrades: 9-12Distance: 2.5 mi
Schools provided by the listing agent
- District: Prince William County Public Schools
Source: Bright MLS. This data may not be complete. We recommend contacting the local school district to confirm school assignments for this home.
Get a cash offer in 3 minutes
Find out how much your home could sell for in as little as 3 minutes with a no-obligation cash offer.
Estimated market value
$726,800
Get a cash offer in 3 minutes
Find out how much your home could sell for in as little as 3 minutes with a no-obligation cash offer.
Estimated market value
$726,800
- Virginia
- Prince William County
- Dumfries
- 22025
- 3780 Russett Maple Ct
