Skip main navigation
Sold for $762,500
  • $762,500

    3788 Russett Maple Ct, Dumfries, VA 22025

    4beds
    5,537sqft
    Single Family Residence
    Built in 2005
    8,738 Square Feet Lot
    $797,900 Zestimate®
    $138/sqft
    $4,173 Estimated rent

    Home value

    $797,900

    $758,000 - $838,000

    $4,173/mo

    Zestimate® history
    Loading
    Loading...

    Owner options

    List your home for rent

    $4,173/mo

    Rent Zestimate®

    Find your next renter with Zillow Rental Manager. Plus, with online applications, you can quickly screen prospective tenants – for free.

    Learn more

    $4,173/mo

    Rent Zestimate®

    Refinance and save

    $4,925/mo

    Est. payment

    Refinancing to a lower rate could help reduce your monthly payments and save thousands over the life of the loan.

    See today's rates

    $4,925/mo

    Est. payment

    Explore your selling options

    Work with a Zillow partner agent

    Leverage their expertise and Zillow's premium Showcase listings to get your home seen by more buyers.

    Get started

    List with your own agent

    Get your home in front of millions of buyers by listing it on Zillow.

    Learn how to do it

    Sell it yourself

    Take full control of how buyers see your home on Zillow by listing For Sale by Owner (FSBO).

    List your home

    What's special

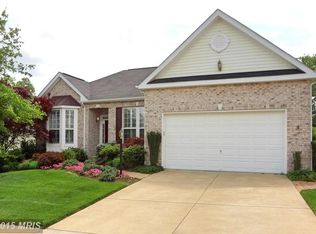
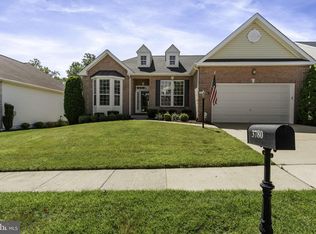
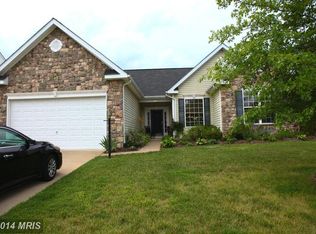
    Agents *** no lockbox*** so please make appt through showing time. Owner must be in home during showings due to secure area in home and will be in the basement out of your way. This is the one you’ve been waiting for. Welcome to this beautiful “Sequoia” model in award-winning Four Seasons Over 55 Community! Situated on a completely private, premium lot like no other in four Seasons at the end of a cul-de-sac, offering unrivaled tranquility and no homes on three sides. Inside on the main level you’ll find 2889 finished sq. ft. including 3 bedrooms and 2.5 baths. Enjoy outdoor living with three doors leading to a 30x14 no-maintenance composite deck and a screened-in porch from the master bedroom, kitchen/breakfast room and sunroom. The deck includes plastic rails with a 25-year decking material warranty, and the screened-in porch boasts two skylights, a ceiling fan, and lighting on all deck stairs. The main level has 9’ ceilings, with vaulted ceilings in the family room, sunroom, and kitchen/breakfast room. The kitchen is equipped with updated appliances, granite counters, a bar area and under-mount lighting, for the ample 42-inch cabinets, and sliding glass doors. Pecan hardwood floors run throughout the main level except for the bedrooms. The cozy sunroom has a tile floor off the Great room/Family room. There is a gas fireplace in the great room with a stone façade that can be turned on with a flip of a switch. The primary suite includes a trey ceiling and ceiling fan, a sitting room with a custom bay window seat, a large walk-in closet, and a primary bath with a triangular Jacuzzi jetted tub, standalone shower with a seat, and custom tile with grab bars. The main level laundry room features updated Whirlpool washer and dryer, both of which convey. One advantage is having enough room to put your families up if they every decide to move home or in between life choices…..One or the disadvantages is.... having enough room to put your kids and their families up….. The lower level offers the perfect setting for additional rooms and bath and includes a 4th bedroom and 3rd full bath, totaling 2716 total sq. ft. This space is great for entertaining, with a private entrance and additional unfinished space perfect for a theater room or game room. This home includes nine ceiling fans, hardwired internet in four locations, new water heater (2022), oversized 2-car garage with garage opener and additional storage, wiring for surround sound and speakers in 2 different areas including master bedroom and recreation room . Also, there’s 4 internet jacks located in the the sunroom, front bedroom/office, office downstairs and recreation room. The owner will consider leaving the furniture in the screened-in porch and the 2 chairs on the patio. Some of the big ticket items that have been updated saving you $’s include new roof (2019), an updated Trane furnace, Maintenance Free deck and EP Henry Paverstone patio under the deck and porch, a dry space ceiling, an additional storage enclosure on the patio, a lawn irrigation system, and a security system. Living in the popular Four Seasons community is the perfect retirement retreat, offering a range of amenities and services tailored for retirees. Conveniently located near major highways, shopping, dining, and healthcare facilities, this community boasts incredible clubhouse facilities with full gym fitness centers, indoor and outdoor swimming pools, walking trails, social gathering areas, tennis and pickleball courts, bocci courts, a putting green, and a screened-in golf range and pool room. Residents can enjoy organized activities, clubs, and events. HOA costs are $261/month, covering maintenance of common areas, landscaping, trash service twice a week and snow removal on all the streets. Don't miss the opportunity to make this extraordinary home your own in the highly sought-after Four Seasons Retirement Community!

    Zillow last checked:

    Listing updated:

    Listed by:

    Rich DiGiovanna 571-655-3753,

    RE/MAX Allegiance,

    Listing Team: Digiovanna Realty Group

    Bought with:

    Les Bullock, 0225227861

    RE/MAX Supercenter

    Source: Bright MLS,MLS#: VAPW2075384MLS Logo

    Facts & features

    Interior

    Bedrooms & bathrooms
    • Bedrooms: 4
    • Bathrooms: 4
    • Full bathrooms: 3
    • 1/2 bathrooms: 1
    • Main level bathrooms: 3
    • Main level bedrooms: 3
    Rooms
    • Room types: Living Room, Dining Room, Primary Bedroom, Sitting Room, Bedroom 2, Bedroom 3, Bedroom 4, Kitchen, Sun/Florida Room, Great Room, Laundry, Office, Recreation Room, Hobby Room
    Basement
    • Area: 2824
    Heating
    • Forced Air, Natural Gas
    Cooling
    • Ceiling Fan(s), Central Air, Electric
    Appliances
    • Included: Microwave, Dryer, Washer, Dishwasher, Disposal, Humidifier, Intercom, Refrigerator, Ice Maker, Cooktop, Electric Water Heater
    • Laundry: Main Level, Dryer In Unit, Washer In Unit, Laundry Room
    Features
    • Ceiling Fan(s), Dining Area, Recessed Lighting, Walk-In Closet(s), Bar, Vaulted Ceiling(s)
    • Flooring: Hardwood, Ceramic Tile, Carpet, Wood
    • Doors: Sliding Glass
    • Windows: Bay/Bow, Window Treatments
    • Basement: Full
    • Number of fireplaces: 1
    • Fireplace features: Gas/Propane
    Interior area
    • Total structure area: 5,678
    • Total interior livable area: 5,537 sqft
    • Finished area above ground: 2,854
    • Finished area below ground: 2,683

    Property

    Parking
    • Total spaces: 2
    • Parking features: Garage Door Opener, Built In, Attached
    • Attached garage spaces: 2
    Accessibility
    • Accessibility features: None
    Features
    • Levels: One
    • Stories: 1
    • Patio & porch: Deck, Porch
    • Pool features: Community
    Lot
    • Size: 8,738 Square Feet
    Details
    • Additional structures: Above Grade, Below Grade
    • Parcel number: 8190923470
    • Zoning: PMR
    • Special conditions: Standard
    • Other equipment: Intercom

    Construction

    Type & style
    • Home type: SingleFamily
    • Architectural style: Ranch/Rambler
    • Property subtype: Single Family Residence
    Materials
    • Brick
    • Roof: Shingle,Composition
    Condition
    • Very Good
    • New construction: No
    • Year built: 2005

    Utilities & green energy

    • Sewer: Public Sewer
    • Water: Public
    • Utilities for property: Natural Gas Available, Electricity Available, Water Available

    Community & HOA

    Community
    • Senior community: Yes
    • Subdivision: Four Seasons In Historic Virginia
    HOA
    • Has HOA: Yes
    • Amenities included: Indoor Pool, Pool, Tennis Court(s), Basketball Court, Spa/Hot Tub, Fitness Center, Library
    • HOA fee: $261 monthly
    • HOA name: CARDINAL MANAGEMENT
    Location
    • Region: Dumfries

    Financial & listing details

    • Price per square foot: $138/sqft
    • Tax assessed value: $692,700
    • Annual tax amount: $7,011
    • Date on market: 8/28/2024
    • Listing agreement: Exclusive Right To Sell
    • Ownership: Fee Simple

    Price history

    DateEventPrice
    9/13/2024Sold$762,500+1.7%$138/sqft
    Source: Bright MLS #VAPW2075384 Report a problem
    8/30/2024Contingent$750,000$135/sqft
    Source: Bright MLS #VAPW2075384 Report a problem
    8/28/2024Listed for sale$750,000+21.7%$135/sqft
    Source: Bright MLS #VAPW2075384 Report a problem
    1/17/2006Sold$616,215$111/sqft
    Source: Public Record Report a problem

    Public tax history

    YearProperty taxesTax assessment
    2025$6,985 +1.4%$712,400 +2.8%
    2024$6,889 -4%$692,700 +0.4%
    2023$7,176 -0.5%$689,700 +7.6%
    2022$7,214 -0.2%$641,100 +7.8%
    2021$7,229 +7.9%$594,500 +8.9%
    2020$6,699 +99.8%$545,700 -1.7%
    2019$3,352 -47.2%$555,200 +5.6%
    2018$6,349 +4.4%$525,800 +4.4%
    2017$6,079 -4.3%$503,800 -3.6%
    2016$6,354 +10.7%$522,600 +3%
    2015$5,739 $507,400 +10%
    2014$5,739 $461,100 +1.3%
    2013-- $455,300 +3.7%
    2012-- $439,200 +8.8%
    2010-- $403,700 +4%
    2009-- $388,100 -20.2%
    2008-- $486,600 -12.1%
    2007-- $553,600 +5.6%
    2006-- $524,200
    Find assessor info on the county website

    Neighborhood: 22025

    Nearby schools

    GreatSchools rating
    Schools provided by the listing agent
    • Elementary: Mary Williams
    • Middle: Potomac
    • High: Forest Park
    • District: Prince William County Public Schools

    Source: Bright MLS. This data may not be complete. We recommend contacting the local school district to confirm school assignments for this home.

    Get a cash offer in 3 minutes
    Find out how much your home could sell for in as little as 3 minutes with a no-obligation cash offer.
    Estimated market value
    $797,900
    Get a cash offer in 3 minutes
    Find out how much your home could sell for in as little as 3 minutes with a no-obligation cash offer.
    Estimated market value
    $797,900