Fully deleaded with reports available, 377 Earle Street is a five-unit New Bedford multifamily with separate heating systems, water heaters, gas meters and electric meters for every apartment. Common-area electricity is separately metered. The fenced corner lot at Earle and Church Streets includes two Trex decks, an above-ground pool, a shed and driveway parking. The building has 12 bedrooms and 6.5 bathrooms across five units. The four-bedroom, 1.5-bath first-floor apartment features an accessible walk-in shower and is expected to be delivered vacant at closing. The next owner can occupy the first floor or lease it while the other four apartments are already rented. Each of those apartments has two bedrooms and one bathroom. The seller reports more than $700,000 in improvements, including approximately $300,000 in heating and mechanical work. The heating systems, electrical, plumbing and building insulation were updated in 2024. Water heaters were replaced in 2023, the roof in 2021 and the windows in 2016. Appliances in all five units were replaced in 2024–2025. Additional work includes updates to two kitchens and multiple bathrooms, chimney lining, common hallways and exterior improvements. The seller has maintained records for the work. The commuter rail is approximately five minutes away, and the property has convenient highway access. The four rented apartments generate $5,650 per month in gross rent, or $67,800 annualized, with the first floor still owner-occupied. The state voucher program indicated up to $3,800 per month for the first-floor unit, subject to program requirements and lease-up. Unit 2E has a documented voucher rent increase from $1,500 to $1,800 per month scheduled for July 2027. With the first floor leased at $3,800, the Unit 2E increase in effect and the other rents held at current levels, projected gross rent is $9,750 per month, or $117,000 annualized at full occupancy. The Unit 3E tenant provides on-site property management and pays a discounted $850 per month in exchange for snow shoveling, groundskeeping and on-site repairs. Reported owner-paid expenses include property taxes, insurance, water and common-area electricity. The feature sheet provides the rent roll, itemized expenses and estimated annual net operating income of approximately $47,200 at current rents and $96,400 under the projected rent scenario, based on reported owner-paid expenses.
For sale
$1,100,000
377 Earle St, New Bedford, MA 02746
12beds
4,752sqft
5+ Family - 5+ Units Up/Down
Built in 1919
-- sqft lot
$-- Zestimate®
$231/sqft
$-- HOA
What's special
Two trex decksAbove-ground poolChimney liningDriveway parkingExterior improvements
- 1 day
- 111
- 4
Zillow last checked:
Listing updated:
Listed by:
Brian O'Connell 857-269-0484,
Keller Williams Elite 508-695-4545
Source: MLS PIN,MLS#: 73603683
Facts & features
Interior
Bedrooms & bathrooms
- Bedrooms: 12
- Bathrooms: 7
- Full bathrooms: 6
- 1/2 bathrooms: 1
Heating
- Natural Gas
Appliances
- Included: Range, Microwave, Refrigerator, Washer, Dryer
- Laundry: Washer Hookup
Features
- Ceiling Fan(s), Open Floorplan, Remodeled, Living Room, Kitchen
- Flooring: Tile, Hardwood
- Windows: Insulated Windows
- Basement: Full
- Has fireplace: No
Interior area
- Total structure area: 4,752
- Total interior livable area: 4,752 sqft
- Finished area above ground: 4,752
Property
Parking
- Total spaces: 4
- Parking features: Paved Drive, Off Street, Driveway, Paved
- Uncovered spaces: 4
Features
- Patio & porch: Porch, Deck - Vinyl, Covered
- Exterior features: Rain Gutters
- Pool features: Above Ground
- Fencing: Fenced/Enclosed,Fenced
Lot
- Size: 5,114 Square Feet
- Features: Corner Lot
Details
- Additional structures: Shed(s)
- Parcel number: 2899622
- Zoning: RC
Construction
Type & style
- Home type: MultiFamily
- Property subtype: 5+ Family - 5+ Units Up/Down
Materials
- Frame
- Foundation: Stone
- Roof: Shingle
Condition
- Year built: 1919
Utilities & green energy
- Electric: 200+ Amp Service
- Sewer: Public Sewer
- Water: Public
- Utilities for property: for Gas Range, for Electric Range, Washer Hookup
Community & HOA
Community
- Features: Public Transportation, Highway Access
Location
- Region: New Bedford
Financial & listing details
- Price per square foot: $231/sqft
- Tax assessed value: $645,700
- Annual tax amount: $7,369
- Date on market: 11/19/2026
- Listing terms: Contract
- Total actual rent: 9450
- Road surface type: Paved
Estimated market value
Not available
Estimated sales range
Not available
Not available
Price history
| Date | Event | Price |
|---|---|---|
| 11/19/2026 | Listed for sale | $1,100,000+10.1%$231/sqft |
Source: MLS PIN #73603683 Report a problem | ||
| 8/18/2026 | Listing removed | $999,000$210/sqft |
Source: MLS PIN #73486080 Report a problem | ||
| 6/9/2026 | Price change | $999,000-16.8%$210/sqft |
Source: MLS PIN #73486080 Report a problem | ||
| 3/12/2026 | Listed for sale | $1,200,000$253/sqft |
Source: MLS PIN #73486080 Report a problem | ||
Public tax history
Tax history is unavailable.
Monthly payment
Est. payment
Payment breakdown
Explore the cost of this home by adjusting the details. Changes won't be saved.Climate risks
Neighborhood: 02746
Similar homes
- $799,90012 bd5 ba4.5k sqft89 Hathaway St, New Bedford, MA 02746For Sale
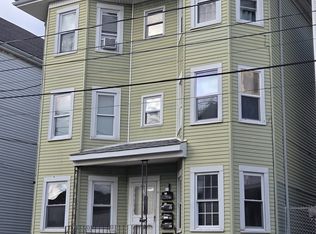 MLS ID #73600377, Glenn Rapoza, Conway - Dartmouth. MLS PIN
- $679,90011 bd4 ba4.9k sqft338 Ashley Blvd, New Bedford, MA 02746For Sale
 MLS ID #73599614, Paula M. Almeida, Almeida Realty Group. MLS PIN
- $750,00010 bd6 ba4.2k sqft56 Nye St, New Bedford, MA 02746For Sale
 MLS ID #73592004, Leovanni Baessa, Compass. MLS PIN
- $699,9999 bd3 ba3.5k sqft176-178 Shaw St, New Bedford, MA 02745For Sale
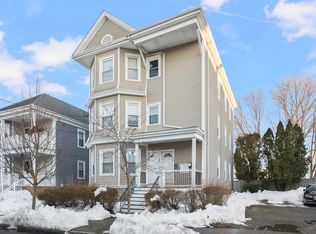 MLS ID #73602253, Andre Fuller, Coldwell Banker Realty - Easton. MLS PIN
- $1,200,00012 bd9 ba6.4k sqft801 N Main St, Fall River, MA 02720For Sale
 MLS ID #1410407, Don Martone, Bond Brokerage. StateWide MLS RI
