Recapture a sumptuous era in this impressive Neo-Classical Revival built in 1887. This distinguished residence is truly a One-of-a-Kind home. Most original interior features remain including stunning stained glass, beautiful carved woodwork, massive china closet and three levels of living area all set on a 1.05-acre lot with a separate charming carriage house. which could be developed into a separate residence. Enter the long central hall flanked by FP living room w/ bay window & alcove, sitting room and large dining room with built int and stunning fireplace. A spacious kitchen & half bath complete the first level. The second floor offers 6 sleeping rooms & 2 baths. The third level is ideal for teenagers, guests or use as Airbnb. This home embodies it all and is a true gem for the historic home lover. Viewings by appointment only.
For sale
Price cut: $175K (5/1)
$1,350,000
71 Hawthorn St, New Bedford, MA 02740
10beds
5,760sqft
Single Family Residence
Built in 1887
1.07 Acres Lot
$1,413,100 Zestimate®
$234/sqft
$-- HOA
What's special
Charming carriage houseNeo-classical revivalSitting roomDining roomOriginal interior featuresStained glassCarved woodwork
- 719 days |
- 768 |
- 32 |
Zillow last checked:
Listing updated:
Listed by:
Diana Henry 508-951-3019,
Diana Henry Realty 508-997-6250,
Linda Palmieri 508-577-9701
Source: MLS PIN,MLS#: 73273208
Facts & features
Interior
Bedrooms & bathrooms
- Bedrooms: 10
- Bathrooms: 5
- Full bathrooms: 3
- 1/2 bathrooms: 2
Primary bedroom
- Level: Second
Bedroom 2
- Level: Second
Bedroom 3
- Level: Second
Bedroom 4
- Level: Second
Bedroom 5
- Level: Third
Bathroom 1
- Features: Bathroom - Half
- Level: First
Bathroom 2
- Level: Second
Dining room
- Level: First
Family room
- Level: First
Kitchen
- Level: First
Living room
- Level: First
Heating
- Forced Air, Baseboard, Natural Gas
Cooling
- Window Unit(s)
Appliances
- Included: Gas Water Heater, Range, Dishwasher, Refrigerator
- Laundry: In Basement
Features
- Bathroom, Bedroom
- Flooring: Wood
- Windows: Storm Window(s)
- Basement: Full
- Number of fireplaces: 7
Interior area
- Total structure area: 5,760
- Total interior livable area: 5,760 sqft
- Finished area above ground: 5,760
Property
Parking
- Total spaces: 8
- Parking features: Detached, Carriage Shed, Paved Drive, Off Street
- Has garage: Yes
- Uncovered spaces: 8
Features
- Patio & porch: Porch
- Exterior features: Porch, Rain Gutters, City View(s)
- Has view: Yes
- View description: City View(s), City
- Waterfront features: Bay, Beach Ownership(Public)
Lot
- Size: 1.07 Acres
- Features: Corner Lot
Details
- Parcel number: M:0045 L:0254,2890367
- Zoning: RA
Construction
Type & style
- Home type: SingleFamily
- Architectural style: Colonial,Antique
- Property subtype: Single Family Residence
Materials
- Frame
- Foundation: Granite
- Roof: Slate,Rubber
Condition
- Year built: 1887
Utilities & green energy
- Electric: 100 Amp Service
- Sewer: Public Sewer
- Water: Public
- Utilities for property: for Gas Range
Community & HOA
Community
- Features: Public Transportation, Shopping, Park, Medical Facility, Highway Access, Private School, Public School
HOA
- Has HOA: No
Location
- Region: New Bedford
Financial & listing details
- Price per square foot: $234/sqft
- Tax assessed value: $1,241,800
- Annual tax amount: $14,902
- Date on market: 8/2/2024
Estimated market value
$1,413,100
$1.22M - $1.63M
$3,642/mo
Price history
| Date | Event | Price |
|---|---|---|
| 5/1/2026 | Price change | $1,350,000-11.5%$234/sqft |
Source: MLS PIN #73273208 Report a problem | ||
| 1/27/2025 | Price change | $1,525,000-4.7%$265/sqft |
Source: MLS PIN #73273208 Report a problem | ||
| 8/27/2024 | Price change | $1,600,000-8.6%$278/sqft |
Source: MLS PIN #73273208 Report a problem | ||
| 8/3/2024 | Listed for sale | $1,750,000+304.6%$304/sqft |
Source: MLS PIN #73273208 Report a problem | ||
| 8/31/2016 | Sold | $432,500-13.5%$75/sqft |
Source: Public Record Report a problem | ||
| 5/5/2016 | Listing removed | $500,000$87/sqft |
Source: Alferes Realty, Inc. #71947416 Report a problem | ||
| 5/5/2016 | Pending sale | $500,000$87/sqft |
Source: Alferes Realty, Inc. #71947416 Report a problem | ||
| 4/1/2016 | Price change | $500,000-14.5%$87/sqft |
Source: Alferes Realty, Inc. #71947416 Report a problem | ||
| 1/11/2016 | Listed for sale | $585,000-1.7%$102/sqft |
Source: Alferes Realty, Inc. #71947416 Report a problem | ||
| 9/19/2013 | Listing removed | $595,000$103/sqft |
Source: ERA Jose S. Castelo Real Estate #71438291 Report a problem | ||
| 5/11/2013 | Price change | $595,000-4.8%$103/sqft |
Source: ERA Jose S. Castelo Real Estate #71438291 Report a problem | ||
| 9/22/2012 | Listed for sale | $625,000+14.7%$109/sqft |
Source: ERA Jose S. Castelo Real Estate Inc. #71438291 Report a problem | ||
| 3/12/2003 | Sold | $545,000$95/sqft |
Source: Public Record Report a problem | ||
Public tax history
| Year | Property taxes | Tax assessment |
|---|---|---|
| 2025 | $13,293 -10.8% | $1,175,300 -5.4% |
| 2024 | $14,902 +19.6% | $1,241,800 +42.4% |
| 2023 | $12,458 +5.4% | $871,800 +14.6% |
| 2022 | $11,820 +3.8% | $760,600 +4.2% |
| 2021 | $11,382 -10.4% | $730,100 -7.1% |
| 2020 | $12,707 +3.5% | $786,300 +5.5% |
| 2019 | $12,272 +5.7% | $745,100 +6.7% |
| 2018 | $11,613 -2.9% | $698,300 -2.5% |
| 2017 | $11,958 +7.5% | $716,500 +6.2% |
| 2016 | $11,127 +4.6% | $674,800 -0.2% |
| 2015 | $10,638 +3.3% | $676,300 -0.5% |
| 2014 | $10,301 +6.3% | $679,500 +0.5% |
| 2013 | $9,693 +1.9% | $676,400 -2.2% |
| 2012 | $9,512 +0.9% | $691,300 -5.5% |
| 2011 | $9,427 +0.6% | $731,900 -6.1% |
| 2010 | $9,374 -3% | $779,200 -7.7% |
| 2009 | $9,665 +7.1% | $844,100 -1.3% |
| 2008 | $9,026 +2.3% | $855,500 |
| 2007 | $8,820 -1.5% | $855,500 +3.9% |
| 2006 | $8,953 +2% | $823,600 +6.7% |
| 2005 | $8,775 -0.1% | $771,800 +8.7% |
| 2004 | $8,783 +0.4% | $710,000 +19% |
| 2003 | $8,746 +8.5% | $596,600 +14% |
| 2002 | $8,063 +27.9% | $523,200 +34.7% |
| 2000 | $6,304 +31.9% | $388,400 +7.9% |
| 1996 | $4,779 | $360,100 |
Find assessor info on the county website
Monthly payment
Est. payment
Payment breakdown
Explore the cost of this home by adjusting the details. Changes won't be saved.Climate risks
Neighborhood: 02740
Nearby schools
GreatSchools rating
- 3/10Sgt Wm H Carney AcademyGrades: PK-5Distance: 0.5 mi
- 3/10Keith Middle SchoolGrades: 6-8Distance: 1.4 mi
- 1/10New Bedford High SchoolGrades: 9-12Distance: 1.3 mi
Schools provided by the listing agent
- Middle: Keith
- High: Nbhs
Source: MLS PIN. This data may not be complete. We recommend contacting the local school district to confirm school assignments for this home.
- $1,539,200-- bd-- ba-- sqft81 Hawthorn St, New Bedford, MA 02740Off Market
- $841,800-- bd4 ba3.8k sqft98 Cottage St, New Bedford, MA 02740Off Market
- $544,1003 bd1 ba2.2k sqft100 Cottage St, New Bedford, MA 02740Off Market
- $524,2002 bd3 ba2.5k sqft96 Cottage St, New Bedford, MA 02740Off Market
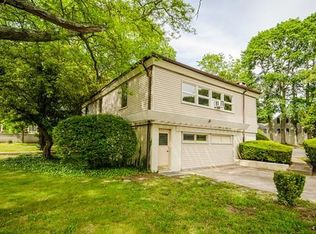
- $588,9006 bd3 ba2.9k sqft110 Cottage St, New Bedford, MA 02740Off Market
- $650,0006 bd6 ba3.7k sqft70 Hawthorn St, New Bedford, MA 02740Sold
- $534,4006 bd2 ba3k sqft112 Cottage St, New Bedford, MA 02740Off Market
- $922,4008 bd4 ba4.2k sqft74 Hawthorn St, New Bedford, MA 02740Off Market
A local agent can set up tours, give advice and negotiate with sellers.
A local lender can help you make sure your offer is ready when you are.
Similar homes
- $1,395,0009 bd7 ba6.3k sqft49 Hawthorn St, New Bedford, MA 02740For Sale
 MLS ID #73545282, The Mathew J. Arruda Group, Compass. MLS PIN
 - $950,0009 bd3 ba6.6k sqft127 Hawthorn St, New Bedford, MA 02740For Sale
 MLS ID #73526972, Garvin Asimwe, Tesla Realty Group LLC. MLS PIN
 - $840,0009 bd4 ba3.9k sqft51 Bonney St, New Bedford, MA 02740For Sale
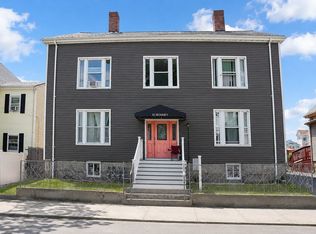 MLS ID #73549769, Jackie Leite, 110 Realty Group. MLS PIN
 - $699,0007 bd5 ba3.5k sqft483 County St, New Bedford, MA 02740For Sale
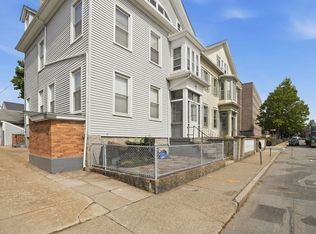 MLS ID #73523871, Linda Perry, Lamacchia Realty, Inc. MLS PIN
 - $675,0009 bd3 ba3.3k sqft180 Austin St, New Bedford, MA 02740For SaleMLS ID #73550205, Janice Hathaway, Venture. MLS PIN
- $789,9008 bd2 ba7.6k sqft21-23 Gould St, New Bedford, MA 02740For SaleMLS ID #73535916, Salnave Esterlin, Resil Realty Services, Inc.. MLS PIN
- $799,9008 bd4 ba5.1k sqft707 Highland Ave, Fall River, MA 02720For SaleMLS ID #73551999, Derek Fortuna, Keller Williams South Watuppa. MLS PIN
- $1,870,0007 bd4 ba4.9k sqft219 Nanaquaket Rd, Tiverton, RI 02878For Sale
 MLS ID #1382090, Amber Poirier Donahue, eXp Realty. StateWide MLS RI
 - $1,495,0007 bd4 ba4.7k sqft13 Park Pl, Mattapoisett, MA 02739For SaleMLS ID #73510318, Chris Kostopoulos Group, Keller Williams Realty. MLS PIN
- $675,0009 bd3 ba3.3k sqft55 Salisbury St, New Bedford, MA 02744For SaleMLS ID #73522043, Kristy Washburn, Keller Williams South Watuppa. MLS PIN
- $739,9009 bd5 ba4.5k sqft51 County St, New Bedford, MA 02744For SaleMLS ID #73443154, Kyle Seyboth, Century 21 Limitless. MLS PIN
- $710,0009 bd3 ba3.3k sqft10 Viall St, New Bedford, MA 02744For SaleMLS ID #73505970, Dilma Moreno Soares, Centurion Realty Group, LLC. MLS PIN
- $729,90012 bd6 ba4.8k sqft52 Ashley St, New Bedford, MA 02744For SaleMLS ID #73523734, Bradford Thelin, RE/MAX Vantage. MLS PIN
- $699,9008 bd4 ba3.8k sqft50-52 Princeton St, New Bedford, MA 02745For SaleMLS ID #73542975, Donald Sylvia, RE/MAX Vantage. MLS PIN
- $849,90012 bd5 ba4.8k sqft104-106 Belleville Rd, New Bedford, MA 02745For SaleMLS ID #73502534, Team ROSO, RE/MAX Vantage. MLS PIN
- $999,00012 bd7 ba4.7k sqft377 Earle St, New Bedford, MA 02746For SaleMLS ID #73486080, Diana Henry, Diana Henry Realty. MLS PIN
- $1,300,00012 bd6 ba5.5k sqft153 Jencks St, Fall River, MA 02723For SaleMLS ID #73510903, Anthony Jean-Baptiste, Bohio Realty LLC. MLS PIN
- $1,000,0007 bd5 ba3.4k sqft216 Prospect St, Fall River, MA 02720For SaleMLS ID #73532049, Brendan Roberts, Roberts Associates Real Estate. MLS PIN
- $1,200,00012 bd9 ba6.4k sqft801 N Main St, Fall River, MA 02720For SaleMLS ID #1410407, Don Martone, Bond Brokerage. StateWide MLS RI
- $1,200,0009 bd3 ba4.3k sqft489 Spring St, Fall River, MA 02721For SaleMLS ID #73539650, Joshua Frias, Lamacchia Realty, Inc.. MLS PIN
