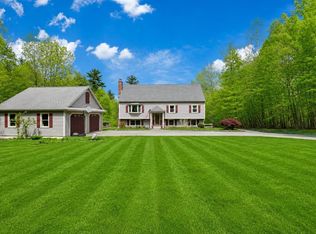
Presenting an exceptional opportunity, this distinguished single-family residence offers an expansive 3,770 square feet of meticulously designed living space. This property stands as a testament to enduring quality and thoughtful expansion, providing a unique blend of historical character and contemporary functionality. The residence is thoughtfully appointed with eight well-proportioned bedrooms, providing ample private accommodations for residents and guests alike as there are 2 in-law suites. Each space is designed to offer comfort and tranquility, adaptable to a variety of personal preferences and needs. Complementing the extensive bedroom count are five full bathrooms, each designed with an emphasis on utility and aesthetic appeal, alongside an additional half bathroom, enhancing convenience for both daily living and entertaining. These facilities ensure optimal comfort and privacy for all occupants. Further enhancing the property's appeal is a three-car garage, offering substantial space for vehicle storage and additional utility, reflecting a commitment to practical living. The generous lot size, encompassing 102,216 square feet, provides a substantial private outdoor environment. This property represents a remarkable opportunity to acquire a substantial and versatile residence in a desirable location. We invite you to schedule a private viewing to fully appreciate the unique attributes of this distinguished home.The massive parking has three bays with the first bay to hold 18 vehicles with a lift included. The property also includes a 30x11 chicken coop and Craftsman workshop in the lower level. The previous owner used the portion of the lower level as a game room. Property could also be used for horses, too much to list, Awaiting for you final touches. Book today !
For sale
$925,000
56 France St, Middleboro, MA 02346
8beds
3,770sqft
Single Family Residence
Built in 1946
2.35 Acres Lot
$897,900 Zestimate®
$245/sqft
$-- HOA
What's special
Additional half bathroomEight well-proportioned bedrooms
- 5 days
- 607
- 52
Zillow last checked:
Listing updated:
Listed by:
Eric Popotte 617-680-7719,
Whitty Real Estate 508-238-3401,
Patricia Graciano 857-363-8853
Source: MLS PIN,MLS#: 73576400
Facts & features
Interior
Bedrooms & bathrooms
- Bedrooms: 8
- Bathrooms: 6
- Full bathrooms: 5
- 1/2 bathrooms: 1
Heating
- Central, Baseboard, Propane
Cooling
- Central Air, 3 or More, Ductless
Appliances
- Included: Water Heater, Range, Microwave, Washer, Dryer
- Laundry: Washer Hookup
Features
- Central Vacuum, Sauna/Steam/Hot Tub
- Flooring: Wood
- Doors: Insulated Doors
- Windows: Insulated Windows, Storm Window(s)
- Basement: Full
- Number of fireplaces: 1
Interior area
- Total structure area: 3,770
- Total interior livable area: 3,770 sqft
- Finished area above ground: 3,770
Property
Parking
- Total spaces: 23
- Parking features: Detached, Garage Door Opener, Insulated, Oversized, Paved Drive, Paved
- Garage spaces: 3
- Uncovered spaces: 20
Features
- Patio & porch: Porch - Enclosed
- Exterior features: Porch - Enclosed, Fruit Trees, Guest House, Horses Permitted
Lot
- Size: 2.35 Acres
Details
- Additional structures: Guest House
- Parcel number: M:0096 B:0000 L:2285,3557128
- Zoning: RR
- Horses can be raised: Yes
Construction
Type & style
- Home type: SingleFamily
- Architectural style: Colonial
- Property subtype: Single Family Residence
- Attached to another structure: Yes
Materials
- Frame
- Foundation: Concrete Perimeter
- Roof: Shingle
Condition
- Year built: 1946
Utilities & green energy
- Electric: 220 Volts
- Sewer: Private Sewer
- Water: Public
- Utilities for property: for Electric Range, for Electric Oven, Washer Hookup
Community & HOA
Community
- Features: Shopping, Park, Walk/Jog Trails, Stable(s), Laundromat, Bike Path, Conservation Area, Highway Access, House of Worship, Public School
- Security: Security System
HOA
- Has HOA: No
Location
- Region: Middleboro
Financial & listing details
- Price per square foot: $245/sqft
- Tax assessed value: $862,200
- Annual tax amount: $11,312
- Date on market: 9/13/2026
Estimated market value
$897,900
$853,000 - $943,000
$5,017/mo
Price history
| Date | Event | Price |
|---|---|---|
| 9/13/2026 | Listed for sale | $925,000-3.6%$245/sqft |
Source: MLS PIN #73576400 Report a problem | ||
| 7/19/2023 | Sold | $960,000-2%$255/sqft |
Source: MLS PIN #73088722 Report a problem | ||
| 3/17/2023 | Listed for sale | $980,000+3.2%$260/sqft |
Source: MLS PIN #73088722 Report a problem | ||
| 2/1/2023 | Listing removed | $950,000$252/sqft |
Source: MLS PIN #73020041 Report a problem | ||
| 8/2/2022 | Listed for sale | $950,000+152.7%$252/sqft |
Source: MLS PIN #73020041 Report a problem | ||
| 7/10/2002 | Sold | $375,900$100/sqft |
Source: Public Record Report a problem | ||
Public tax history
| Year | Property taxes | Tax assessment |
|---|---|---|
| 2025 | $10,871 +2.2% | $810,700 +3.2% |
| 2024 | $10,636 +19.2% | $785,500 +25.4% |
| 2023 | $8,920 +6.2% | $626,400 +14.7% |
| 2022 | $8,397 +0.3% | $546,000 +6.1% |
| 2021 | $8,373 +1.8% | $514,600 -0.6% |
| 2020 | $8,224 +2.3% | $517,900 -0.3% |
| 2019 | $8,042 +13.9% | $519,500 +14.8% |
| 2018 | $7,061 +9.5% | $452,600 +10.7% |
| 2017 | $6,450 -0.4% | $409,000 +0.6% |
| 2016 | $6,473 +3.9% | $406,600 +3% |
| 2015 | $6,232 +2.2% | $394,900 +1% |
| 2014 | $6,098 -3.4% | $390,900 -7.8% |
| 2013 | $6,315 +5.8% | $424,100 -2.3% |
| 2012 | $5,966 +9.9% | $434,200 +4.4% |
| 2011 | $5,427 +6.5% | $415,900 -3.4% |
| 2010 | $5,095 +5.9% | $430,700 -2.2% |
| 2009 | $4,812 -14.5% | $440,300 -16.3% |
| 2008 | $5,626 +15.3% | $525,800 |
| 2007 | $4,879 +3.5% | $525,800 +9.7% |
| 2006 | $4,713 -3.4% | $479,500 +6.7% |
| 2005 | $4,878 +8% | $449,600 +16.2% |
| 2004 | $4,516 +0.3% | $387,000 +31.4% |
| 2003 | $4,504 +1% | $294,600 -2.5% |
| 2002 | $4,458 +11% | $302,000 +28% |
| 2000 | $4,015 | $235,900 |
Find assessor info on the county website
Monthly payment
Est. payment
Payment breakdown
Explore the cost of this home by adjusting the details. Changes won't be saved.Climate risks
Neighborhood: 02346
Nearby schools
Schools provided by the listing agent
- Elementary: Henry B Elementary
- Middle: John T Nicholas Middle
- High: Middleborough High
Source: MLS PIN. This data may not be complete. We recommend contacting the local school district to confirm school assignments for this home.
Similar homes
- $839,9005 bd3 ba3.7k sqft2 Howard Ln, Lakeville, MA 02347For Sale
 MLS ID #73572989, Anna Federico, Bel Air Properties. MLS PIN
 - $719,9006 bd3 ba3.3k sqft35 Peirce St, Middleboro, MA 02346For Sale
 MLS ID #73561338, Kyle Belken, Realty One Group, LLC. MLS PIN
 - $889,0005 bd4 ba2.6k sqft5 Century Dr, Fairhaven, MA 02719For Sale
 MLS ID #73576928, Melisa Gagne, RE/MAX Vantage. MLS PIN
 - $885,0005 bd3 ba2.8k sqft21 Woodvale Ave, Plymouth, MA 02360For Sale
 MLS ID #73573671, Kelly Roche, Atlantic Homes. MLS PIN
