**Stunning Craftsman Walk-out Basement Home with Golf Course Views - Aiken, SC**
**Up to 20,000 in Closing Costs with Preferred Lender**
This completed home in the prestigious Woodside Plantation offers breathtaking golf course views and refined finishes throughout. The Fenwick D basement plan features stone accents, EVP flooring, and a gourmet kitchen with Quartz countertops, built-in appliances, and a gas cooktop.
Enjoy open-concept living with a spacious great room and stone fireplace, plus a dining area overlooking Fairway #2. The main level includes a sunlit owner's suite with spa-style bath, two additional bedrooms, and a full bath. The finished basement adds a fourth bedroom, full bath, rec room, and storage.
Energy-efficient and HERS rated, this home meets NAHB Green building standards. Community amenities include golf, trails, pools, and dining at The Village.
Sold for $566,990
$566,990
377 True Cedar Way Lot 5, Aiken, SC
4beds
2,884sqft
Single Family Residence
Built in 2025
9,147 Square Feet Lot
$583,000 Zestimate®
$197/sqft
$2,935 Estimated rent
Home value
$583,000
$536,000 - $635,000
$2,935/mo
Zestimate® history
Owner options
List your home for rent
$2,935/mo
Rent Zestimate®
Find your next renter with Zillow Rental Manager. Plus, with online applications, you can quickly screen prospective tenants – for free.
$2,935/mo
Rent Zestimate®
Refinance and save
$4,643/mo
Est. payment
Refinancing to a lower rate could help reduce your monthly payments and save thousands over the life of the loan.
$4,643/mo
Est. payment
Explore your selling options
Work with a Zillow partner agent
Leverage their expertise and Zillow's premium Showcase listings to get your home seen by more buyers.
Get startedList with your own agent
Get your home in front of millions of buyers by listing it on Zillow.
Learn how to do itSell it yourself
Take full control of how buyers see your home on Zillow by listing For Sale by Owner (FSBO).
List your homeWhat's special
Zillow last checked:
Listing updated:
Listed by:
Michelle Shirley 706-305-6278,
Southeastern Residential, LLC,
Lori Canning 803-206-1101,
Southeastern Residential, LLC
Bought with:
Lori Canning, 78550
Southeastern Residential, LLC
Source: Hive MLS,MLS#: 98196314 Originating MLS: REALTORS® of Greater Augusta
Originating MLS: REALTORS® of Greater AugustaFacts & features
Interior
Bedrooms & bathrooms
- Bedrooms: 4
- Bathrooms: 3
- Full bathrooms: 3
Rooms
- Room types: Master Bedroom, Breakfast Room, Bedroom 2, Bedroom 3, Bedroom 4, Family Room
Primary bedroom
- Level: Main
- Dimensions: 15 x 13
Bedroom 2
- Level: Main
- Dimensions: 13 x 18
Bedroom 3
- Level: Main
- Dimensions: 11 x 10
Bedroom 4
- Level: Basement
- Dimensions: 14 x 19
Breakfast room
- Level: Main
- Dimensions: 10 x 8
Family room
- Level: Main
- Dimensions: 14 x 17
Kitchen
- Level: Main
- Dimensions: 10 x 15
Heating
- Fireplace(s), Forced Air, Natural Gas
Cooling
- Central Air
Appliances
- Included: Built-In Microwave, Built-In Gas Oven, Disposal, Dishwasher, Cooktop
- Laundry: Dryer Hookup, Washer Hookup
Features
- Walk-in Closet(s), Entrance Foyer, Kitchen Island, Pantry, Eat-in Kitchen, Walk-In Closet(s), Wired for Data
- Flooring: LVT/LVP, Carpet, Ceramic Tile
- Windows: Thermal Windows
- Basement: Exterior Entry,Partially Finished,Interior Entry,Walk-Out Access
- Attic: Scuttle
Interior area
- Total structure area: 2,884
- Total interior livable area: 2,884 sqft
Property
Parking
- Total spaces: 2
- Parking features: Attached, Concrete, Garage Door Opener, Garage
- Has attached garage: Yes
Features
- Levels: Two
- Patio & porch: Covered, Patio, Rear Porch, Other
- Frontage type: Golf Course
Lot
- Size: 9,147 Square Feet
- Dimensions: 9148
- Features: On Golf Course, Landscaped, Sprinklers in Front, Sprinklers in Rear
Details
- Parcel number: Lot 5
- Special conditions: Standard
Construction
Type & style
- Home type: SingleFamily
- Property subtype: Single Family Residence
Materials
- Brick, Fiber Cement
- Foundation: Other, Concrete Perimeter, Pilings
- Roof: Composition,Other
Condition
- New construction: Yes
- Year built: 2025
Utilities & green energy
- Sewer: Public Sewer
- Water: Public
- Utilities for property: Cable Available
Community & HOA
Community
- Security: Smoke Detector(s)
- Subdivision: Woodside Plantation
HOA
- Has HOA: Yes
- Amenities included: Clubhouse, Pool, Gated, Golf Course, Security, Sidewalks, Tennis Court(s)
- HOA fee: $1,392 annually
Location
- Region: Aiken
Financial & listing details
- Price per square foot: $197/sqft
- Date on market: 2/15/2025
- Listing agreement: Exclusive Right To Sell
- Listing terms: Cash,Conventional,FHA,VA Loan
Price history
| Date | Event | Price |
|---|---|---|
| 10/30/2025 | Sold | $566,990$197/sqft |
Source:  Hive MLS #98196314 Report a problem Hive MLS #98196314 Report a problem | ||
Public tax history
Tax history is unavailable.
Neighborhood: 29808
Nearby homes
- $566,9904 bd3 ba2.8k sqft377 True Cedar Way LOT 5, Aiken, SC 29803Sold
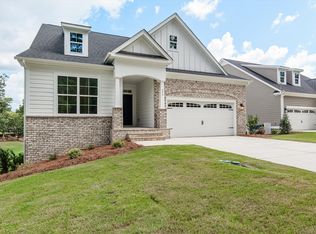
- $564,9004 bd3 ba2.5k sqft11 True Cedar Way, Aiken, SC 29803New Construction
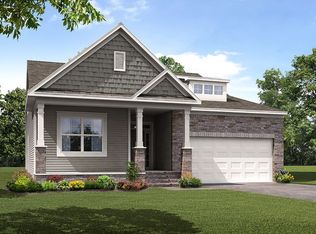
- $566,9904 bd3 ba2.8k sqft377 True Cedar Way, Aiken, SC 29803Sold
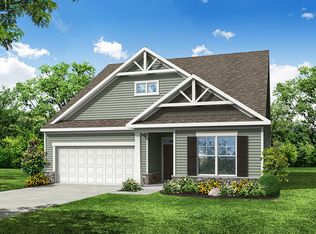
- $575,9904 bd3 ba2.8k sqft381 True Cedar Way LOT 6, Aiken, SC 29803Sold
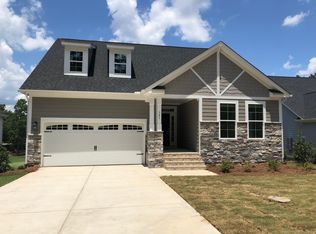
- $575,9904 bd3 ba2.8k sqft381 True Cedar Way, Aiken, SC 29803Sold
- $575,9904 bd3 ba2.8k sqft381 True Cedar Way, Aiken, SC 29808Sold
- $543,5504 bd3 ba2.4k sqft363 True Cedar Way, Aiken, SC 29803Sold
- $517,9904 bd3 ba2.4k sqft345 True Cedar Way, Aiken, SC 29803Sold
Nearby schools
GreatSchools rating
- 8/10Chukker Creek Elementary SchoolGrades: PK-5Distance: 1.2 mi
- 6/10M. B. Kennedy Middle SchoolGrades: 6-8Distance: 1.9 mi
- 6/10South Aiken High SchoolGrades: 9-12Distance: 1.7 mi
Schools provided by the listing agent
- Elementary: Chukker Creek
- Middle: Kennedy
- High: SOUTH AIKEN
Source: Hive MLS. This data may not be complete. We recommend contacting the local school district to confirm school assignments for this home.


Get pre-qualified for a loan
At Zillow Home Loans, we can pre-qualify you in as little as 5 minutes with no impact to your credit score.An equal housing lender. NMLS #10287.
- South Carolina
- Aiken County
- Aiken
- 29808
- 377 True Cedar Way Lot 5
