A charming West Village duplex where loft-scale living meets modern elegance.
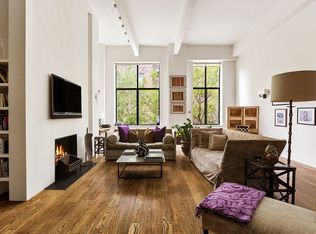
Designed by Paik Architecture, the residence offers nearly 2,200 square feet of open, light-filled living space. Beamed ceilings soar to 15 feet, complemented by hardwood floors, exposed columns, slatted wood accents, and large south-facing windows.
The main level features an expansive great room where a cast-iron wood-burning fireplace anchors the space, framed by 8-foot-tall, partially frosted windows that balance light and privacy. The open kitchen includes wood cabinetry, poured concrete countertops, and premium stainless steel appliances, including a vented Wolf range, Sub-Zero refrigerator, and Fisher & Paykel dishwasher. A versatile den behind the kitchen functions well as a media room, office, or gym. Additional main-level features include a sauna, large laundry room, two oversized closets, and a full guest bath.
A cantilevered staircase with floating treads leads to the primary bedroom on the mezzanine level, enclosed with wood slats that provide both definition and airflow. The suite features custom bookshelves, a large walk-in closet, and a built-in bench ideal for getting ready or relaxing. The spa-like bathroom includes a wet-room style shower for two clad in concrete and mosaic tile. A second windowed sleeping area offers a charming guest sleeping area or inviting reading nook. Additional luxuries of this move-in ready home include a split HVAC system providing year-round comfort.
377 West 11th Street is a handsome brick building built in 1930 and converted to cooperative use in 1981. Today, residents of the 28-unit, elevator building enjoy a virtual doorman system, full-time superintendent, laundry and a bike room. Pets, pieds-à-terre, parents buying for children, corporate purchasing and subletting are permitted with board approval.
This exceptional West Village location gives you front-row access to Hudson River Park's 500 acres of waterfront outdoor space and recreation, including sports courts and fields, playgrounds, dog parks and more. A few blocks north, Gansevoort Beach, Little Island, Chelsea Piers, the Whitney Museum and The High Line entertain body and soul. The outstanding boutiques of Bleecker Street and some of the city's best dining and nightlife destinations — including The Butcher's Daughter, Dante, Magnolia Bakery and the legendary White Horse Tavern — are right outside your door. Getting around town is effortless with 1, A/C/E, B/D/F/M and PATH trains, excellent bus service, West Street and CitiBikes all within reach.
In contract
$2,895,000
377 W 11th St APT 1D, New York, NY 10014
2beds
--sqft
Coop
Built in 1930
-- sqft lot
$2,757,900 Zestimate®
$--/sqft
$2,774/mo HOA
What's special
Large south-facing windowsFisher and paykel dishwasherModern eleganceHandsome brick buildingExposed columnsVersatile denFull guest bath
- 174 days |
- 21 |
- 0 |
Zillow last checked:
Listing updated:
Listed by:
Compass 978-394-7602,
Nicholas Lounsbury,
Adrian Radomski
Source: StreetEasy,MLS#: S1808550
Facts & features
Interior
Bedrooms & bathrooms
- Bedrooms: 2
- Bathrooms: 2
- Full bathrooms: 2
Interior area
- Total structure area: 0
Property
Details
- Special conditions: Resale
Construction
Type & style
- Home type: Cooperative
- Property subtype: Coop
Condition
- Year built: 1930
Community & HOA
Community
- Subdivision: West Village
HOA
- Has HOA: Yes
- Amenities included: Elevator(s)
- Services included: Maintenance
- HOA fee: $2,774 monthly
Location
- Region: New York
Financial & listing details
- Date on market: 2/2/2026
Estimated market value
$2,757,900
$2.62M - $2.90M
$7,985/mo
Price history
| Date | Event | Price |
|---|---|---|
| 4/29/2026 | Contingent | $2,895,000 |
Source: StreetEasy #S1808550 Report a problem | ||
| 3/22/2026 | Price change | $2,895,000-6.5% |
Source: StreetEasy #S1808550 Report a problem | ||
| 2/2/2026 | Listed for sale | $3,095,000 |
Source: StreetEasy #S1808550 Report a problem | ||
| 12/22/2025 | Listing removed | $3,095,000 |
Source: StreetEasy #S1789142 Report a problem | ||
| 11/20/2025 | Price change | $3,095,000-11.4% |
Source: StreetEasy #S1789142 Report a problem | ||
| 9/16/2025 | Listed for sale | $3,495,000 |
Source: StreetEasy #S1789142 Report a problem | ||
Public tax history
Tax history is unavailable.
Monthly payment
Climate risks
Neighborhood: West Village
Nearby schools
GreatSchools rating
- 9/10P.S. 41 Greenwich VillageGrades: PK-5Distance: 0.5 mi
- 4/10Middle 297Grades: 6-8Distance: 0.3 mi
- 1/10High School 560 City As SchoolGrades: 11-12Distance: 0.5 mi
- $1,986,200-- bd-- ba-- sqft377 W 11th St APT 2B, New York, NY 10014Off Market
- $3,950,0003 bd2 ba3.2k sqft377 W 11th St APT 3A, Manhattan, NY 10014Sold
- $3,363,30050 bd2 ba-- sqft377 W 11th St APT 3B, Manhattan, NY 10014Off Market
- $2,552,800-- bd-- ba-- sqft377 W 11th St APT 3E, New York, NY 10014Off Market
- $2,350,0001 bd2 ba2.4k sqft377 W 11th St APT 3G, Manhattan, NY 10014Sold
- $4,511,3001 bd2 ba3.2k sqft377 W 11th St APT 1A, New York, NY 10014Off Market
- $2,559,6002 bd2 ba2.4k sqft377 W 11th St APT 1B, New York, NY 10014Off Market
- $4,131,5003 bd2 ba2.3k sqft377 W 11th St APT 2E, New York, NY 10014Off Market
- $3,372,900-- bd2 ba2.3k sqft377 W 11th St APT 3C, New York, NY 10014Off Market
A local agent can set up tours, give advice and negotiate with sellers.
Similar homes
- $3,150,0002 bd2 ba1.5k sqftSoho 25, New York, NY 10012Active
 MLS ID #S1837153, Jeffrey Wachtenheim, Listing by: Corcoran. StreetEasy
 - $3,640,000-- bd2 ba1.5k sqftThe Printing House, New York, NY 10014Active
 MLS ID #S1816080, Bruno Cilio, Listing by: Philip Mark International Realty LLC. StreetEasy
 - $3,495,0002 bd2 ba1.5k sqftMercer Greene, New York, NY 10012Active
 MLS ID #S1836939, Ellery Nagle, Listing by: Compass. StreetEasy
 - $2,495,0003 bd3 ba2k sqft224 W 18th St APT 6C, New York, NY 10011Active
 MLS ID #S1822006, Michael Bhagwandin, Listing by: FIND Real Estate. StreetEasy
 - $1,740,0001 bd1 ba1k sqft130 Barrow St APT 411, New York, NY 10014ActiveMLS ID #S1832483, Ryan Garson, Listing by: Compass. StreetEasy
- $2,700,0003 bd3 ba2.1k sqft107 W 26th St APT 2, New York, NY 10001ActiveMLS ID #S1809983, Doron Zwickel, Listing by: CORE. StreetEasy
- $2,750,0002 bd2 ba1.5k sqftOne Brooklyn Bridge Park, Brooklyn, NY 11201ActiveMLS ID #S1830289, Zia Ohara, Listing by: Douglas Elliman. StreetEasy
- $3,850,0004 bd4 ba4k sqft708 Greenwich St #1BC, New York, NY 10014ActiveMLS ID #S1824585, Mike Lubin, Listing by: Brown Harris Stevens. StreetEasy
- $2,995,0002 bd2 ba1.2k sqft32 East 1st Street, New York, NY 10003ActiveMLS ID #S1820718, Todd Lewin, Listing by: Compass. StreetEasy
- $2,995,0002 bd2 ba2.3k sqftThree Ten, New York, NY 10022ActiveMLS ID #S1833072, James Weiss, Listing by: Corcoran. StreetEasy
- $2,795,0002 bd3 ba2k sqft425 Park Ave S #14CD, New York, NY 10016ActiveMLS ID #S1826956, Ian Slater, Listing by: Compass. StreetEasy
- $3,295,0002 bd2 ba1.2k sqft32 East 1st Street, New York, NY 10003ActiveMLS ID #S1812502, Ryan Stenta, Listing by: Douglas Elliman. StreetEasy
- $3,395,0003 bd3 ba2.6k sqftGlass Farmhouse, New York, NY 10018ActiveMLS ID #S1822999, Jade Chan, Listing by: Douglas Elliman. StreetEasy
- $2,999,0002 bd3 ba1.4k sqftFront & York, Brooklyn, NY 11201ActiveMLS ID #S1807248, Caleb Hartzler, Listing by: CIM / LIVWRK. StreetEasy
- $3,000,0001 bd2 ba2.3k sqft74 5th Ave APT 4A, New York, NY 10011ActiveMLS ID #S1816344, Mark Fromm, Listing by: Douglas Elliman. StreetEasy
- $3,400,0002 bd2 ba2.2k sqft259 Bowery Fl 2, New York, NY 10002ActiveMLS ID #S1834936, Jonathan Lavoie, Listing by: Compass. StreetEasy
- $3,495,0002 bd3 ba1.6k sqft121 E 22nd, New York, NY 10010ActiveMLS ID #S1823917, Marcy Grau, Listing by: Compass. StreetEasy
- $2,580,0004 bd5 ba2k sqftDag Hammarskjold Tower, New York, NY 10017ActiveMLS ID #S1814800, Sanna Iriti, Listing by: R New York. StreetEasy
- $3,900,0002 bd2 ba1.1k sqft450 Washington St #218, New York, NY 10013ActiveMLS ID #S1835407, Ying Li-Oshrin, Listing by: Corcoran. StreetEasy
- $1,995,0001 bd2 ba897 sqft108 Leonard, New York, NY 10013ActiveMLS ID #S1838864, Kim Shepard, Listing by: Douglas Elliman. StreetEasy
