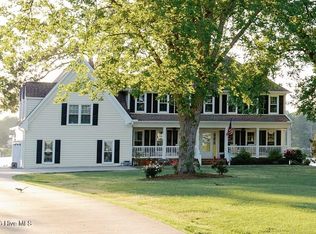
Surrounded on three sides by water and nestled on over 19 acres, this one-of-a-kind property offers unmatched privacy, breathtaking views, and endless opportunities. With approximately 500 feet on the Pungo River and 1,200 feet of canal frontage, it's a true waterfront retreat with over 3,000 sq. ft. of completely remodeled living space—rebuilt to near-commercial grade standards. Originally constructed in 1904, the home has been stripped to the studs and entirely rebuilt from the ground up. While the history remains, you would never know it was over a century old—it shows like brand-new construction. Every detail was engineered, permitted, and inspected to modern standards. The foundation has been leveled and upgraded with a vapor barrier and dehumidifier, spray foam insulation in the walls and ceilings, and bat insulation underneath. All systems are new, including electrical, plumbing with manifold system, HVAC with fresh air intake, and a split unit in the garage. The home is also wired for internet, speakers, a cell booster, and is Starlink enabled.
Inside, no expense was spared. A professional decorator curated every finish—selecting exquisite light fixtures, mirrors, faucets, tile, and hardware. Everything is solid, timeless, and the very best money can buy. The interior showcases a flawless level 5 drywall finish, fresh paint throughout, luxury vinyl plank flooring, and Penny Gap solid wood porch ceilings. Nearly every room frames stunning water views. The chef's kitchen boasts Thor appliances, including a 48'' six-burner commercial gas range, while the living area features a striking water vapor steam fireplace. With 5-6 bedrooms, including a spacious owner's suite downstairs, and a third-floor bonus suite with a full bath and panoramic river views, the home offers flexibility and elegance at every turn. The exterior continues the upgrades with a new roof, 6'' box gutters, steel exterior doors, a tree-lined driveway, and a privacy fence at the road Outdoor living is enhanced with a detached spa room and hot tub, a pond, and mature pecan trees. Storage and work space abound with a 58x28 detached three-bay garage and an additional two-bay garageperfect for vehicles, hobbies, parties, or even a small business.
Beyond its role as a private estate, this property holds incredible income-producing potential. With 19+ acres, there is space for future development such as mini-cabins or retreat rentalsall while preserving the peace and seclusion of your own waterfront paradise.
Built in 1904 but reborn as brand-new construction, this Belhaven estate blends history, luxury, and vision into one extraordinary offering.
For sale
$1,850,000
37705 Us-264, Belhaven, NC 27810
4beds
3,050sqft
Single Family Residence
Built in 1904
19.87 Acres Lot
$-- Zestimate®
$607/sqft
$-- HOA
What's special
Tree-lined drivewaySteel exterior doorsFresh paint throughoutAdditional two-bay garageMature pecan treesLuxury vinyl plank flooringNew roof
- 363 days |
- 711 |
- 44 |
Zillow last checked:
Listing updated:
Listed by:
Lori Stancill 252-347-9205,
Keller Williams Realty Points East
Source: Hive MLS,MLS#: 100526372 Originating MLS: Coastal Plains Association of Realtors
Originating MLS: Coastal Plains Association of RealtorsFacts & features
Interior
Bedrooms & bathrooms
- Bedrooms: 4
- Bathrooms: 6
- Full bathrooms: 5
- 1/2 bathrooms: 1
Rooms
- Room types: Master Bedroom, Bedroom 2, Bedroom 3, Bedroom 4, Bedroom 5, Bonus Room, Living Room, Laundry
Primary bedroom
- Description: spectacular views of river
- Level: First
Bedroom 2
- Description: MIL designed with full bath
- Level: First
Bedroom 3
- Level: Second
Bedroom 4
- Level: Second
Bedroom 5
- Level: Second
Bonus room
- Description: Has a full bath and great views
- Level: Third
Kitchen
- Description: high end appliances and beautiful ceiling
- Level: First
Laundry
- Description: washer and dryer convey
- Level: First
Living room
- Description: steam fireplace and great views
- Level: First
Heating
- Propane, Electric, Forced Air
Cooling
- Central Air, Zoned
Appliances
- Included: Gas Oven, Washer, Refrigerator, Humidifier, Dryer, Double Oven, Dishwasher, Convection Oven, Tankless Water Heater
- Laundry: Dryer Hookup, Washer Hookup, Laundry Room
Features
- Master Downstairs, Vaulted Ceiling(s), High Ceilings, Entrance Foyer, Mud Room, Solid Surface, Kitchen Island, Ceiling Fan(s), Hot Tub, Walk-in Shower
- Flooring: LVT/LVP, Tile
- Doors: Thermal Doors
- Windows: Thermal Windows
- Attic: Storage
Interior area
- Total structure area: 3,050
- Total interior livable area: 3,050 sqft
Video & virtual tour
Property
Parking
- Total spaces: 5
- Parking features: Workshop in Garage, Detached, Gravel, Off Street, On Site
- Garage spaces: 5
Features
- Levels: Three Or More
- Stories: 3
- Patio & porch: Covered, Deck, Porch
- Exterior features: Thermal Doors
- Pool features: Pool/Spa Combo
- Fencing: Brick,Partial
- Has view: Yes
- View description: River, Water
- Has water view: Yes
- Water view: River,Water
- Waterfront features: Bulkhead, Deeded Water Access, Waterfront, Water Depth 4+
- Frontage type: River
Lot
- Size: 19.87 Acres
- Features: Pond on Lot, Level, Wooded, Bulkhead, Deeded Water Access, Deeded Waterfront, Water Depth 4+
Details
- Additional structures: Covered Area, Second Garage, Barn(s), Gazebo, Storage, Workshop
- Parcel number: 30464
- Zoning: RES
- Special conditions: Standard
Construction
Type & style
- Home type: SingleFamily
- Property subtype: Single Family Residence
Materials
- Fiber Cement, Wood Frame
- Foundation: Crawl Space
- Roof: Architectural Shingle
Condition
- New construction: No
- Year built: 1904
Utilities & green energy
- Sewer: Septic Tank
- Water: Public
- Utilities for property: Water Connected
Green energy
- Energy efficient items: Lighting
- Indoor air quality: Ventilation
Community & HOA
Community
- Subdivision: Not In Subdivision
HOA
- Has HOA: No
Location
- Region: Belhaven
Financial & listing details
- Price per square foot: $607/sqft
- Tax assessed value: $487,620
- Annual tax amount: $2,662
- Date on market: 8/21/2025
- Cumulative days on market: 363 days
- Listing agreement: Exclusive Right To Sell
- Listing terms: Cash,Conventional
Estimated market value
Not available
Estimated sales range
Not available
$3,401/mo
Price history
| Date | Event | Price |
|---|---|---|
| 8/11/2026 | Price change | $1,850,000-11.9%$607/sqft |
Source:  Hive MLS #100526372 Report a problem Hive MLS #100526372 Report a problem | ||
| 8/21/2025 | Listed for sale | $2,100,000+366.7%$689/sqft |
Source: Hive MLS #100526372 Report a problem | ||
| 6/24/2021 | Sold | $450,000-10%$148/sqft |
Source: Hive MLS #100159895 Report a problem | ||
| 5/7/2021 | Pending sale | $499,900$164/sqft |
Source: Hive MLS #100159895 Report a problem | ||
| 4/12/2019 | Listed for sale | $499,900$164/sqft |
Source: Coldwell Banker Coastal Rivers #100159895 Report a problem | ||
| 3/10/2019 | Listing removed | $499,900$164/sqft |
Source: Coldwell Banker Coastal Rivers Realty #100105623 Report a problem | ||
| 6/22/2018 | Listed for sale | $499,900$164/sqft |
Source: Coldwell Banker Coastal Rivers #100105623 Report a problem | ||
Public tax history
| Year | Property taxes | Tax assessment |
|---|---|---|
| 2025 | $2,662 -11.9% | $487,620 +17.2% |
| 2024 | $3,021 +1.4% | $416,058 |
| 2023 | $2,979 +14.6% | $416,058 |
| 2022 | $2,600 | $416,058 |
| 2021 | -- | $416,058 |
| 2020 | $3,186 | $416,058 |
| 2019 | -- | $416,058 |
| 2018 | -- | $416,058 -6.3% |
| 2017 | -- | $443,970 |
| 2016 | -- | $443,970 |
| 2015 | -- | -- |
| 2014 | $2,794 | -- |
| 2013 | $2,794 | $443,970 |
| 2011 | -- | -- |
| 2010 | -- | -- |
Find assessor info on the county website
Monthly payment
Est. payment
Payment breakdown
Explore the cost of this home by adjusting the details. Changes won't be saved.Climate risks
Neighborhood: 27810
Nearby schools
GreatSchools rating
- 6/10Northeast ElementaryGrades: PK-8Distance: 11.8 mi
- 5/10Northside HighGrades: 9-12Distance: 12.9 mi
Schools provided by the listing agent
- Elementary: Northeast Elementary School
- Middle: Northeast Elementary
- High: Northside High School
Source: Hive MLS. This data may not be complete. We recommend contacting the local school district to confirm school assignments for this home.
- $65,8002 bd1 ba544 sqft37765 Us Highway 264 E, Belhaven, NC 27810Off Market
- $92,2002 bd1 ba924 sqft37763 Us Highway 264 E, Belhaven, NC 27810Off Market
- $79,8003 bd1 ba1k sqft37631 Us Highway 264 E, Belhaven, NC 27810Off Market
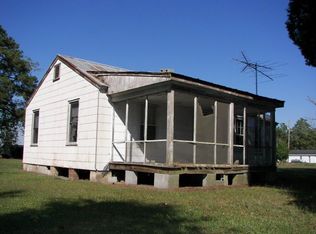
- $127,3003 bd1 ba1.7k sqft37555 Us Highway 264 E, Belhaven, NC 27810Off Market
- $175,9003 bd2 ba1.6k sqft37730 Us Highway 264 E, Belhaven, NC 27810Off Market
- $91,7002 bd1 ba867 sqft106 Gum Neck Rd, Belhaven, NC 27810Off Market
- $128,7002 bd1 ba845 sqft668 Us Highway 264 E, Scranton, NC 27875Off Market
- $558,2003 bd2 ba1.5k sqft320 Us Highway 264 E, Scranton, NC 27875Off Market
A local agent can set up tours, give advice and negotiate with sellers.
Similar homes
- $1,180,0003 bd3 ba3.7k sqft179 Stephen Way, Belhaven, NC 27810For Sale
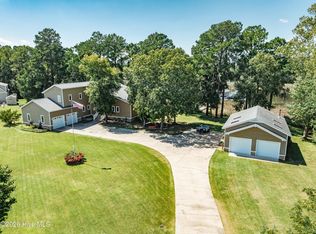
 MLS ID #100567379, Rachel Everett, Beaufort Breeze Real Estate. Hive MLS
 - $990,0003 bd3 ba2.3k sqft328 Tooley Street, Belhaven, NC 27810New Construction
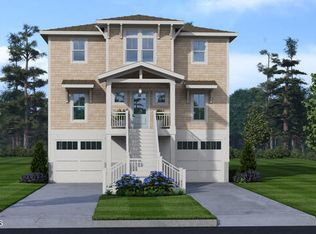 MLS ID #100586625, Amy Johnson, ENC Pirate Realty Belhaven-Howard Hanna Allen Tate. Hive MLS
 - $1,200,0003 bd4 ba2.8k sqft336 Tooley St, Belhaven, NC 27810New Construction
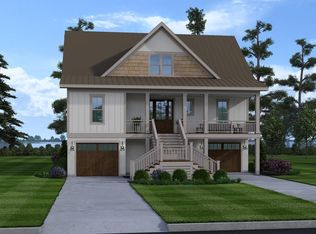
 MLS ID #10134402, Lee Goldstein. Doorify MLS
 - $1,274,9005 bd3 ba3.6k sqft124 Catnip Point Road, Bath, NC 27808For Sale
 MLS ID #100552319, Robin Pond, Seabird Realty. Hive MLS
