Your homestead awaits! Just 7 miles from the center of Hillsdale, this spacious farmhouse on 8 acres has much to offer! 5 bedrooms, 2.5 baths and over 2600 square feet, including main floor primary suite, 1/2 bath for guests, main floor laundry, and formal dining room. Upstairs you'll find a spacious 3 bedroom layout with a loft area and 3/4 bath. Hardwood floors, high ceilings, and older home charm, but with many recent updates - Furnace (2024), Central AC (2025), Gutters (2025), Almost all new windows (2026), new basement cement floor (2026), and freshly painted in much of the interior. A large yard for the kids to play, and plenty of space for all of your 4H activities! Detached garage with large workshop in the back, former milkhouse turned workshop, hip roof barn, and more! Immediate possession is a bonus, and fiber option Internet makes working from home no problem!
Active
Price cut: $10K (10/26)
$379,900
3771 Reading Rd E, Osseo, MI 49266
5beds
2,649sqft
Single Family Residence
Built in 1900
8.03 Acres Lot
$361,900 Zestimate®
$143/sqft
$-- HOA
What's special
Former milkhouse turned workshopHigh ceilingsHardwood floorsMain floor laundryMain floor primary suiteFormal dining roomHip roof barn
- 44 days
- 1,172
- 67
Zillow last checked:
Listing updated:
Listed by:
Christie M Plemmons 517-398-0268,
Christie Plemmons Realty 517-398-0268,
Mike Plemmons 517-610-4079,
Michigan Whitetail Properties
Source: MichRIC,MLS#: 26051568
Facts & features
Interior
Bedrooms & bathrooms
- Bedrooms: 5
- Bathrooms: 3
- Full bathrooms: 2
- 1/2 bathrooms: 1
- Main level bedrooms: 2
Heating
- Forced Air
Cooling
- Central Air
Appliances
- Included: Dishwasher, Microwave, Range, Refrigerator
- Laundry: Laundry Room, Main Level
Features
- Ceiling Fan(s), LP Tank Rented, Eat-in Kitchen
- Flooring: Carpet, Wood
- Basement: Full,Michigan Basement
- Number of fireplaces: 1
- Fireplace features: Formal Dining
Interior area
- Total structure area: 2,649
- Total interior livable area: 2,649 sqft
- Finished area below ground: 0
Video & virtual tour
Property
Parking
- Total spaces: 2
- Parking features: Detached
- Garage spaces: 2
Features
- Stories: 2
Lot
- Size: 8.03 Acres
- Dimensions: 698 x 500
- Features: Recreational, Tillable
Details
- Additional structures: Barn(s)
- Parcel number: 120194000111972
Construction
Type & style
- Home type: SingleFamily
- Architectural style: Farmhouse
- Property subtype: Single Family Residence
Materials
- Vinyl Siding
- Roof: Shingle
Condition
- New construction: No
- Year built: 1900
Utilities & green energy
- Gas: LP Tank Rented
- Sewer: Septic Tank
- Water: Well
Community & HOA
Location
- Region: Osseo
Financial & listing details
- Price per square foot: $143/sqft
- Tax assessed value: $133,095
- Annual tax amount: $2,840
- Date on market: 9/28/2026
- Listing terms: Cash,FHA,VA Loan,Conventional
Estimated market value
$361,900
$344,000 - $380,000
$2,823/mo
Price history
| Date | Event | Price |
|---|---|---|
| 10/26/2026 | Price change | $379,900-2.6%$143/sqft |
Source:  MichRIC #26051568 Report a problem | ||
| 10/12/2026 | Price change | $389,900-2.5%$147/sqft |
Source: MichRIC #26051568 Report a problem | ||
| 9/28/2026 | Listed for sale | $399,900+185.6%$151/sqft |
Source: MichRIC #26051568 Report a problem | ||
| 11/4/2022 | Sold | $140,000+41.4%$53/sqft |
Source: Public Record Report a problem | ||
| 4/29/2013 | Sold | $99,000$37/sqft |
Source: MichRIC #12053705 Report a problem | ||
Public tax history
| Year | Property taxes | Tax assessment |
|---|---|---|
| 2026 | $2,962 +8.1% | $143,000 -0.3% |
| 2025 | $2,740 -0.5% | $143,400 +14.1% |
| 2024 | $2,755 -7.3% | $125,700 -0.2% |
| 2023 | $2,971 | $125,900 +15.1% |
| 2022 | -- | $109,400 +27.2% |
| 2021 | $2,900 +87% | $86,000 +4.2% |
| 2020 | $1,551 +7% | $82,500 -2.3% |
| 2019 | $1,450 +4.7% | $84,400 +9.2% |
| 2018 | $1,385 +0.5% | $77,300 -2.6% |
| 2017 | $1,377 +88.9% | $79,400 +3.7% |
| 2016 | $729 | $76,600 |
| 2015 | $729 | $76,600 |
Find assessor info on the county website
Monthly payment
Est. payment
Payment breakdown
Explore the cost of this home by adjusting the details. Changes won't be saved.Climate risks
Neighborhood: 49266


Similar homes
- $382,0005 bd3 ba2.9k sqft5749 Pioneer Rd, Osseo, MI 49266For Sale
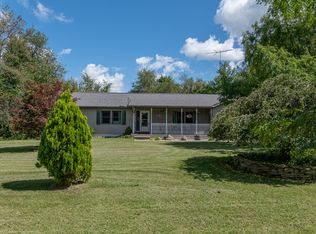
 MLS ID #26048525, Christie M Plemmons, Christie Plemmons Realty. MichRIC
- $379,9004 bd2 ba2.3k sqft6254 Hudson Rd, Osseo, MI 49266For Sale
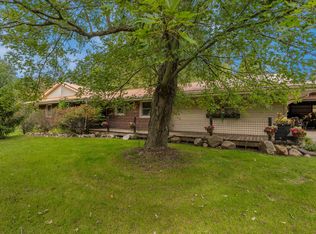 MLS ID #26051452, Crystal Stoner, Coldwell Banker Groves Real Estate. MichRIC
- $384,9003 bd2 ba1.3k sqft6463 Morgan Rd, Osseo, MI 49266For Sale
 MLS ID #26058803, Mary Playford, Playford Real Estate. MichRIC
- $379,0004 bd3 ba2.5k sqft3600 Jonesville Rd, Jonesville, MI 49250For Sale
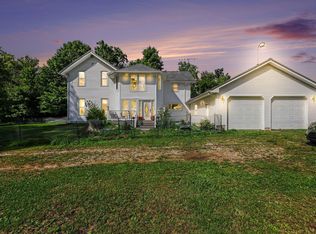 MLS ID #26048736, Bryan Herter, Grand Slam Realty LLC. MichRIC
- $419,9004 bd2 ba2.6k sqft175 State St, Hillsdale, MI 49242For SaleMLS ID #26058812, Barbara Groves, Coldwell Banker Groves Real Estate. MichRIC
- $379,9004 bd3 ba3k sqft507 Grove St, Hudson, MI 49247For SaleMLS ID #26045922, Ilana Riback, @properties Christie's Int'lAA. MichRIC
- $449,9994 bd3 ba3.4k sqft3663 S Pittsford Rd, Pittsford, MI 49271For SaleMLS ID #26049196, Blake Jenkins, CENTURY 21 Affiliated. MichRIC
- $565,0004 bd2 ba2.5k sqft7503 Reading Rd, Pittsford, MI 49271For Sale
 MLS ID #20261048888, Jeffrey A Isett, Opul Realty. Realcomp II
- $464,9004 bd2 ba2.6k sqft12931 Beecher Rd, Hudson, MI 49247For Sale
 MLS ID #50223784, Tyler Mattison, Front Street Realty. MiRealSource
- $235,0003 bd2 ba1.4k sqft5523 Lake Pleasant Rd S, Osseo, MI 49266For SaleMLS ID #26037152, Benjamin Jermeay, CENTURY 21 Affiliated. MichRIC
- $245,0004 bd3 ba2.1k sqft306 Griswold St, Hillsdale, MI 49242For SaleMLS ID #26048991, Jami Lind, Hauska Home and Farm. MichRIC
- $390,0004 bd3 ba2k sqft14111 Lime Lake Rd, Hudson, MI 49247For SaleMLS ID #26042936, Christie M Plemmons, Christie Plemmons Realty. MichRIC
- $369,9004 bd3 ba2k sqft236 Wildflower Dr, Hillsdale, MI 49242New ConstructionRealcomp II
