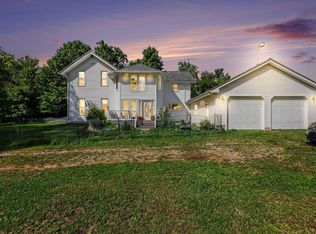
Here is a wonderful ranch home on almost 5 acres with the garage and barn space for all the families extras and the home is cozy and wonderful with carpeted floors BUT GUESS WHAT?? There is HARDWOOD underneath, TOTAL BONUS! 3 beds on the main floor (one has the laundry in it currently for convenience but there IS also a hook up in the walk out basement) and a full bath and another full bath in the basement with a non conforming bedroom and tons of room for whatever you like. The basement IS a walk out basement so there is so much potential with the space it's unbelievable! Bring ideas and see this already wonderful home and let's make it yours today.
Active
$379,900
6254 Hudson Rd, Osseo, MI 49266
4beds
2,376sqft
Single Family Residence
Built in 1965
4.79 Acres Lot
$359,200 Zestimate®
$160/sqft
$-- HOA
What's special
Walk out basement
- 16 hours
- 86
- 1
Zillow last checked:
Listing updated:
Listed by:
Crystal Stoner 517-320-2280,
Coldwell Banker Groves Real Estate 517-439-1511
Source: MichRIC,MLS#: 26051452
Facts & features
Interior
Bedrooms & bathrooms
- Bedrooms: 4
- Bathrooms: 2
- Full bathrooms: 2
- Main level bedrooms: 3
Primary bedroom
- Level: Main
- Area: 168
- Dimensions: 14.00 x 12.00
Bedroom 2
- Level: Main
- Area: 126
- Dimensions: 14.00 x 9.00
Bedroom 3
- Level: Main
- Area: 156
- Dimensions: 13.00 x 12.00
Bedroom 4
- Description: Non conforming
- Level: Basement
Dining room
- Level: Main
- Area: 96
- Dimensions: 12.00 x 8.00
Family room
- Level: Basement
- Area: 480
- Dimensions: 24.00 x 20.00
Kitchen
- Level: Main
- Area: 96
- Dimensions: 12.00 x 8.00
Laundry
- Level: Basement
- Area: 64
- Dimensions: 8.00 x 8.00
Living room
- Level: Main
- Area: 231
- Dimensions: 21.00 x 11.00
Heating
- Hot Water
Appliances
- Included: Dishwasher, Dryer, Microwave, Range, Refrigerator, Washer, Water Softener Owned
- Laundry: Main Level
Features
- Ceiling Fan(s)
- Flooring: Carpet
- Windows: Replacement
- Basement: Full,Walk-Out Access
- Number of fireplaces: 1
Interior area
- Total structure area: 1,188
- Total interior livable area: 2,376 sqft
- Finished area below ground: 1,188
Property
Parking
- Total spaces: 2
- Parking features: Attached, Garage Door Opener
- Garage spaces: 2
Features
- Stories: 1
Lot
- Size: 4.79 Acres
- Dimensions: 797*300
- Features: Corner Lot, Ground Cover, Shrubs/Hedges
Details
- Additional structures: Pole Barn
- Parcel number: 120101000231072
Construction
Type & style
- Home type: SingleFamily
- Architectural style: Ranch
- Property subtype: Single Family Residence
Materials
- Vinyl Siding
- Roof: Metal
Condition
- New construction: No
- Year built: 1965
Utilities & green energy
- Sewer: Septic Tank
- Water: Well
- Utilities for property: Cable Available
Community & HOA
Location
- Region: Osseo
Financial & listing details
- Price per square foot: $160/sqft
- Tax assessed value: $77,245
- Annual tax amount: $1,800
- Date on market: 9/26/2026
- Listing terms: Cash,Conventional
- Road surface type: Paved
Estimated market value
$359,200
$341,000 - $377,000
$1,447/mo
Price history
| Date | Event | Price |
|---|---|---|
| 9/26/2026 | Listed for sale | $379,900+163.8%$160/sqft |
Source:  MichRIC #26051452 Report a problem MichRIC #26051452 Report a problem | ||
| 9/8/2004 | Sold | $144,000$61/sqft |
Source: Public Record Report a problem | ||
Public tax history
| Year | Property taxes | Tax assessment |
|---|---|---|
| 2025 | $1,590 +4.6% | $121,600 +15.4% |
| 2024 | $1,520 +4.9% | $105,400 +0.6% |
| 2023 | $1,450 | $104,800 +16.8% |
| 2022 | -- | $89,700 +13.3% |
| 2021 | $1,418 +4.4% | $79,200 +9.8% |
| 2020 | $1,357 +6.8% | $72,100 +0.4% |
| 2019 | $1,271 +2.9% | $71,800 +15.6% |
| 2018 | $1,235 -1.4% | $62,100 +4.7% |
| 2017 | $1,252 +87.7% | $59,300 -9.7% |
| 2016 | $667 | $65,700 |
| 2015 | $667 +3.2% | $65,700 -5.6% |
| 2013 | $646 +2.4% | $69,630 +9% |
| 2012 | $631 +1.7% | $63,860 +13.8% |
| 2011 | $621 -5.6% | $56,110 -6.5% |
| 2010 | $658 | $60,030 |
Find assessor info on the county website
Monthly payment
Est. payment
Payment breakdown
Explore the cost of this home by adjusting the details. Changes won't be saved.Climate risks
Neighborhood: 49266
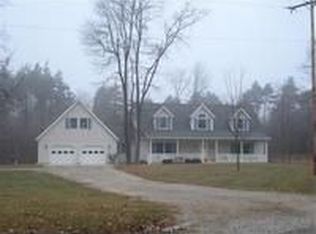
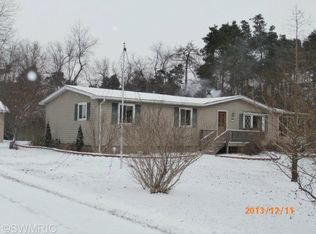
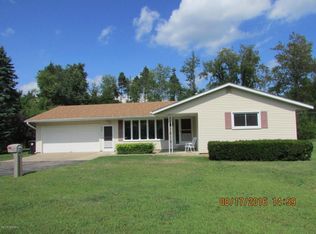
Similar homes
- $382,0005 bd3 ba2.9k sqft5749 Pioneer Rd, Osseo, MI 49266For Sale
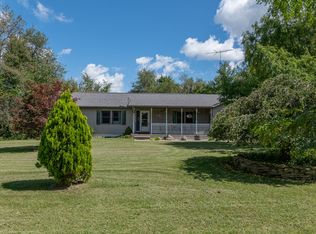
 MLS ID #26048525, Christie M Plemmons, Christie Plemmons Realty. MichRIC
 - $429,9003 bd2 ba2.3k sqft12501 Moscow Rd, Hanover, MI 49241For Sale
 MLS ID #26050796, SHERRY HOOD, Howard Hanna Real Estate Services. MichRIC
 - $349,9003 bd2 ba2.5k sqft11112 Glenview Dr, Jerome, MI 49249For Sale
 MLS ID #26050978, Shae Perras, EXP Realty. MichRIC
 - $389,0004 bd3 ba2.5k sqft3600 Jonesville Rd, Jonesville, MI 49250For Sale
 MLS ID #26048736, Bryan Herter, Grand Slam Realty LLC. MichRIC
 - $245,0004 bd3 ba2.1k sqft306 Griswold St, Hillsdale, MI 49242For SaleMLS ID #26048991, Jami Lind, Hauska Home and Farm. MichRIC
- $317,0003 bd3 ba2.4k sqft3091 S Hillsdale Rd, Hillsdale, MI 49242For SaleMLS ID #26044560, Michelle Wollet, Hillsdale Real Estate. MichRIC
- $279,2404 bd2 ba1.8k sqft5740 W Montgomery Rd, Camden, MI 49232For SaleMLS ID #26051099, Steven Koleno, Beycome Brokerage Realty LLC. MichRIC
- $499,9994 bd3 ba3.4k sqft3663 S Pittsford Rd, Pittsford, MI 49271For SaleMLS ID #26049196, Blake Jenkins, CENTURY 21 Affiliated. MichRIC
- $565,0004 bd2 ba2.5k sqft7503 Reading Rd, Pittsford, MI 49271For Sale
 MLS ID #20261048888, Jeffrey A Isett, Opul Realty. Realcomp II
 - $399,9004 bd3 ba2.4k sqft14165 Crampton Rd, Camden, MI 49232For SaleMLS ID #26016680, Daniel Tomford, Key Realty One LLC. MichRIC
- $294,9003 bd2 ba1.7k sqft1331 Bankers Rd, Hillsdale, MI 49242For SaleMLS ID #20261074254, Aggie R Fisk, Paradise Realty II LLC. Realcomp II
- $399,9003 bd2 ba1.7k sqft4535 State Rd, Hillsdale, MI 49242For SaleMLS ID #26043335, TIMOTHY CREECH, Five Star Real Estate. MichRIC
- $389,0004 bd2 ba1.8k sqft6080 Herring Rd, Litchfield, MI 49252For SaleMLS ID #26032657, Gavin A Homer, eXp Realty LLC. MichRIC
- $450,0003 bd2 ba2.5k sqft2341 Cedar Dr, Reading, MI 49274For SaleMLS ID #26051363, James Borden, Real Estate Elite Team. MichRIC
- $349,0003 bd2 ba1.4k sqft11780 Grass Lake Rd, Hillsdale, MI 49242For SaleMLS ID #26040291, Michelle Wollet, Hillsdale Real Estate. MichRIC
- $387,0003 bd2 ba1.2k sqft14120 Tyson Trl, Camden, MI 49232For SaleMLS ID #26023863, Jim Drews, Century 21 Circle. MichRIC
- $274,9003 bd2 ba2.1k sqft1560 S Hillsdale Rd, Hillsdale, MI 49242For SaleMLS ID #26046133, Timothy Groves, Coldwell Banker Groves Real Estate. MichRIC
- $379,9004 bd3 ba3k sqft507 Grove St, Hudson, MI 49247For SaleMLS ID #26045922, Ilana Riback, @properties Christie's Int'lAA. MichRIC
