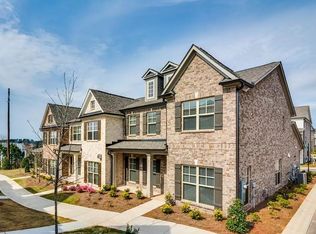
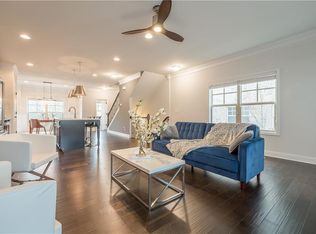
PRIME SUWANEE LOCATION, MASTER BEDROOM ON MAIN, 3BEDS AND 21/2 BATHS, 2CAR GARAGE, UNIQUE TOWNHOME IN ABBEY/SUWANEE STAION, COMMUNITY OFFERS TREMENDOUS AMENITIES W/ SWIM& TENNISS AND CLUBHOUSE ALONG WITH GREAT PLAY STATION FOR SMALL CHILDREN, THIS STUNNING RESIDENCE COMBINES MORDERN ELEGANCE AND THOUGTFUL DESIGN PLAN FIT FOR ALL AGE GROUP OF FAMILY. UPSTAIRS OFFER 2BEDROOM AND SPACIOUS FLEX SPACE CAN BE USED OFFICE AREA OR ANOTHER LIVING SPACE OR PALY AREA. WHITE KITCHEN W/ GRANITE COUNTERTOP, LAUNDRY ROOM ON MAIN LEVEL NEXT TO THE KITCHEN. DON'T MISS THE OPPURTUNITY TO SEE THIS RARE TO FIND MASTER ON MAIN TOWNHOME DESIRABLE TO LIVE IN SUWANEE AREA!
Listings identified with the FMLS IDX logo come from FMLS and are held by brokerage firms other than the owner of this website. The listing brokerage is identified in any listing details. Information is deemed reliable but is not guaranteed. 2026 First Multiple Listing Service, Inc.
Townhouse for rent
$2,700/mo
Fees may apply
3772 Ledgemont Dr, Suwanee, GA 30024
3beds
2,661sqft
Price may not include required fees and charges. Learn more|
Townhouse
Available Sat Aug 1 2026
Central air
In unit laundry
2 Garage spaces parking
Forced air, fireplace
What's special
Master bedroom on main
- 11 days |
- -- |
- -- |
Zillow last checked:
Listing updated:
Travel times

Let’s turn your rent into credit progress
Build credit history with every on-time payment and get credit for the payment you’re already making.
Facts & features
Interior
Bedrooms & bathrooms
- Bedrooms: 3
- Bathrooms: 3
- Full bathrooms: 2
- 1/2 bathrooms: 1
Rooms
- Room types: Office
Heating
- Forced Air, Fireplace
Cooling
- Central Air
Appliances
- Included: Dishwasher, Disposal, Range, Stove
- Laundry: In Unit, Main Level
Features
- Double Vanity, High Ceilings 9 ft Main, Walk-In Closet(s)
- Flooring: Carpet
- Has fireplace: Yes
Interior area
- Total interior livable area: 2,661 sqft
Video & virtual tour
Property
Parking
- Total spaces: 2
- Parking features: Garage, Covered
- Has garage: Yes
- Details: Contact manager
Features
- Stories: 2
- Exterior features: Contact manager
- Pool features: Contact manager
Details
- Parcel number: R7208310
Construction
Type & style
- Home type: Townhouse
- Property subtype: Townhouse
Materials
- Roof: Composition
Condition
- Year built: 2017
Community & HOA
Community
- Features: Clubhouse, Playground, Tennis Court(s)
HOA
- Amenities included: Tennis Court(s)
Location
- Region: Suwanee
Financial & listing details
- Lease term: 12 Months
Price history
| Date | Event | Price |
|---|---|---|
| 6/29/2026 | Listed for rent | $2,700$1/sqft |
Source: FMLS GA #7795640 Report a problem | ||
| 1/30/2018 | Sold | $300,000$113/sqft |
Source: | ||
Neighborhood: 30024
Nearby schools
GreatSchools rating
- 9/10Burnette Elementary SchoolGrades: PK-5Distance: 1.9 mi
- 9/10Hull Middle SchoolGrades: 6-8Distance: 1.8 mi
- 8/10Peachtree Ridge High SchoolGrades: 9-12Distance: 1.7 mi
Nearby cities
Nearby zip codes
Nearby rental buildings
- The Stockton
- 527-529 Telfair Court
- 2086 Harvest Pond Circle
- The Maven
- 575 Sausalito Walk
- 2056 Harvest Pond Circle
- Terraces At Suwanee Gateway
- Hayloft Cottages
- Grand Oasis Apartment Homes
- The Stockton
- The Residences on McGinnis Ferry Apartments
- Ten45 Suwanee
- 721-723 Jackson View Road
- Hayloft Cottages
- Echo Ridge at Suwanee
- Richmond Row
- The Jayne
- Windsor Sugarloaf
- Suwanee Square
- Skye Suwanee Town Center