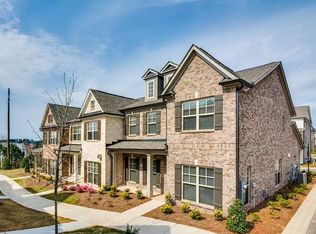
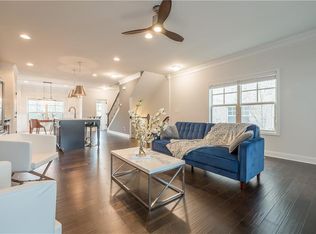
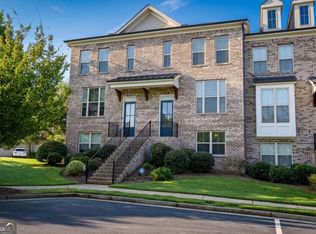
Move-in ready in the highly desirable Suwanee Station community! This beautifully refreshed 3-bedroom, 2.5-bath townhome features a primary suite conveniently located on the main level, a highly sought-after floor plan offering comfort and convenience. The entire home has been freshly painted and features brand-new carpet throughout, creating a bright, clean, and welcoming feel from the moment you walk in. The open and spacious main level is perfect for both everyday living and entertaining, while the upstairs bedrooms provide additional privacy and flexibility for family, guests, or a home office. Enjoy wonderful community amenities including a swimming pool, tennis courts, and playground. Conveniently located near shopping, dining, and major roadways, with easy access to Peachtree Industrial Blvd and Sugarloaf Pkwy. Fresh paint, new carpet, primary bedroom on the main level, and a fantastic Suwanee location - this home is truly move-in ready and a must-see!
Active
$450,000
3762 Ledgemont Dr, Suwanee, GA 30024
3beds
--sqft
Townhouse
Built in 2017
0.33 Acres Lot
$446,400 Zestimate®
$--/sqft
$340/mo HOA
What's special
Brand-new carpet throughoutTennis courts
- 29 days
- 635
- 45
Zillow last checked:
Listing updated:
Listed by:
Cindy Park 770-703-9100,
Harry Norman Realtors
Source: GAMLS,MLS#: 10867187
Facts & features
Interior
Bedrooms & bathrooms
- Bedrooms: 3
- Bathrooms: 3
- Full bathrooms: 2
- 1/2 bathrooms: 1
- Main level bathrooms: 1
- Main level bedrooms: 1
Rooms
- Room types: Bonus Room, Family Room, Library
Kitchen
- Features: Kitchen Island
Heating
- Forced Air
Cooling
- Ceiling Fan(s), Central Air
Appliances
- Included: Dishwasher, Disposal, Dryer, Gas Water Heater, Microwave, Refrigerator, Washer
- Laundry: Other
Features
- Double Vanity, Walk-In Closet(s)
- Flooring: Carpet, Hardwood, Tile
- Basement: None
- Number of fireplaces: 1
- Fireplace features: Factory Built, Family Room
- Common walls with other units/homes: 2+ Common Walls
Interior area
- Total structure area: 0
- Finished area above ground: 0
- Finished area below ground: 0
Property
Parking
- Parking features: Garage Door Opener, Garage
- Has garage: Yes
Features
- Levels: Two
- Stories: 2
- Patio & porch: Deck
Lot
- Size: 0.33 Acres
- Features: Level
Details
- Parcel number: R7208 309
Construction
Type & style
- Home type: Townhouse
- Architectural style: Other
- Property subtype: Townhouse
- Attached to another structure: Yes
Materials
- Brick
- Roof: Composition
Condition
- Resale
- New construction: No
- Year built: 2017
Utilities & green energy
- Sewer: Public Sewer
- Water: Public
- Utilities for property: Cable Available, Electricity Available, Other, Sewer Available, Water Available
Community & HOA
Community
- Features: Clubhouse, Playground, Sidewalks, Tennis Court(s)
- Subdivision: The Abbey At Suwanee Station
HOA
- Has HOA: Yes
- Services included: Insurance, Maintenance Grounds, Tennis
- HOA fee: $4,080 annually
Location
- Region: Suwanee
Financial & listing details
- Tax assessed value: $494,900
- Annual tax amount: $7,680
- Date on market: 10/5/2026
- Cumulative days on market: 17 days
- Listing agreement: Exclusive Right To Sell
- Listing terms: Other
- Electric utility on property: Yes
Estimated market value
$446,400
$424,000 - $469,000
$2,822/mo
Price history
| Date | Event | Price |
|---|---|---|
| 10/26/2026 | Listed for sale | $450,000 |
Source:  GAMLS #10867187 Report a problem | ||
| 10/15/2026 | Pending sale | $450,000 |
Source: GAMLS #10867187 Report a problem | ||
| 10/5/2026 | Listed for sale | $450,000+42.9% |
Source:  FMLS GA #7831276 Report a problem | ||
| 2/16/2018 | Sold | $315,000 |
Source:  FMLS GA #5876970 Report a problem | ||
Public tax history
| Year | Property taxes | Tax assessment |
|---|---|---|
| 2026 | -- | $197,960 -5.4% |
| 2025 | $6,613 +1.3% | $209,280 +2.6% |
| 2024 | $6,528 -1.6% | $204,000 -1.3% |
| 2023 | $6,632 +11.7% | $206,600 +11.7% |
| 2022 | $5,939 +21% | $185,000 +23.7% |
| 2021 | $4,907 +17.8% | $149,600 +18.7% |
| 2020 | $4,164 +0.3% | $126,000 |
| 2019 | $4,153 | $126,000 |
Find assessor info on the county website
Monthly payment
Est. payment
Payment breakdown
Explore the cost of this home by adjusting the details. Changes won't be saved.Climate risks
Neighborhood: 30024
Nearby schools
Schools provided by the listing agent
- Elementary: Burnette
- Middle: Richard Hull
- High: Peachtree Ridge
Source: GAMLS. This data may not be complete. We recommend contacting the local school district to confirm school assignments for this home.
Similar homes
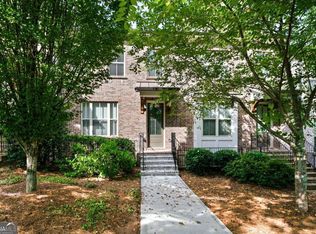
- $423,9003 bd4 ba2k sqft3647 Atherton Park Ct, Suwanee, GA 30024Active Under Contract
 MLS ID #10826324, James N Tola, HomeSmart. GAMLS
- $399,9003 bd4 ba2k sqft1560 Baygreen Rd, Suwanee, GA 30024For Sale

 MLS ID #7835642, The Justin Landis Group, Bolst. FMLS GA
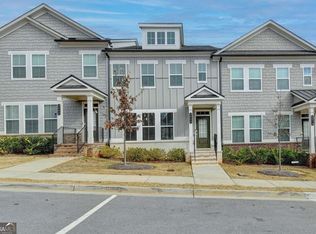
- $529,0003 bd4 ba2.8k sqft2689 Richmond Row Dr, Suwanee, GA 30024Active
 MLS ID #10856432, Kelly S Kim, Kelly Kim Real Estate. GAMLS
- $469,0003 bd4 ba-- sqft2177 Parkside Glen Vw, Duluth, GA 30097Active
 MLS ID #10838831, Brian Robinson, Virtual Properties Realty.Net. GAMLS
- $449,9003 bd3 ba2.2k sqft3434 Senna Rd, Duluth, GA 30096ActiveMLS ID #10855363, Miranda Gill, Virtual Properties Realty.com. GAMLS
- $400,0004 bd4 ba2k sqft4469 Dunblane Ave, Sugar Hill, GA 30518ActiveMLS ID #10878337, Constance Boyce, Atlanta Communities. GAMLS
- $499,0003 bd4 ba-- sqft1325 Jardin Ct #58, Alpharetta, GA 30022ActiveMLS ID #10881219, Ela Sherman, Chapman Hall Realtors. GAMLS
- $485,0004 bd3 ba4.5k sqft4688 Cantrell Rd, Flowery Branch, GA 30542ActiveMLS ID #10883931, Anica Pernes, Virtual Properties Realty.com. GAMLS
- $485,0004 bd3 ba2.7k sqft1938 Greensferry Gln, Lawrenceville, GA 30043ActiveMLS ID #10874816, Joshua B Mendoza, Virtual Properties Realty.com. GAMLS
- $559,0003 bd2 ba1.9k sqft240 Wildcat Ridge Dr, Suwanee, GA 30024For SaleMLS ID #7840106, Sarah Oh, Millenia Realty Group, LLC.. FMLS GA
- $479,9003 bd3 ba2.3k sqft13968 Sunfish Bnd, Milton, GA 30004ActiveMLS ID #10882437, Rhonda Hofer, BHHS Georgia Properties. GAMLS
- $415,0003 bd3 ba1.7k sqft3277 Castleberry Village Dr, Cumming, GA 30040For SaleMLS ID #7835405, Mao Lin Wen, Great Brokers Realty, LLC.. FMLS GA
- $424,9003 bd3 ba1.8k sqft6458 Lanier Harbor Lndg, Buford, GA 30518ActiveMLS ID #10822597, Amanda Puckett, Peggy Slappey Properties. GAMLS
- $469,9004 bd3 ba2.4k sqft3721 Salvia Dr, Buford, GA 30519ActiveMLS ID #10879826, Erich Wendt, eXp Realty. GAMLS
- $545,0003 bd4 ba2k sqft909 Dumaine Trce, Sandy Springs, GA 30328ActiveMLS ID #10883216, Ali Crook, ERA Foster & Bond. GAMLS
- $387,5004 bd3 ba1.9k sqft2523 Shetley Creek Dr, Norcross, GA 30071ActiveMLS ID #10823304, Kimberly Hollins, 1 Percent Lists Metro Atlanta. GAMLS
- $509,9903 bd4 ba2.7k sqft5217 Riden Ct, Buford, GA 30518ActiveMLS ID #10854733, Jessica Walton, Keller Williams Realty Atl. Partners. GAMLS
- $443,0005 bd4 ba2.7k sqft1969 Trinity Mill Dr, Dacula, GA 30019ActiveMLS ID #10690756, Adam Woodring, Mainstay Brokerage. GAMLS
- $549,9005 bd4 ba3.6k sqft730 River Rush Dr, Sugar Hill, GA 30518ActiveMLS ID #10842060, Perla Franco, HomeSmart. GAMLS
