Welcome home to this spacious 4-bedroom, 2.5-bath residence in desirable Buckingham Township, Bucks County. Perfect for entertaining, this home is filled with natural light throughout. From the welcoming first-floor main entrance, your family and visitors can easily find their way to where the action is: home office, the ample kitchen with an island, breakfast area that leads to an extensive deck with stairs to the rear yard, a huge family room, a dining room, and a living room. There is a laundry room and a powder room off the main entrance hall. The laundry room has a door to access the oversized 2-car garage. Great first-floor flow! A grand circular stair takes you to the second floor, where there is a main bedroom suite with a large main bath. There are three additional large bedrooms and a hall bath with a double sink. A back stair is tucked away that leads down to the family room with a fireplace. The kitchen cabinets, main bath tiling, and the kitchen bumpout to the deck with a side door and skylight were upgrades from the original model. The deck was permitted and added by the owners after the house was built. The finished basement offers additional space, including a workout room with mirrors, a workroom, a wine cellar, a playspace, and a utility room. A lower-level rear door makes the lower level accessible to and from the rear yard. This is a gracious home, with spacious rooms and ample storage throughout. This side of Powder Horn has sidewalks, and the rear of these homes face protected land, adding an expansive view.
Sold for $925,000
Street View
$925,000
3772 Powder Horn Dr, Furlong, PA 18925
4beds
4,186sqft
Single Family Residence
Built in 2003
0.32 Acres Lot
$956,800 Zestimate®
$221/sqft
$5,112 Estimated rent
Home value
$956,800
$890,000 - $1.02M
$5,112/mo
Zestimate® history
Owner options
List your home for rent
$5,112/mo
Rent Zestimate®
Find your next renter with Zillow Rental Manager. Plus, with online applications, you can quickly screen prospective tenants – for free.
$5,112/mo
Rent Zestimate®
Refinance and save
$5,911/mo
Est. payment
Refinancing to a lower rate could help reduce your monthly payments and save thousands over the life of the loan.
$5,911/mo
Est. payment
Explore your selling options
Work with a Zillow partner agent
Leverage their expertise and Zillow's premium Showcase listings to get your home seen by more buyers.
Get startedList with your own agent
Get your home in front of millions of buyers by listing it on Zillow.
Learn how to do itSell it yourself
Take full control of how buyers see your home on Zillow by listing For Sale by Owner (FSBO).
List your homeWhat's special
Utility roomMain bedroom suiteFinished basementExpansive viewDining roomHuge family roomAdditional large bedrooms
Zillow last checked:
Listing updated:
Listed by:
Louise Dalessandro 215-247-3600,
Elfant Wissahickon-Chestnut Hill
Bought with:
Julia Kuzmenko, RS372984
Keller Williams Real Estate - Southampton
Source: Bright MLS,MLS#: PABU2107520
Facts & features
Interior
Bedrooms & bathrooms
- Bedrooms: 4
- Bathrooms: 3
- Full bathrooms: 2
- 1/2 bathrooms: 1
- Main level bathrooms: 1
Basement
- Area: 1100
Heating
- Forced Air, ENERGY STAR Qualified Equipment, Natural Gas
Cooling
- Central Air, Electric
Appliances
- Included: Microwave, Built-In Range, Dishwasher, Disposal, Dryer, Extra Refrigerator/Freezer, Refrigerator, Washer, Water Heater, Electric Water Heater
- Laundry: Has Laundry, Main Level
Features
- Additional Stairway, Soaking Tub, Central Vacuum, Crown Molding, Curved Staircase, Dining Area, Family Room Off Kitchen, Bathroom - Stall Shower, Bathroom - Tub Shower, Breakfast Area, Built-in Features, Cedar Closet(s), Ceiling Fan(s), Efficiency, Open Floorplan, Floor Plan - Traditional, Eat-in Kitchen, Kitchen - Gourmet, Kitchen Island, Primary Bath(s), Recessed Lighting
- Flooring: Carpet, Ceramic Tile, Engineered Wood
- Windows: Double Hung
- Basement: Full,Finished,Connecting Stairway,Heated,Improved,Interior Entry,Exterior Entry,Concrete,Shelving,Space For Rooms,Sump Pump,Walk-Out Access,Workshop
- Number of fireplaces: 1
Interior area
- Total structure area: 4,186
- Total interior livable area: 4,186 sqft
- Finished area above ground: 3,086
- Finished area below ground: 1,100
Property
Parking
- Total spaces: 6
- Parking features: Garage Door Opener, Garage Faces Front, Inside Entrance, Attached, Driveway
- Attached garage spaces: 2
- Uncovered spaces: 4
Accessibility
- Accessibility features: None
Features
- Levels: Two
- Stories: 2
- Patio & porch: Deck
- Exterior features: Barbecue, Play Area, Play Equipment, Sidewalks
- Pool features: None
Lot
- Size: 0.32 Acres
- Dimensions: 87.00 x
- Features: Backs to Trees, Backs - Parkland
Details
- Additional structures: Above Grade, Below Grade
- Parcel number: 06037077
- Zoning: R1
- Special conditions: Standard
Construction
Type & style
- Home type: SingleFamily
- Architectural style: Manor
- Property subtype: Single Family Residence
Materials
- Brick Front, Frame
- Foundation: Block
- Roof: Asphalt,Pitched,Shingle
Condition
- New construction: No
- Year built: 2003
Utilities & green energy
- Electric: 200+ Amp Service
- Sewer: Public Sewer
- Water: Public
- Utilities for property: Underground Utilities, Electricity Available, Natural Gas Available, Phone, Water Available
Community & HOA
Community
- Subdivision: Buckingham Forest
HOA
- Has HOA: No
Location
- Region: Furlong
- Municipality: BUCKINGHAM TWP
Financial & listing details
- Price per square foot: $221/sqft
- Tax assessed value: $65,120
- Annual tax amount: $11,104
- Date on market: 11/7/2025
- Listing agreement: Exclusive Right To Sell
- Listing terms: Cash,Conventional
- Inclusions: Washer, Dryer, 1frig, 1 Freezer A Play Equipment, Garden Beds Shall Remain All In As In Condition
- Ownership: Fee Simple
Price history
| Date | Event | Price |
|---|---|---|
| 12/29/2025 | Sold | $925,000$221/sqft |
Source:  Bright MLS #PABU2107520 Report a problem Bright MLS #PABU2107520 Report a problem | ||
| 11/10/2025 | Pending sale | $925,000$221/sqft |
Source: Bright MLS #PABU2107520 Report a problem | ||
| 11/7/2025 | Listed for sale | $925,000+42.3%$221/sqft |
Source: Bright MLS #PABU2107520 Report a problem | ||
| 6/29/2010 | Sold | $650,000-7.1%$155/sqft |
Source: Public Record Report a problem | ||
| 3/4/2010 | Listing removed | $699,900$167/sqft |
Source: RE/MAX 440 #5602712 Report a problem | ||
| 12/19/2009 | Price change | $699,900-4.1%$167/sqft |
Source: RE/MAX 440 #5602712 Report a problem | ||
| 1/24/2009 | Listed for sale | $729,808+18.1%$174/sqft |
Source: Paul DiCicco #5473037 Report a problem | ||
| 6/30/2004 | Sold | $617,828$148/sqft |
Source: Public Record Report a problem | ||
Public tax history
| Year | Property taxes | Tax assessment |
|---|---|---|
| 2025 | $11,104 +0.4% | $65,120 |
| 2024 | $11,055 +7.9% | $65,120 |
| 2023 | $10,243 +1.2% | $65,120 |
| 2022 | $10,120 +1.2% | $65,120 |
| 2021 | $9,999 | $65,120 |
| 2020 | $9,999 +0.7% | $65,120 |
| 2018 | $9,934 -0.2% | $65,120 |
| 2017 | $9,950 | $65,120 |
| 2016 | $9,950 | $65,120 |
| 2015 | -- | $65,120 |
| 2014 | -- | $65,120 |
| 2013 | -- | $65,120 |
| 2012 | -- | $65,120 |
| 2011 | -- | $65,120 |
| 2010 | -- | $65,120 |
| 2009 | -- | $65,120 |
| 2008 | -- | $65,120 |
| 2007 | -- | $65,120 |
| 2006 | -- | $65,120 |
| 2005 | -- | $65,120 +3001% |
| 2004 | -- | $2,100 |
Find assessor info on the county website
Neighborhood: 18925
Nearby homes
- $1,186,2004 bd4 ba4.8k sqft3768 Powder Horn Dr, Furlong, PA 18925Off Market
- $1,030,8004 bd5 ba4.4k sqft3778 Powder Horn Dr, Furlong, PA 18925Off Market
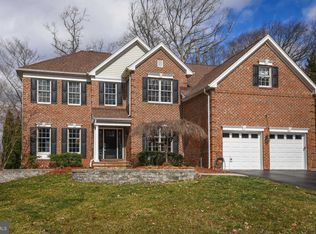
- $850,0004 bd3 ba4.5k sqft3782 Powder Horn Dr, Furlong, PA 18925Sold
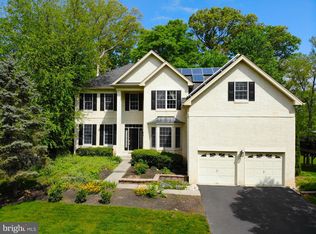
- $1,096,2004 bd4 ba4.4k sqft3764 Powder Horn Dr, Furlong, PA 18925Off Market
- $1,107,6005 bd4 ba4.1k sqft3773 Powder Horn Dr, Furlong, PA 18925Off Market
- $1,036,6004 bd3 ba4.1k sqft3777 Powder Horn Dr, Furlong, PA 18925Off Market
- $1,105,7004 bd3 ba4.3k sqft3769 Powder Horn Dr, Furlong, PA 18925Off Market
- $902,7004 bd2 ba3.2k sqft3786 Powder Horn Dr, Furlong, PA 18925Off Market
Nearby schools
GreatSchools rating
- 9/10Bridge Valley Elementary SchoolGrades: K-6Distance: 1.6 mi
- 10/10Holicong Middle SchoolGrades: 7-9Distance: 2.9 mi
- 10/10Central Bucks High School-EastGrades: 10-12Distance: 2.7 mi
Schools provided by the listing agent
- Elementary: Bridge Valley
- Middle: Holicong
- High: Central Bucks High School East
- District: Central Bucks
Source: Bright MLS. This data may not be complete. We recommend contacting the local school district to confirm school assignments for this home.
Get a cash offer in 3 minutes
Find out how much your home could sell for in as little as 3 minutes with a no-obligation cash offer.
Estimated market value
$956,800
Get a cash offer in 3 minutes
Find out how much your home could sell for in as little as 3 minutes with a no-obligation cash offer.
Estimated market value
$956,800
- Pennsylvania
- Bucks County
- Furlong
- 18925
- 3772 Powder Horn Dr
Nearby cities
Nearby zip codes
Other Furlong Topics
