Skip main navigation
Off market
  • $1,039,200

    3778 Powder Horn Dr, Furlong, PA 18925

    4beds
    4,411sqft
    Detached
    Built in 2003
    0.32 Acres Lot
    $1,039,200 Zestimate®
    $236/sqft
    $5,800 Estimated rent

    Home value

    $1,039,200

    $977,000 - $1.11M

    $5,800/mo

    Zestimate® history
    Loading
    Loading...

    Owner options

    List your home for rent

    $5,800/mo

    Rent Zestimate®

    Find your next renter with Zillow Rental Manager. Plus, with online applications, you can quickly screen prospective tenants – for free.

    Learn more

    $5,800/mo

    Rent Zestimate®

    Refinance and save

    $6,664/mo

    Est. payment

    Refinancing to a lower rate could help reduce your monthly payments and save thousands over the life of the loan.

    See today's rates

    $6,664/mo

    Est. payment

    Explore your selling options

    Work with a Zillow partner agent

    Leverage their expertise and Zillow's premium Showcase listings to get your home seen by more buyers.

    Get started

    List with your own agent

    Get your home in front of millions of buyers by listing it on Zillow.

    Learn how to do it

    Sell it yourself

    Take full control of how buyers see your home on Zillow by listing For Sale by Owner (FSBO).

    List your home

    What's special

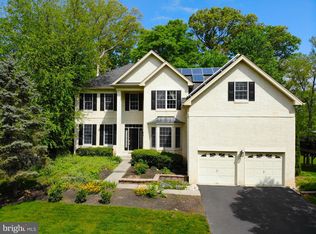
    Pride of ownership is apparent in this stunning two story brick front luxury home! Custom walkway and new front entry door lead to an open two-story foyer with circular staircase. Beautiful hardwood floors throughout the first floor create a cohesive flow. The Living Room and Dining Room span the left side of home and offer alluring hardwood flooring, triple crown molding, upgraded lighting, and chair rail. . Perfectly located on the first floor right corner is a private spacious office for working from home or a perfect spot for a cheery playroom with glass French Doors. Light filled kitchen~s open design makes the Professional Chef kitchen extended by five feet at construction, with abundant and upgraded 42 inch maple cabinets, hardwood flooring, stainless appliances including Electrolux double wall oven, high end five burner Gas Stove, exhaust fan, Electrolux refrigerator, GE #1 model dishwasher, granite countertops, granite topped island featuring prep sink with an insinkerator, under lighting on cabinets, Grohe faucet, and enlarged breakfast room with custom built-in Butlers pantry for additional storage. New energy efficient sliding glass doors lead to extended west facing maintenance free rear deck built with a no screw fastener system outlining the rear of the home overlooking picturesque private rear yard. Ground behind home is protected and will remain private and open. The rear yard ends at landscape line. Location of this home is a definite upgrade. The Weber Genesis Gas Grill with natural gas line is included with the home. The expansive family room (5 feet added) has a two story ceiling, built-in bookshelves with the focal point of the room being the stone fireplace which has a new hearth and insert. Beautiful rear window seat accents the room.Powder Room is in the front hallway. Laundry Room has been equipped with built in closet organizer for coats and shoes and additional storage over washer and dryer is located on your path to two plus car front garage. The three car garage has parking for 2 cars diagonally and one car horizontally. New upgraded garage doors with state of the art quiet garage door openers. The Master Suite is designed to be your oasis with a sitting area, organized extensive walk-in closet, extensive master bath double vanity, double stall shower with double shower heads are six inches higher than standard, tub, and upgraded lighting and new sliding glass shower doors. A Jack and Jill bathroom is shared by two of the bedrooms. The Fourth bedroom has a private bathroom. All bedrooms have built in closet organizers, and all shower heads are six inches higher than standard. Finished basement is equipped with a theater room, powder room and open area perfect for a game room and computer area. Additional entrance to the rear yard through new sliding glass doors. There is abundant additional storage in the basement. The two zoned HVAC system is 4 years old and under a ten year parts and labor warranty. There is a new water softener, new front door, and new lighting on the exterior. The roof was recently cleaned and gutter guards are installed in the gutters. The property has an electronic dog fence around the perimeter of the property. The radon mitigation system was installed recently-documentation is available. Home has had stucco repair work completed and reports are available for review along with home inspection report.

    This property is off market, which means it's not currently listed for sale or rent on Zillow. This may be different from what's available on other websites or public sources.
    Facts & features

    Interior

    Bedrooms & bathrooms
    • Bedrooms: 4
    • Bathrooms: 5
    • Full bathrooms: 3
    • 1/2 bathrooms: 2
    Heating
    • Forced air
    Cooling
    • Central
    Appliances
    • Included: Dishwasher, Dryer, Garbage disposal
    Features
    • Kitchen Island, Pantry, Walk-In Closet(s), Built-Ins, Dining Area, Eat-in Kitchen, Crown Molding, Open Floorplan, Butlers Pantry, Master Bath(s), Combination Dining/Living, Breakfast Area, Upgraded Countertops, Family Room Off Kitchen, Chair Railings, Curved Staircase, Stall Shower
    • Flooring: Carpet, Hardwood
    • Basement: Y
    • Has fireplace: Yes
    • Fireplace features: wood stove
    Interior area
    • Total interior livable area: 4,411 sqft
    • Finished area below ground: 0

    Property

    Parking
    • Total spaces: 2
    • Parking features: Garage - Attached
    Features
    • Exterior features: Wood
    Lot
    • Size: 0.32 Acres
    Details
    • Parcel number: 06037076
    • Special conditions: Standard

    Construction

    Type & style
    • Home type: SingleFamily
    • Architectural style: Colonial
    • Property subtype: Detached
    Materials
    • Frame
    Condition
    • Year built: 2003

    Community & HOA

    Location
    • Region: Furlong
    • Municipality: BUCKINGHAM TWP

    Financial & listing details

    • Price per square foot: $236/sqft
    • Tax assessed value: $670,842
    • Annual tax amount: $9,495

    Price history

    DateEventPrice
    5/5/2020Sold$679,700$154/sqft
    Source: Public Record Report a problem
    3/2/2020Pending sale$679,700$154/sqft
    Source: Keller Williams Real Estate - Newtown #PABU490994 Report a problem
    2/29/2020Listed for sale$679,700+0.7%$154/sqft
    Source: Keller Williams Real Estate - Newtown #PABU490994 Report a problem
    1/16/2020Listing removed$675,000$153/sqft
    Source: Keller Williams Real Estate #PABU480420 Report a problem
    10/18/2019Price change$675,000-2.2%$153/sqft
    Source: KW Real Estate-Newtown #PABU480420 Report a problem
    9/26/2019Listed for sale$689,900+2.2%$156/sqft
    Source: KW Real Estate-Newtown #PABU480420 Report a problem
    5/6/2019Listing removed$675,000$153/sqft
    Source: Realty One Group Legacy #PABU459496 Report a problem
    3/28/2019Listed for sale$675,000+10.7%$153/sqft
    Source: Realty One Group Legacy #PABU459496 Report a problem
    3/4/2004Sold$609,505$138/sqft
    Source: Public Record Report a problem

    Public tax history

    YearProperty taxesTax assessment
    2025$9,495 +0.4%$55,680
    2024$9,453 +7.9%$55,680
    2023$8,758 +1.2%$55,680
    2022$8,653 +1.2%$55,680
    2021$8,550 $55,680
    2020$8,550 +0.7%$55,680
    2018$8,494 -0.2%$55,680
    2017$8,508 $55,680
    2016$8,508 $55,680
    2015-- $55,680
    2014-- $55,680
    2013-- $55,680
    2012-- $55,680
    2011-- $55,680
    2010-- $55,680 -20.5%
    2009-- $70,000
    2008-- $70,000
    2007-- $70,000
    2006-- $70,000
    2005-- $70,000 +3298.1%
    2004-- $2,060
    Find assessor info on the county website

    Neighborhood: 18925

    Nearby schools

    GreatSchools rating
    Schools provided by the listing agent
    • Elementary: BRIDGE VALLEY
    • Middle: HOLICONG
    • High: EAST
    • District: CENTRAL BUCKS

    Source: The MLS. This data may not be complete. We recommend contacting the local school district to confirm school assignments for this home.

    Get a cash offer in 3 minutes
    Find out how much your home could sell for in as little as 3 minutes with a no-obligation cash offer.
    Estimated market value
    $1,039,200
    Get a cash offer in 3 minutes
    Find out how much your home could sell for in as little as 3 minutes with a no-obligation cash offer.
    Estimated market value
    $1,039,200