Welcome to the Exclusive Buckingham Forest Community nestled in the heart of Bucks County! Inviting dramatic 2-story foyer accented with crown moldings & brazilian cherry hardwood floors. 9' ceilings on 1st floor. Formal Living & Dining Rooms appointed with crown & chair rail moldings and brazilian cherry hardwood floors. Fabulous gourmet "Eat-In" Kitchen equipped with an abundance of cherry cabinetry, granite counter tops, large island, stainless steel appliances, gas cooking, double wall ovens, double stainless steel undermounted sink, tile back splash, pantry, recessed lighting + a bright-n-sunny Breakfast Room with skylight, pendant lighting & brazilian cherry hardwood floors. Fantastic Family Room with cathedral ceilings, floor-to-ceiling stone fireplace, ceiling fan & a back stair case too. 1st floor Den/Office with ceiling fan. Primary Owner's Suite with double door entry to a large bedroom, sitting room, huge "Walk-In" closet & Large Luxurious Primary Bath with cathedral ceilings, double bowl vanity, jacuzzi soaking tub, tile shower, toiletry room & ceramic tile floors. Generous bedroom sizes through out. Fully finished "Walk-Out" basement offering high ceilings with an Exercise Room equipped with exercise equipment, Theatre Room equipped with stadium seating & media equipment (projector & large screen), Wine Room & more. Great entertaining space out back with a brick paver patio & deck overlooking a peaceful "park-like" setting. 2 HVAC Systems. Gas heat. Central-Air. Andersen Windows Throughout. Bonus: Save lots of $$$ with a fully paid for solar system. Huge "Over-Sized" 2+ car attached garage. Double wide driveway. Low Real Estate Taxes Too! Located in the award winning Central Bucks School District. It's a great place to call "HOME"!
Sold for $850,000
$850,000
3782 Powder Horn Dr, Furlong, PA 18925
4beds
4,547sqft
Single Family Residence
Built in 2003
0.28 Acres Lot
$972,900 Zestimate®
$187/sqft
$5,014 Estimated rent
Home value
$972,900
$924,000 - $1.02M
$5,014/mo
Zestimate® history
Owner options
List your home for rent
$5,014/mo
Rent Zestimate®
Find your next renter with Zillow Rental Manager. Plus, with online applications, you can quickly screen prospective tenants – for free.
$5,014/mo
Rent Zestimate®
Refinance and save
$5,446/mo
Est. payment
Refinancing to a lower rate could help reduce your monthly payments and save thousands over the life of the loan.
$5,446/mo
Est. payment
Explore your selling options
Work with a Zillow partner agent
Leverage their expertise and Zillow's premium Showcase listings to get your home seen by more buyers.
Get startedList with your own agent
Get your home in front of millions of buyers by listing it on Zillow.
Learn how to do itSell it yourself
Take full control of how buyers see your home on Zillow by listing For Sale by Owner (FSBO).
List your homeWhat's special
Formal livingGenerous bedroomHeart of bucks countyExclusive buckingham forest communityFantastic family roomDouble wide drivewayWine room
Zillow last checked:
Listing updated:
Listed by:
Don Bormes 267-337-1327,
RE/MAX Centre Realtors
Bought with:
Alex Abraham, RS297506
High Lite Realty LLC
Source: Bright MLS,MLS#: PABU2067370
Facts & features
Interior
Bedrooms & bathrooms
- Bedrooms: 4
- Bathrooms: 3
- Full bathrooms: 2
- 1/2 bathrooms: 1
- Main level bathrooms: 1
Rooms
- Room types: Living Room, Dining Room, Primary Bedroom, Sitting Room, Bedroom 2, Bedroom 3, Bedroom 4, Kitchen, Family Room, Foyer, Breakfast Room, Exercise Room, Laundry, Other, Office, Media Room, Primary Bathroom, Full Bath, Half Bath
Basement
- Area: 1200
Heating
- Forced Air, Zoned, Natural Gas
Cooling
- Central Air, Electric
Appliances
- Included: Stainless Steel Appliance(s), Oven/Range - Gas, Double Oven, Oven, Microwave, Dishwasher, Refrigerator, Disposal, Gas Water Heater
- Laundry: Main Level, Laundry Room
Features
- Kitchen - Gourmet, Eat-in Kitchen, Breakfast Area, Kitchen Island, Upgraded Countertops, Pantry, Family Room Off Kitchen, Double/Dual Staircase, Primary Bath(s), Walk-In Closet(s), Crown Molding, Chair Railings, Ceiling Fan(s), Recessed Lighting, Wine Storage, Sound System, Cathedral Ceiling(s), 9'+ Ceilings
- Flooring: Wood, Carpet, Vinyl, Tile/Brick
- Windows: Skylight(s)
- Basement: Finished
- Number of fireplaces: 1
- Fireplace features: Stone, Wood Burning
Interior area
- Total structure area: 4,547
- Total interior livable area: 4,547 sqft
- Finished area above ground: 3,347
- Finished area below ground: 1,200
Property
Parking
- Total spaces: 6
- Parking features: Oversized, Garage Faces Front, Garage Door Opener, Inside Entrance, Asphalt, Attached, Driveway
- Attached garage spaces: 2
- Uncovered spaces: 4
Accessibility
- Accessibility features: None
Features
- Levels: Two
- Stories: 2
- Patio & porch: Deck, Patio, Porch
- Exterior features: Lighting, Sidewalks
- Pool features: None
- Has view: Yes
- View description: Scenic Vista, Trees/Woods
Lot
- Size: 0.28 Acres
- Dimensions: 80.00 x
Details
- Additional structures: Above Grade, Below Grade
- Parcel number: 06037075
- Zoning: R1
- Special conditions: Standard
Construction
Type & style
- Home type: SingleFamily
- Architectural style: Colonial
- Property subtype: Single Family Residence
Materials
- Frame
- Foundation: Concrete Perimeter
- Roof: Pitched,Shingle
Condition
- New construction: No
- Year built: 2003
Details
- Builder model: COLUMBIA VERSAILLES
- Builder name: TOLL
Utilities & green energy
- Electric: 200+ Amp Service
- Sewer: Public Sewer
- Water: Public
- Utilities for property: Cable Connected
Community & HOA
Community
- Security: Security System
- Subdivision: Buckingham Forest
HOA
- Has HOA: No
Location
- Region: Furlong
- Municipality: BUCKINGHAM TWP
Financial & listing details
- Price per square foot: $187/sqft
- Tax assessed value: $55,480
- Annual tax amount: $8,921
- Date on market: 3/28/2024
- Listing agreement: Exclusive Right To Sell
- Listing terms: Conventional
- Inclusions: All Basement Media Related Equipment Including A Projector / Screen, Stadium Seating Furniture & Gym Equipment In Basement, Kitchen Refrigerator, Washer & Dryer, Snow Blower + Wall Mounted Tvs In Primary Bedroom & Primary Bathroom. All In "as-is" Condition.
- Ownership: Fee Simple
Price history
| Date | Event | Price |
|---|---|---|
| 7/3/2024 | Sold | $850,000-3.4%$187/sqft |
Source:  Bright MLS #PABU2067370 Report a problem Bright MLS #PABU2067370 Report a problem | ||
| 6/11/2024 | Pending sale | $879,900$194/sqft |
Source: Bright MLS #PABU2067370 Report a problem | ||
| 5/14/2024 | Contingent | $879,900$194/sqft |
Source: Bright MLS #PABU2067370 Report a problem | ||
| 4/30/2024 | Price change | $879,900-2.2%$194/sqft |
Source: Bright MLS #PABU2067370 Report a problem | ||
| 3/28/2024 | Listed for sale | $899,900+2.3%$198/sqft |
Source: Bright MLS #PABU2067370 Report a problem | ||
| 10/6/2022 | Listing removed | -- |
Source:  Coldwell Banker Hearthside Report a problem Coldwell Banker Hearthside Report a problem | ||
| 9/15/2022 | Price change | $879,700-2.2%$193/sqft |
Source: Bright MLS #PABU2029222 Report a problem | ||
| 6/17/2022 | Listed for sale | $899,700+33.5%$198/sqft |
Source: Bright MLS #PABU2029222 Report a problem | ||
| 6/4/2020 | Listing removed | $4,100$1/sqft |
Source: Coldwell Banker Hearthside-Lahaska #PABU496734 Report a problem | ||
| 5/23/2020 | Listed for rent | $4,100$1/sqft |
Source: Coldwell Banker Hearthside-Lahaska #PABU496734 Report a problem | ||
| 10/8/2018 | Listing removed | $673,900$148/sqft |
Source: Coldwell Banker Hearthside #1002000378 Report a problem | ||
| 7/7/2018 | Listed for sale | $673,900+17.9%$148/sqft |
Source: CB Hearthside-Lahaska #1002000378 Report a problem | ||
| 6/18/2018 | Listed for rent | $4,100$1/sqft |
Source: CB Hearthside-Lahaska #1001891674 Report a problem | ||
| 4/5/2004 | Sold | $571,390$126/sqft |
Source: Public Record Report a problem | ||
Public tax history
| Year | Property taxes | Tax assessment |
|---|---|---|
| 2025 | $9,460 +0.4% | $55,480 |
| 2024 | $9,419 +7.9% | $55,480 |
| 2023 | $8,726 +1.2% | $55,480 |
| 2022 | $8,622 +1.2% | $55,480 |
| 2021 | $8,519 | $55,480 |
| 2020 | $8,519 +0.7% | $55,480 |
| 2018 | $8,463 -0.2% | $55,480 |
| 2017 | $8,477 | $55,480 |
| 2016 | $8,477 | $55,480 |
| 2015 | -- | $55,480 |
| 2014 | -- | $55,480 |
| 2013 | -- | $55,480 |
| 2012 | -- | $55,480 |
| 2011 | -- | $55,480 |
| 2010 | -- | $55,480 -18.8% |
| 2009 | -- | $68,320 |
| 2008 | -- | $68,320 |
| 2007 | -- | $68,320 |
| 2006 | -- | $68,320 |
| 2005 | -- | $68,320 +3333.2% |
| 2004 | -- | $1,990 |
Find assessor info on the county website
Neighborhood: 18925
Nearby homes
- $902,7004 bd2 ba3.2k sqft3786 Powder Horn Dr, Furlong, PA 18925Off Market
- $1,030,8004 bd5 ba4.4k sqft3778 Powder Horn Dr, Furlong, PA 18925Off Market
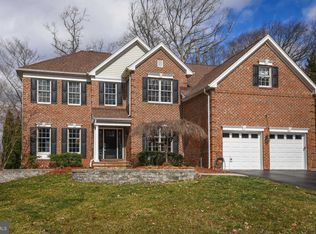
- $980,0005 bd3 ba3.1k sqft3790 Powder Horn Dr, Furlong, PA 18925Sold
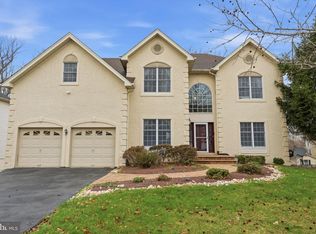
- $925,0004 bd3 ba4.1k sqft3772 Powder Horn Dr, Furlong, PA 18925Sold
- $--0.712 AcresGreen Ridge Rd, Furlong, PA 18925Off Market
- $1,264,2004 bd2 ba4.1k sqft3781 Powder Horn Dr, Furlong, PA 18925Off Market
- $1,036,6004 bd3 ba4.1k sqft3777 Powder Horn Dr, Furlong, PA 18925Off Market
- $1,050,9004 bd2 ba4k sqft3787 Powder Horn Dr, Furlong, PA 18925Off Market
Nearby schools
GreatSchools rating
- 9/10Bridge Valley Elementary SchoolGrades: K-6Distance: 1.6 mi
- 10/10Holicong Middle SchoolGrades: 7-9Distance: 2.9 mi
- 10/10Central Bucks High School-EastGrades: 10-12Distance: 2.7 mi
Schools provided by the listing agent
- High: Central Bucks High School East
- District: Central Bucks
Source: Bright MLS. This data may not be complete. We recommend contacting the local school district to confirm school assignments for this home.
Get a cash offer in 3 minutes
Find out how much your home could sell for in as little as 3 minutes with a no-obligation cash offer.
Estimated market value
$972,900
Get a cash offer in 3 minutes
Find out how much your home could sell for in as little as 3 minutes with a no-obligation cash offer.
Estimated market value
$972,900
- Pennsylvania
- Bucks County
- Furlong
- 18925
- 3782 Powder Horn Dr
Nearby cities
Nearby zip codes
Other Furlong Topics
