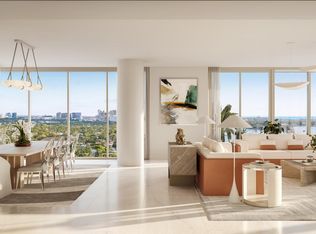
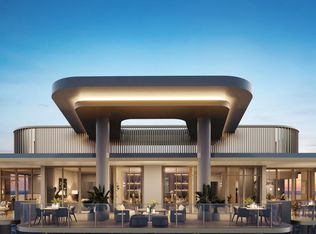
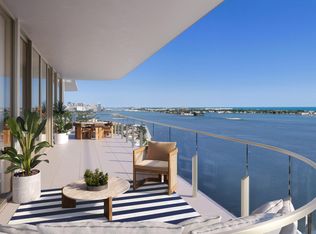
Residence C at Maison d'Or delivers an elevated estate-style waterfront living experience with expansive proportions, dramatic views, and a refined sense of privacy. Positioned within this exclusive collection of luxury residences, the home offers sweeping vistas across the Intracoastal Waterway, Palm Beach Island, and the Atlantic horizon beyond. Designed for sophisticated entertaining and comfortable daily living, the residence features floor-to-ceiling glass, generous terraces on both sides of the building, and expansive open-concept gathering spaces filled with natural light. The chef-inspired kitchen is appointed with premium Sub-Zero and Wolf appliances, custom cabinetry, quartz countertops, and designer-selected finishes. The primary suite provides a spa-inspired retreat complete with oversized walk-in closets and luxurious marble and porcelain bath detailing. Maison d'Or is an ultra-luxury boutique waterfront condominium with only 39 owners offering a highly curated residential experience with anticipatory services and resort-inspired amenities. Residents enjoy access to a waterfront pool deck, wellness and fitness center, private lounges, dining and entertainment spaces, guest suites, wine storage, and concierge services, all within a private residential waterfront setting moments from Palm Beach Island, Worth Avenue, Downtown West Palm Beach, and premier waterfront attractions.
For sale
$7,999,000
3773 S Flagler Drive #503, West Palm Beach, FL 33405
3beds
4,430sqft
Condominium
Built in 2028
-- sqft lot
$7,499,500 Zestimate®
$1,806/sqft
$8,041/mo HOA
What's special
Waterfront pool deckDesigner-selected finishesFloor-to-ceiling glassQuartz countertopsCustom cabinetryChef-inspired kitchenOversized walk-in closets
- 75 days
- 111
- 2
Zillow last checked:
Listing updated:
Listed by:
Nicholas Howard Peterson 561-818-5388,
MAISON D'OR REALTY LLC,
Andreea Fodor 561-504-5278,
MAISON D'OR REALTY LLC
Source: BeachesMLS,MLS#: B26042714 Originating MLS: BeachesMLS
Originating MLS: BeachesMLSFacts & features
Interior
Bedrooms & bathrooms
- Bedrooms: 3
- Bathrooms: 5
- Full bathrooms: 4
- 1/2 bathrooms: 1
- Main level bathrooms: 4
- Main level bedrooms: 3
Heating
- Central
Cooling
- Central Air
Appliances
- Included: Cooktop, Dryer, Dishwasher, Electric Cooktop, Electric Water Heater, Freezer, Disposal, Microwave, Oven, Refrigerator, Vented Exhaust Fan, Water Heater, Washer
- Laundry: Laundry Room, Laundry Tub, In Unit, Sink, Washer Dryer Install Allowed
Features
- Bidet, Entrance Foyer, Elevator, High Ceilings, Kitchen Island, Multiple En Suite Bathrooms, Storage, Separate Shower, Bar
- Flooring: Engineered Hardwood, Other, Tile, Wood
- Has fireplace: No
Interior area
- Total structure area: 5,123
- Total interior livable area: 4,430 sqft
Video & virtual tour
Property
Parking
- Total spaces: 2
- Parking features: Attached, Garage, Valet
- Attached garage spaces: 2
Accessibility
- Accessibility features: Accessible Washer/Dryer, Accessibility Features, Accessible Full Bath, Accessible Bedroom, Accessible Common Area, Accessible Closets, Common Area, Accessible Elevator Installed, Accessible Kitchen, Accessible Central Living Area, Central Living Area, Accessible Approach with Ramp, Accessible Doors, Accessible Entrance, Accessible Hallway(s)
Features
- Levels: One
- Stories: 1
- Has private pool: Yes
- Pool features: Private, Association, Heated
- Has view: Yes
- View description: Intercoastal, Ocean
- Has water view: Yes
- Water view: Intercoastal,Ocean
- Waterfront features: Intracoastal Access, Navigable Water, No Fixed Bridges, Ocean Access, Seawall
Details
- Parcel number: 74434334130000271503
- Zoning: RPD-Residential
- Special conditions: Standard
Construction
Type & style
- Home type: Condo
- Property subtype: Condominium
Materials
- Block, Concrete
- Roof: Concrete
Condition
- To Be Built
- New construction: No
- Year built: 2028
Utilities & green energy
- Sewer: Public Sewer
- Water: Public
- Utilities for property: Cable Available, Electricity Available, Sewer Connected, Water Available
Community & HOA
Community
- Features: Boat Facilities, Marina, Property Manager On-Site, Street Lights
- Subdivision: CENTRAL PARK
HOA
- Has HOA: Yes
- Amenities included: Bike Storage, Boating, Business Center, Cabana, Fitness Center, Maintenance Grounds, Hot Water, Management, Pool, Parking, Sauna, Spa/Hot Tub, Security, Storage, Sidewalks, Trash, Elevator(s)
- Services included: Common Areas, Hot Water, Insurance, Maintenance Grounds, Maintenance Structure, Pool(s), Recreation Facilities, Reserve Fund, Roof, Sewer, Security, Trash, Water
- HOA fee: $8,041 monthly
Location
- Region: West Palm Beach
Financial & listing details
- Price per square foot: $1,806/sqft
- Date on market: 6/18/2026
- Cumulative days on market: 77 days
- Listing terms: Cash
- Electric utility on property: Yes
Estimated market value
$7,499,500
$7.12M - $7.87M
Not available
Price history
| Date | Event | Price |
|---|---|---|
| 6/18/2026 | Listed for sale | $7,999,000$1,806/sqft |
Source:  BeachesMLS #B26042714 Report a problem BeachesMLS #B26042714 Report a problem | ||
Public tax history
Tax history is unavailable.
Monthly payment
Est. payment
Payment breakdown
Explore the cost of this home by adjusting the details. Changes won't be saved.Climate risks
Neighborhood: Central Park
Nearby schools
Schools provided by the listing agent
- Elementary: Palmetto (Palm Beach)
- Middle: Conniston Community
- High: Forest Hill
Source: BeachesMLS. This data may not be complete. We recommend contacting the local school district to confirm school assignments for this home.
- $8,749,0003 bd5 ba4.3k sqft3773 S Flagler Dr #701, West Palm Beach, FL 33405New Construction
- $39,750,0004 bd9 ba10k sqft3773 S Flagler Dr #1901, West Palm Beach, FL 33405For Sale
- $12,999,0004 bd6 ba5.9k sqft3773 S Flagler Dr #1501, West Palm Beach, FL 33405For Sale

- $850,0002 bd1 ba900 sqft3705 S Flagler Dr APT 1, West Palm Beach, FL 33405Sold
Similar homes
- $8,749,0003 bd5 ba4.3k sqft3773 S Flagler Drive #701, West Palm Beach, FL 33405New Construction
 MLS ID #B26042703, Andreea Fodor, MAISON D'OR REALTY LLC. BeachesMLS
 - $6,799,0002 bd3 ba2.9k sqft3773 S Flagler Drive #1102, West Palm Beach, FL 33405For Sale
 MLS ID #B26042711, Andreea Fodor, MAISON D'OR REALTY LLC. BeachesMLS
 - $6,995,0004 bd5 ba4.1k sqft232 Linda Lane, West Palm Beach, FL 33405For Sale
 MLS ID #B26069980, Jeannette Pawula, Compass Florida LLC. BeachesMLS
 - $8,900,0006 bd7 ba5.1k sqft123 Murray Road, West Palm Beach, FL 33405For Sale
 MLS ID #B26037621, Ryan Straub PA, Keller Williams Coastal Partners. BeachesMLS
 - $7,995,0004 bd6 ba4.3k sqft3164 Casseekey Island Road, Jupiter, FL 33477For SaleMLS ID #R11163886, Milla & Andrew Russo, Illustrated Properties LLC (Jupiter). BeachesMLS
- $6,262,0003 bd4 ba3.2k sqftOlara, West Palm Beach, FL 33407New ConstructionMLS ID #B26003221, Mary Alison Newton, Compass Florida LLC. BeachesMLS
- $5,600,0003 bd4 ba3.2k sqft550 S Australian Avenue #800, West Palm Beach, FL 33401For SaleMLS ID #B26001997, Kelsey Martin, Berkeley Realty LLC. BeachesMLS
- $6,495,0003 bd5 ba3.7k sqft5000 N OCEAN Drive #603, Singer Island, FL 33404For SaleMLS ID #B26058241, Morgan Lydon, Douglas Elliman. BeachesMLS
- $8,495,0003 bd6 ba4.7k sqft3 Water Club Way #1902, North Palm Beach, FL 33408For SaleMLS ID #R11151736, Vincent Marotta Jr, Illustrated Properties LLC (Co. BeachesMLS
- $7,995,0004 bd5 ba4.7k sqft890 Lilac Drive, Boca Raton, FL 33487For SaleMLS ID #R11167498, Tinka Ellington, Compass Florida LLC. BeachesMLS
