Residence B at Maison d'Or offers a blend of contemporary elegance and waterfront living in one of West Palm Beach's most exclusive residential settings. Framed by expansive glass walls and generous east- and west-facing terraces, this residence captures sweeping Intracoastal views, Palm Beach Island vistas, and dramatic sunset skylines. The open-concept great room flows naturally into a chef-inspired kitchen featuring Sub-Zero and Wolf appliances, custom cabinetry, quartz countertops, and refined designer finishes throughout. Spacious living areas are designed for entertaining while maintaining warmth and livability. The primary suite is envisioned as a tranquil retreat with spa-inspired baths, dual vanities, and generous wardrobe space. Maison d'Or is an ultra-luxury boutique waterfront condominium with only 39 owners offering a highly curated residential experience within one of West Palm Beach's most desirable residential waterfront settings. Residents enjoy access to a waterfront pool deck with spa and cabanas, wellness and fitness center, steam and sauna rooms, private dining and lounge spaces, wine storage, concierge services, and dedicated guest accommodations, all moments from Palm Beach Island, Worth Avenue, waterfront dining, and West Palm Beach's evolving cultural and social scene.
For sale
$6,799,000
3773 S Flagler Drive #1102, West Palm Beach, FL 33405
2beds
2,991sqft
Condominium
Built in 2028
-- sqft lot
$6,350,800 Zestimate®
$2,273/sqft
$5,403/mo HOA
What's special
Palm beach island vistasSweeping intracoastal viewsQuartz countertopsDramatic sunset skylinesExpansive glass wallsCustom cabinetrySpa-inspired baths
- 74 days
- 113
- 7
Zillow last checked:
Listing updated:
Listed by:
Andreea Fodor 561-504-5278,
MAISON D'OR REALTY LLC,
Nicholas Howard Peterson 561-818-5388,
MAISON D'OR REALTY LLC
Source: BeachesMLS,MLS#: B26042711 Originating MLS: BeachesMLS
Originating MLS: BeachesMLSFacts & features
Interior
Bedrooms & bathrooms
- Bedrooms: 2
- Bathrooms: 3
- Full bathrooms: 3
- Main level bathrooms: 3
- Main level bedrooms: 2
Heating
- Central
Cooling
- Central Air
Appliances
- Included: Cooktop, Dishwasher, Electric Water Heater, Freezer, Disposal, Microwave, Oven, Refrigerator, Vented Exhaust Fan, Water Heater, Wine Refrigerator, Washer
- Laundry: Inside, Laundry Room, Laundry Tub, In Unit, Sink, Washer Dryer Install Allowed
Features
- Bathtub, Dual Sinks, High Ceilings, Kitchen Island, Split Bedrooms, Storage, Soaking Tub, Separate Shower, Walk-In Closet(s), Bar
- Flooring: Ceramic Tile, Engineered Hardwood, Other, Wood
- Has fireplace: No
Interior area
- Total structure area: 3,411
- Total interior livable area: 2,991 sqft
Video & virtual tour
Property
Parking
- Total spaces: 2
- Parking features: Assigned, Attached, Covered, Garage, Guest, Valet
- Attached garage spaces: 2
Accessibility
- Accessibility features: Accessible Washer/Dryer, Accessibility Features, Accessible Kitchen Appliances, Accessible Stairway, Accessible Bedroom, Accessible Common Area, Accessible Closets, Common Area, Accessible Elevator Installed, Accessible Central Living Area, Accessible Approach with Ramp, Visitor Bathroom, Accessible Doors, Accessible Entrance, Accessible Hallway(s)
Features
- Levels: One
- Stories: 1
- Has private pool: Yes
- Pool features: Private, Association
- Has view: Yes
- View description: Intercoastal, Ocean
- Has water view: Yes
- Water view: Intercoastal,Ocean
- Waterfront features: Intracoastal Access, No Fixed Bridges, Ocean Access
Details
- Parcel number: 744343341300002711102
- Zoning: RPD-Residential
- Special conditions: Standard
Construction
Type & style
- Home type: Condo
- Property subtype: Condominium
Materials
- Block, Concrete
- Roof: Concrete
Condition
- To Be Built
- New construction: No
- Year built: 2028
Utilities & green energy
- Sewer: Public Sewer
- Water: Public
- Utilities for property: Cable Available, Sewer Available, Water Available
Community & HOA
Community
- Features: Marina, Property Manager On-Site, Street Lights
- Subdivision: CENTRAL PARK
HOA
- Has HOA: Yes
- Amenities included: Bike Storage, Business Center, Cabana, Community Kitchen, Elevator(s), Fitness Center, Hot Water, Management, Pool, Sauna, Spa/Hot Tub, Security, Storage, Sidewalks, Trash
- Services included: Common Areas, Cable TV, Hot Water, Insurance, Maintenance Grounds, Maintenance Structure, Pool(s), Recreation Facilities, Reserve Fund, Roof, Sewer, Security, Trash, Water
- HOA fee: $5,403 monthly
Location
- Region: West Palm Beach
Financial & listing details
- Price per square foot: $2,273/sqft
- Date on market: 6/18/2026
- Cumulative days on market: 75 days
- Listing terms: Cash
Estimated market value
$6,350,800
$6.03M - $6.67M
Not available
Price history
| Date | Event | Price |
|---|---|---|
| 6/18/2026 | Listed for sale | $6,799,000$2,273/sqft |
Source:  BeachesMLS #B26042711 Report a problem BeachesMLS #B26042711 Report a problem | ||
Public tax history
Tax history is unavailable.
Monthly payment
Est. payment
Payment breakdown
Explore the cost of this home by adjusting the details. Changes won't be saved.Climate risks
Neighborhood: Central Park
Nearby schools
Schools provided by the listing agent
- Elementary: Palmetto (Palm Beach)
- Middle: Conniston Community
- High: Forest Hill
Source: BeachesMLS. This data may not be complete. We recommend contacting the local school district to confirm school assignments for this home.
- $13,499,0004 bd6 ba5.7k sqft3773 S Flagler Dr #1602, West Palm Beach, FL 33405For Sale

- $39,750,0004 bd9 ba10k sqft3773 S Flagler Dr #1901, West Palm Beach, FL 33405For Sale
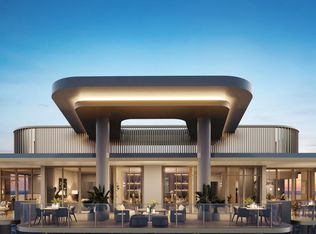
- $8,749,0003 bd5 ba4.3k sqft3773 S Flagler Dr #701, West Palm Beach, FL 33405New Construction
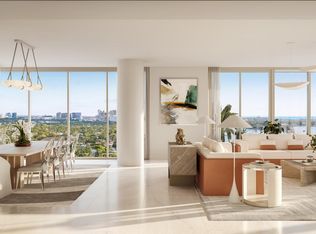
- $7,999,0003 bd5 ba4.4k sqft3773 S Flagler Dr #503, West Palm Beach, FL 33405For Sale

Similar homes
- $7,999,0003 bd5 ba4.4k sqft3773 S Flagler Drive #503, West Palm Beach, FL 33405For Sale
 MLS ID #B26042714, Nicholas Howard Peterson, MAISON D'OR REALTY LLC. BeachesMLS
 - $6,995,0004 bd5 ba4.1k sqft232 Linda Lane, West Palm Beach, FL 33405For Sale
 MLS ID #B26069980, Jeannette Pawula, Compass Florida LLC. BeachesMLS
 - $8,749,0003 bd5 ba4.3k sqft3773 S Flagler Drive #701, West Palm Beach, FL 33405New ConstructionMLS ID #B26042703, Andreea Fodor, MAISON D'OR REALTY LLC. BeachesMLS
- $6,100,0003 bd4 ba3.2k sqftThe Berkeley, West Palm Beach, FL 33401For Sale
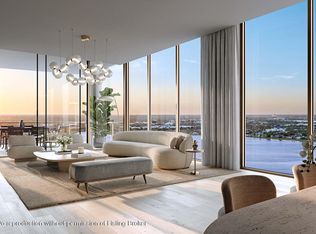 MLS ID #26-1123, NICHOLAS P MALINOSKY, Douglas Elliman-Delray Beach. Palm Beach BOR
 - $6,262,0003 bd4 ba3.2k sqftOlara, West Palm Beach, FL 33407New ConstructionMLS ID #B26003221, Mary Alison Newton, Compass Florida LLC. BeachesMLS
- $5,600,0003 bd4 ba3.2k sqft550 S Australian Avenue #800, West Palm Beach, FL 33401For SaleMLS ID #B26001997, Kelsey Martin, Berkeley Realty LLC. BeachesMLS
- $6,500,0003 bd3 ba2.2k sqft44 Cocoanut Row #315a/316a, Palm Beach, FL 33480For SaleMLS ID #R11140686, James L. McCann, Premier Estate Properties, Inc. BeachesMLS
- $3,950,0002 bd3 ba2.1k sqftTwo City Plaza, West Palm Beach, FL 33401For SaleMLS ID #B26064156, Lori Cronican, Douglas Elliman. BeachesMLS
- $4,250,0002 bd3 ba2.3k sqftThe Berkeley, West Palm Beach, FL 33401For SaleMLS ID #B26002000, Kelsey Martin, Berkeley Realty LLC. BeachesMLS
- $6,497,0004 bd5 ba3.7k sqft5000, Singer Island, FL 33404For SaleMLS ID #R11163969, Ann P Cusa, Serhant. BeachesMLS
- $3,675,0002 bd3 ba1.5k sqftLa Clara, West Palm Beach, FL 33401For SaleMLS ID #B26013779, Erin Sykes, SYKES. BeachesMLS
- $3,700,0003 bd4 ba2.5k sqft550 S Australian Avenue #404, West Palm Beach, FL 33401For SaleMLS ID #R11155887, Kelsey Martin, Berkeley Realty LLC. BeachesMLS
