Experience iconic Oregon coast living in this extraordinary Spanish-style oceanfront estate in Yachats. Set on approximately 3.54 private, park-like acres with an estimated 225 feet of ocean frontage, this stunning retreat offers luxury, privacy, and breathtaking coastal views. The custom 7,525 sq ft home features 4 bedrooms, 6 bathrooms, and a 3-car attached garage with over 12-foot ceilings. Inside, you'll find marble and granite flooring, Brazilian cherry hardwoods, custom chandeliers, radiant floor heating, surround sound, and expansive floor-to-ceiling windows capturing endless ocean views and unforgettable sunsets. Designed for both everyday living and entertaining, the home offers a grand foyer, gourmet kitchen, wet bar, formal and casual dining areas, office, bonus rooms, and two spacious primary suites with jetted soaking tubs and generous dressing spaces. Outdoor living includes a deck, beautifully landscaped grounds, a peaceful courtyard stream with bridge, Japanese-inspired garden, greenhouse, chicken coop, and additional outbuildings. Additional features include tankless water heaters, central vacuum system, whole-house water conditioning system, and rip rap shoreline along the oceanfront embankment. Conveniently located near Cape Perpetua, Thor's Well, Devil's Churn, beaches, galleries, shops, dining, and more, this exceptional property offers the perfect blend of coastal elegance and tranquility. Property was formerly two tax lots. Buyer to perform due diligence regarding potential of subdividing, size of lot and property boundaries, and any development possibilities.
Pending
Price cut: $100K (8/7)
$1,795,000
3775 Highway 101 N, Yachats, OR 97498
4beds
7,525sqft
Single Family Residence
Built in 2008
3.54 Acres Lot
$-- Zestimate®
$239/sqft
$-- HOA
What's special
- 1035 days
- 1,326
- 61
Zillow last checked:
Listing updated:
Listed by:
Hannah Katz 541-418-3101,
Coldwell Banker Professional Group - Lincoln City
Source: OCMLS,MLS#: LC-99756
Facts & features
Interior
Bedrooms & bathrooms
- Bedrooms: 4
- Bathrooms: 6
- Full bathrooms: 4
- 1/2 bathrooms: 2
Primary bedroom
- Description: En Suite
Bedroom 2
- Description: En Suite
Bathroom
- Description: En Suite
Bathroom
- Description: Walk in Shower
Bathroom
- Description: En Suite
Bonus room
- Description: Breakfast Room
Bonus room
- Description: Round Room/Craft Room
Bonus room
- Description: Office w/ Built ins
Bonus room
- Description: Dressing Room
Bonus room
- Description: Round Room/Craft Room
Den
- Description: w/ Wet Bar
Dining room
- Description: W/ Wine Closet
Kitchen
- Description: Slider to Patio
Living room
- Description: Slider to Patio
Heating
- Electric, Forced Air, Radiant
Appliances
- Included: Dryer, Dishwasher, Microwave, Refrigerator, Washer, Water Heater, Propane Oven, Propane Range
- Laundry: Laundry Closet, Electric Dryer Hookup, Main Level, Upper Level, Washer Hookup
Features
- Central Vacuum, Double Vanity, Entrance Foyer, Kitchen Island, Open Floorplan, Pantry, Wet Bar, Walk-In Closet(s), Hand-held Shower Head, Vaulted Ceiling(s), Jetted Tub, Coffered Ceiling(s)
- Flooring: Tile, Wood
- Windows: Window Treatments
- Has basement: No
- Number of fireplaces: 5
- Fireplace features: Gas, Wood Burning
Interior area
- Total structure area: 7,525
- Total interior livable area: 7,525 sqft
- Finished area above ground: 7,525
- Finished area below ground: 0
Video & virtual tour
Property
Parking
- Total spaces: 3
- Parking features: Attached Garage, Driveway, Garage Door Opener, Oversized, RV Access/Parking
- Garage spaces: 3
Features
- Levels: Two
- Stories: 2
- Patio & porch: Deck, Covered Porch
- Fencing: Other
- Has view: Yes
- View description: Ocean
- Has water view: Yes
- Water view: Ocean
Lot
- Size: 3.54 Acres
Details
- Additional structures: Greenhouse, Shed(s)
- Parcel number: 141214C220100
- Zoning description: RR1-2 Rural Residential
Construction
Type & style
- Home type: SingleFamily
- Architectural style: Spanish
- Property subtype: Single Family Residence
Materials
- Concrete, Stucco
- Foundation: Concrete Perimeter
- Roof: Composition
Condition
- New construction: No
- Year built: 2008
Utilities & green energy
- Electric: 200+ Amp Service, Circuit Breakers
- Sewer: Septic Tank
- Water: Public
- Utilities for property: Electricity Connected, Propane, Sewer Connected, Water Connected
Community & HOA
Community
- Security: Carbon Monoxide Detector(s), Smoke Detector(s), Security System
HOA
- Has HOA: No
Location
- Region: Yachats
Financial & listing details
- Price per square foot: $239/sqft
- Tax assessed value: $3,776,860
- Annual tax amount: $33,152
- Date on market: 7/13/2026
- Listing terms: 1031 Exchange,Cash,Conventional
- Electric utility on property: Yes
- Road surface type: Paved
Estimated market value
Not available
Estimated sales range
Not available
Not available
Price history
| Date | Event | Price |
|---|---|---|
| 9/25/2026 | Pending sale | $1,795,000$239/sqft |
Source:  RMLS (OR) #23027738 Report a problem RMLS (OR) #23027738 Report a problem | ||
| 8/7/2026 | Price change | $1,795,000-5.3%$239/sqft |
Source:  OCMLS #LC-99756 Report a problem OCMLS #LC-99756 Report a problem | ||
| 7/12/2026 | Listed for sale | $1,895,000$252/sqft |
Source: RMLS (OR) #23027738 Report a problem | ||
| 6/25/2026 | Contingent | $1,895,000$252/sqft |
Source: OCMLS #LC-99756 Report a problem | ||
| 6/25/2026 | Pending sale | $1,895,000$252/sqft |
Source: RMLS (OR) #23027738 Report a problem | ||
| 5/28/2026 | Listed for sale | $1,895,000$252/sqft |
Source: RMLS (OR) #23027738 Report a problem | ||
| 5/28/2026 | Contingent | $1,895,000-2.8%$252/sqft |
Source: OCMLS #LC-99756 Report a problem | ||
| 4/15/2026 | Pending sale | $1,950,000$259/sqft |
Source: RMLS (OR) #23027738 Report a problem | ||
| 4/15/2026 | Contingent | $1,950,000$259/sqft |
Source: OCMLS #LC-99756 Report a problem | ||
| 3/31/2026 | Price change | $1,950,000-11.2%$259/sqft |
Source: RMLS (OR) #23027738 Report a problem | ||
| 11/24/2025 | Price change | $2,195,000-8.4%$292/sqft |
Source: OCMLS #23-2234 Report a problem | ||
| 11/1/2025 | Pending sale | $2,395,000$318/sqft |
Source: RMLS (OR) #23027738 Report a problem | ||
| 10/31/2025 | Contingent | $2,395,000$318/sqft |
Source: OCMLS #23-2234 Report a problem | ||
| 10/6/2025 | Price change | $2,395,000-11.1%$318/sqft |
Source: OCMLS #23-2234 Report a problem | ||
| 7/11/2025 | Price change | $2,695,000-3.6%$358/sqft |
Source: OCMLS #23-2234 Report a problem | ||
| 5/16/2025 | Price change | $2,795,000-5.3%$371/sqft |
Source: RMLS (OR) #23027738 Report a problem | ||
| 8/24/2024 | Price change | $2,950,000-6.3%$392/sqft |
Source: RMLS (OR) #23027738 Report a problem | ||
| 7/22/2024 | Price change | $3,150,000-12.4%$419/sqft |
Source: RMLS (OR) #23027738 Report a problem | ||
| 6/12/2024 | Price change | $3,595,000-5.3%$478/sqft |
Source: RMLS (OR) #23027738 Report a problem | ||
| 4/17/2024 | Price change | $3,795,000-5%$504/sqft |
Source: RMLS (OR) #23027738 Report a problem | ||
| 12/10/2023 | Listed for sale | $3,995,000+483.2%$531/sqft |
Source: OCMLS #23-2234 Report a problem | ||
| 8/5/2005 | Sold | $685,000+136.2%$91/sqft |
Source:  OCMLS #05-1404 Report a problem OCMLS #05-1404 Report a problem | ||
| 9/25/1997 | Sold | $290,000$39/sqft |
Source: OCMLS #97-10338 Report a problem | ||
Public tax history
| Year | Property taxes | Tax assessment |
|---|---|---|
| 2025 | $32,157 +1.6% | $2,403,520 +3% |
| 2024 | $31,666 +3.4% | $2,333,520 +3% |
| 2023 | $30,625 +11% | $2,265,560 +3% |
| 2022 | $27,588 -1.2% | $2,199,580 +3% |
| 2021 | $27,913 +4.9% | $2,135,520 +3% |
| 2020 | $26,601 | $2,073,330 +3% |
| 2019 | -- | $2,012,950 +3% |
| 2018 | $25,248 | $1,954,330 +3% |
| 2017 | $25,248 +32.1% | $1,897,410 +20.6% |
| 2016 | $19,113 | $1,573,180 +10.5% |
| 2015 | $19,113 +6.9% | $1,423,650 -10% |
| 2014 | $17,878 | $1,581,350 +6.4% |
| 2013 | $17,878 -5.7% | $1,485,630 -8.5% |
| 2012 | $18,959 +8.1% | $1,623,020 +8.1% |
| 2011 | $17,545 +34.7% | $1,500,820 +30.8% |
| 2010 | $13,024 +3.3% | $1,147,260 +6.1% |
| 2009 | $12,613 +59.9% | $1,081,410 +55.8% |
| 2008 | $7,888 +103.7% | $693,890 +99.1% |
| 2007 | $3,873 | $348,600 |
Find assessor info on the county website
Monthly payment
Est. payment
Payment breakdown
Explore the cost of this home by adjusting the details. Changes won't be saved.Climate risks
Neighborhood: 97498
- $850,9002 bd1 ba901 sqft3925 Highway 101 N, Yachats, OR 97498Off Market
- $1,935,0003 bd3 ba2.9k sqft3735 Highway 101 N, Yachats, OR 97498Off Market
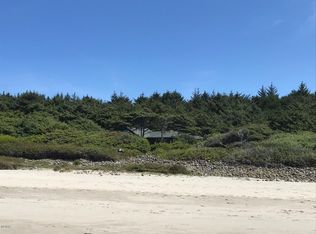
- $113,280-- bd-- ba383 sqft3700 N Highway 101 SPACE 59, Yachats, OR 97498Off Market
- $72,190-- bd-- ba-- sqft3700 N Highway 101 SPACE 30, Yachats, OR 97498Off Market
Similar homes
- $1,295,0004 bd3 ba4.3k sqft371 SW Newton Dr, Waldport, OR 97394Active

 MLS ID #487325086, Taylor Campbell, Urban Pacific Real Estate. RMLS (OR)
 - $1,449,0004 bd4 ba4.1k sqft930 NW Highland Dr, Waldport, OR 97394For Sale

 MLS ID #26-446, Jack Winter, Cascade Hasson Sotheby's International Realty. OCMLS
 - $1,175,0003 bd3 ba3.9k sqft91 N Wolkau Rd, Seal Rock, OR 97376For Sale
 MLS ID #26-1333, Shelly Heim, Advantage Real Estate. OCMLS
