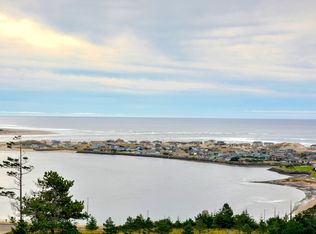
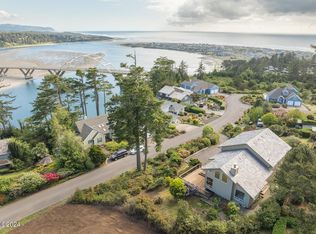
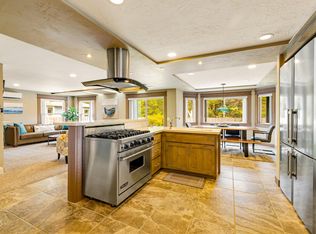
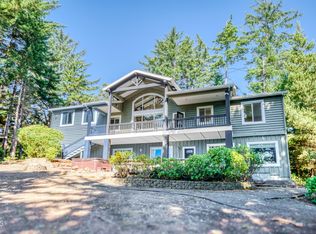
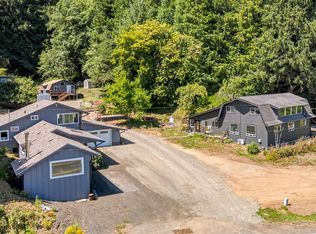
Perched in the coveted Alsea Highlands above the coastal tsunami zone, this extraordinary Victorian estate captures sweeping, panoramic views of Alsea Bay, the iconic Alsea Bay Bridge, and the endless blue horizon of the Pacific Ocean. Set on .41 acres of meticulously curated grounds, this is a rare blend of architectural elegance and coastal serenity. Expertly crafted by Carlson Builders, the residence showcases timeless Victorian character with refined luxury finishes throughout. Coffered ceilings, rich Brazilian cherrywood floors, and wood-burning fireplaces create warmth and grandeur, while a central elevator provides seamless access to all levels. The chef's kitchen is designed for both beauty and function, featuring granite countertops, stainless steel appliances, walk-in pantry, a pass through to the dining room and generous space for entertaining against a breathtaking coastal backdrop. The lower level offers fully separate living quarters complete with its own kitchen — ideal for extended stays, dual living, or private guest accommodations. Outdoors, the property unfolds like a private botanical retreat. English gardens surround the perimeter of the house. A tranquil Zen garden pond and a classic Victorian fountain feature with a pergola draped in mature grapevines creates a romantic gathering space, while raised beds, berries, apple trees, and a greenhouse offer abundant farm-to-table living. A three-car garage with dedicated shop space and workbenches provides ample room for projects, hobbies, and coastal toys. This is more than a home — it is a legacy property offering elevated coastal living, privacy, and panoramic beauty in one of Waldport's most desirable neighborhoods.
Active
Price cut: $46K (5/25)
$1,449,000
930 NW Highland Dr, Waldport, OR 97394
4beds
4,140sqft
Single Family Residence
Built in 1999
0.41 Acres Lot
$-- Zestimate®
$350/sqft
$26/mo HOA
What's special
- 168 days |
- 350 |
- 15 |
Zillow last checked:
Listing updated:
Listed by:
Jack Winter 503-799-1907,
Cascade Hasson Sotheby's International Realty,
Sheila Ann Jones 503-949-0551,
Cascade Hasson Sotheby's International Realty
Source: OCMLS,MLS#: 26-446
Facts & features
Interior
Bedrooms & bathrooms
- Bedrooms: 4
- Bathrooms: 4
- Full bathrooms: 3
- 1/2 bathrooms: 1
Other
- Description: Separate livinq quarters with kitchenette and exterior access
Heating
- Electric, Zoned
Cooling
- None
Appliances
- Included: Dryer, Disposal, Dishwasher, Electric Oven, Free-Standing Freezer, Gas Cooktop, Ice Maker, Microwave, Refrigerator, Washer, Water Heater, Built-In Electric Oven
- Laundry: Electric Dryer Hookup, Main Level, Other, Sink, Washer Hookup
Features
- Central Vacuum, Double Vanity, Entrance Foyer, Elevator, Dual Closets, In-Law Floorplan, Kitchen Island, Pantry, Sound System, Storage, Wet Bar, Walk-In Closet(s), Soaking Tub, Vaulted Ceiling(s), Coffered Ceiling(s), Ceiling Fan(s), Cathedral Ceiling(s)
- Flooring: Hardwood, Tile
- Windows: Double Pane Windows, Skylight(s), Window Treatments, Wood Frames, Blinds
- Basement: Concrete,Exterior Entry,Full,Interior Entry,Unfinished,Walk-Up Access
- Number of fireplaces: 3
- Fireplace features: Wood Burning, Wood Burning Stove
Interior area
- Total structure area: 4,140
- Total interior livable area: 4,140 sqft
- Finished area above ground: 4,140
- Finished area below ground: 0
Property
Parking
- Total spaces: 3
- Parking features: Additional Parking, Attached Garage, Driveway, Garage Door Opener, Off Street, Paved, Workshop in Garage, Tandem
- Garage spaces: 3
Accessibility
- Accessibility features: Accessible Elevator Installed
Features
- Levels: Other
- Patio & porch: Covered Patio, Deck, Front Porch, Covered Porch, Rear Patio, Side Porch, Covered Deck
- Exterior features: Garden, Other, Private Yard, Storage, Balcony, Courtyard
- Has view: Yes
- View description: Bay, Ocean, River
- Has water view: Yes
- Water view: Bay,Ocean,River
Lot
- Size: 0.41 Acres
- Features: City Lot, Corner Lot, Garden, Landscaped, Sprinklers In Front, Sprinklers In Rear, Sloped
Details
- Additional structures: Greenhouse, Pergola, Shed(s)
- Parcel number: R500609
- Zoning description: R-1 Residential, Single Family
- Special conditions: Standard,Trust
- Other equipment: Irrigation Equipment
Construction
Type & style
- Home type: SingleFamily
- Architectural style: Victorian
- Property subtype: Single Family Residence
Materials
- Brick, Concrete, Stone, Wood Siding, Cedar, Lap Siding, Wood Frame
- Foundation: Concrete Perimeter, Slab
- Roof: Tile
Condition
- New construction: No
- Year built: 1999
- Major remodel year: 2004
Utilities & green energy
- Electric: 200+ Amp Service
- Sewer: Septic Tank
- Water: Public
- Utilities for property: Electricity Connected, Propane, Underground Utilities, Water Connected, Utilities in Garage
Community & HOA
Community
- Features: Street Lights
- Security: Carbon Monoxide Detector(s), Smoke Detector(s)
- Subdivision: Alsea Highlands
HOA
- Has HOA: Yes
- Amenities included: Other
- Services included: Other
- HOA fee: $315 annually
- HOA name: Alsea Highlands Association
Location
- Region: Waldport
Financial & listing details
- Price per square foot: $350/sqft
- Tax assessed value: $1,429,020
- Annual tax amount: $14,784
- Date on market: 3/2/2026
- Listing terms: Cash,Conventional
- Electric utility on property: Yes
- Road surface type: Paved
Estimated market value
Not available
Estimated sales range
Not available
Not available
Price history
| Date | Event | Price |
|---|---|---|
| 5/25/2026 | Price change | $1,449,000-3.1%$350/sqft |
Source:  RMLS (OR) #702479908 Report a problem RMLS (OR) #702479908 Report a problem | ||
| 3/2/2026 | Listed for sale | $1,495,000+24.6%$361/sqft |
Source:  OCMLS #26-446 Report a problem OCMLS #26-446 Report a problem | ||
| 5/30/2024 | Sold | $1,200,000-11.1%$290/sqft |
Source: OCMLS #LC-100521 Report a problem | ||
| 4/1/2024 | Pending sale | $1,350,000$326/sqft |
Source: OCMLS #24-363 Report a problem | ||
| 3/1/2024 | Listed for sale | $1,350,000+8%$326/sqft |
Source: OCMLS #24-363 Report a problem | ||
| 7/20/2023 | Listing removed | -- |
Source: OCMLS #23-1022 Report a problem | ||
| 7/14/2023 | Listed for sale | $1,250,000$302/sqft |
Source: OCMLS #23-1022 Report a problem | ||
| 6/14/2023 | Pending sale | $1,250,000$302/sqft |
Source: OCMLS #23-1022 Report a problem | ||
| 6/2/2023 | Listed for sale | $1,250,000+108.7%$302/sqft |
Source: OCMLS #23-1022 Report a problem | ||
| 11/1/2016 | Sold | $599,000$145/sqft |
Source: RMLS (OR) #15511361 Report a problem | ||
| 9/7/2016 | Pending sale | $599,000-7.7%$145/sqft |
Source: Cascade Sotheby''s International Realty #15511361 Report a problem | ||
| 7/15/2016 | Price change | $649,000-7.2%$157/sqft |
Source: Cascade Sotheby's International Realty #15511361 Report a problem | ||
| 2/19/2016 | Price change | $699,000-9.2%$169/sqft |
Source: Cascade Sotheby's International Realty #15-2751 Report a problem | ||
| 6/4/2015 | Price change | $770,000-9.3%$186/sqft |
Source: Kamali Sotheby's International Realty #15511361 Report a problem | ||
| 2/5/2015 | Price change | $849,000-0.1%$205/sqft |
Source: Kamali Sotheby's International Realty #15511361 Report a problem | ||
| 1/18/2015 | Listed for sale | $850,000$205/sqft |
Source: Visual Tour #12-2686 Report a problem | ||
| 11/16/2014 | Listing removed | $850,000$205/sqft |
Source: Windermere WCP Real Estate Gallery #12-2686 Report a problem | ||
| 11/20/2013 | Listed for sale | $850,000-15%$205/sqft |
Source: Windermere WCP Real Estate Gallery #12-2686 Report a problem | ||
| 6/20/2013 | Listing removed | $1,000,000$242/sqft |
Source: Windermere wcp Real Estate Gallery Report a problem | ||
| 3/7/2013 | Price change | $1,000,000+0.1%$242/sqft |
Source: Windermere WCP Real Estate Gallery #12-2686 Report a problem | ||
| 11/28/2012 | Price change | $999,000+0.9%$241/sqft |
Source: Windermere WCP Real Estate Gallery #12-2686 Report a problem | ||
| 11/26/2012 | Price change | $990,000-17.5%$239/sqft |
Source: Windermere WCP Real Estate Gallery #12-2686 Report a problem | ||
| 3/17/2012 | Listed for sale | $1,200,000$290/sqft |
Source: PRUDENTIAL REAL ESTATE PROFESSIONALS #650296 Report a problem | ||
Public tax history
| Year | Property taxes | Tax assessment |
|---|---|---|
| 2025 | $14,341 +5.5% | $802,620 +3% |
| 2024 | $13,591 +2.1% | $779,250 +3% |
| 2023 | $13,306 +0.9% | $756,560 +3% |
| 2022 | $13,181 +3.8% | $734,530 +3% |
| 2021 | $12,698 +7.2% | $713,140 +3.2% |
| 2020 | $11,847 | $690,810 +12.4% |
| 2019 | -- | $614,680 +7.2% |
| 2018 | $10,226 | $573,180 -19.6% |
| 2017 | $10,226 -5.4% | $713,140 |
| 2016 | $10,812 | $713,140 +3% |
| 2015 | $10,812 +2% | $692,370 +3% |
| 2014 | $10,597 | $672,210 +3% |
| 2013 | $10,597 +4.1% | $652,640 +3% |
| 2012 | $10,178 +7% | $633,640 +3% |
| 2011 | $9,510 +4.6% | $615,190 |
| 2010 | $9,088 +2.7% | $615,190 +6.1% |
| 2009 | $8,850 +2.6% | $579,890 |
| 2008 | $8,627 +2.2% | $579,890 +6.1% |
| 2007 | $8,440 | $546,610 |
Find assessor info on the county website
Monthly payment
Est. payment
Payment breakdown
Explore the cost of this home by adjusting the details. Changes won't be saved.Climate risks
Neighborhood: Bayshore
Nearby schools
GreatSchools rating
- 7/10Crestview Heights SchoolGrades: K-6Distance: 2.2 mi
- 2/10Waldport Middle SchoolGrades: 7-8Distance: 2.1 mi
- 5/10Waldport High SchoolGrades: 9-12Distance: 2.2 mi
- $703,6002 bd2 ba3.1k sqft935 NW Highland Cir, Waldport, OR 97394Off Market
- $---- bd-- ba21k sqft940 NW Highland Cir #ALSEAHLNDS, Waldport, OR 97394Off Market
- $--10,454 sqft980 NW Highland Dr, Waldport, OR 97394Off Market
- $665,0003 bd2 ba1.6k sqft920 NW Highland Ct, WALDPORT, OR 97394Sold
- $765,0003 bd3 ba3.1k sqft960 NW Highland Cir, Waldport, OR 97394Sold
- $175,18010,018 sqft980 NW Highland Cir, Waldport, OR 97394Off Market
- $100,0300.5 acres940 NW Highland Cir, Waldport, OR 97394Off Market
- $747,5003 bd3 ba2.3k sqft990 NW Highland Cir, Waldport, OR 97394Sold
A local agent can set up tours, give advice and negotiate with sellers.
A local lender can help you make sure your offer is ready when you are.
Similar homes
- $1,350,0003 bd3 ba2.1k sqft3802 NW Oceania Dr, Waldport, OR 97394For Sale

 MLS ID #26-1624, Samantha McClain, Realty One Group At The Beach, Newport. OCMLS
 - $949,0004 bd5 ba3.1k sqft1201 NW Bayshore Dr, Waldport, OR 97394For Sale
 MLS ID #26-217, Christopher Dragoo, Harcourts Coast Realty. OCMLS
 - $829,0004 bd3 ba2.8k sqft1009 NW Salal Dr, Waldport, OR 97394For Sale
 MLS ID #LC-104864, Jennifer Norman, Realty One Group At The Beach, Newport. OCMLS
 - $998,4005 bd6 ba3.1k sqft1995 N Bayview Rd, Waldport, OR 97394For Sale
 MLS ID #844298, GAVIN & JULIE WISSER, Homestar Brokers. WVMLS
 - $795,0004 bd3 ba4k sqft2014 NW Oceania Pl, Waldport, OR 97394For SaleMLS ID #LC-105052, Amy Graham, Taylor & Taylor Realty Company. OCMLS
- $975,0002 bd3 ba2.5k sqft1050 SE Shady Cove Ln, Waldport, OR 97394For SaleMLS ID #26-2248, Richard Hoffman, Emerald Coast Realty - Waldport. OCMLS
- $975,0003 bd3 ba2.1k sqft910 NW Oceania Dr, Waldport, OR 97394For SaleMLS ID #26-1194, Stacey Clendenin, MORE Realty. OCMLS
- $949,9994 bd4 ba2.7k sqft118 NW Oceania Dr, Waldport, OR 97394For SaleMLS ID #831693, KRISTIN D SMITH, Keller Williams Realty -Albany. WVMLS
- $764,0004 bd4 ba2.8k sqft1200 SW Forest Pkwy, Waldport, OR 97394For SaleMLS ID #26-1766, Casey O'Callaghan, Premiere Property Group, LLC (Newport). OCMLS
- $879,0003 bd3 ba3.3k sqft340 NE Waldport Heights Dr, Waldport, OR 97394For SaleMLS ID #26-929, Michael Kessinger, Premiere Property Group, LLC (Newport). OCMLS
- $748,5003 bd3 ba2.5k sqft2105 NW Parker Ave, Waldport, OR 97394Active
 MLS ID #740044078, Michael Beirwagen, Berkshire Hathaway HomeServices NW Real Estate. RMLS (OR)
 - $890,0003 bd4 ba2.3k sqft5220 SW Neal Ave, Waldport, OR 97394For SaleMLS ID #26-626, Amy Graham, Taylor & Taylor Realty Company. OCMLS
- $869,0004 bd3 ba2.7k sqft100 NE Waldport Heights Dr, Waldport, OR 97394For SaleMLS ID #LC-105102, Richard Hoffman, Emerald Coast Realty - Waldport. OCMLS
- $835,0003 bd3 ba2.7k sqft626 N Bayview Loop, Waldport, OR 97394For SaleMLS ID #26-947, Heidi Rogers, Cascade Hasson SIR. OCMLS
- $895,0003 bd5 ba3.1k sqft220 NW Spring St, Waldport, OR 97394For SaleMLS ID #26-619, Pam Mugleston, Emerald Coast Realty - Seal Rock. OCMLS
- $1,250,0003 bd3 ba3.9k sqft91 N Wolkau Rd, Seal Rock, OR 97376For SaleMLS ID #26-1333, Shelly Heim, Advantage Real Estate. OCMLS
- $749,0006 bd2 ba2.5k sqft260 W Willow St, Waldport, OR 97394For SaleMLS ID #26-603, Michelle Barnes, Taylor & Taylor Realty Company. OCMLS
- $1,297,5004 bd4 ba3.1k sqft2540 NW Pacific St, Newport, OR 97365For SaleMLS ID #26-2237, Audra Powell, Premiere Property Group, LLC (Newport). OCMLS
- $1,875,0003 bd3 ba2.7k sqft6296 NW Pacific Coast Hwy, Seal Rock, OR 97376For SaleMLS ID #LC-104689, Patricia Patrick-Joling, Dolphin Real Estate, LLC. OCMLS
- $800,0004 bd4 ba3.6k sqft1055 NW Estate Dr, Seal Rock, OR 97376For SaleMLS ID #843294, HONG WOLFE, Windermere Willamette Valley. WVMLS
