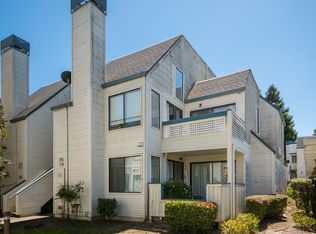
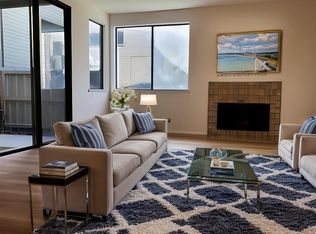
Welcome to your serene retreat at 3778 Stoneglen N, Richmond, CA 94806. This charming 1-bed, 1-bath condo offers 816 sqft of thoughtfully designed living space, perfect for those seeking comfort and convenience. The inviting open floor plan features a spacious living area that flows seamlessly into the kitchen and dining space, ideal for both quiet evenings and entertaining guests. The property is highlighted by its bright and airy atmosphere, with large windows that bathe the interior in natural light. Enjoy the private balcony, offering a peaceful outdoor space to unwind. Residents benefit from well-maintained grounds and a community that prioritizes tranquility. Strategically located for commuters, this home provides quick access to I-80 and Hwy 4, simplifying your travel across the Bay Area. You're just minutes away from local shopping centers, diverse dining options, and beautiful parks, including the Hilltop Lake Park. Experience the perfect blend of suburban peace and urban accessibility in this delightful Stoneglen condo.
For sale
$299,999
3778 Stoneglen N, Richmond, CA 94806
1beds
816sqft
Condominium, Residential
Built in 1986
-- sqft lot
$-- Zestimate®
$368/sqft
$305/mo HOA
What's special
- 20 days
- 384
- 23
Zillow last checked:
Listing updated:
Listed by:
Ishanique Ritner-gill 02051366 415-710-0704,
Kinetic Real Estate 650-753-7169,
Guillean Arradaza 02023642 415-480-7738,
Kinetic Real Estate
Source: MLSListings Inc,MLS#: ML82056849
Facts & features
Interior
Bedrooms & bathrooms
- Bedrooms: 1
- Bathrooms: 1
- Full bathrooms: 1
Bathroom
- Features: ShoweroverTub1, Tile
Dining room
- Features: DiningArea
Family room
- Features: NoFamilyRoom
Heating
- Central Forced Air
Cooling
- Central Air
Appliances
- Included: Dishwasher, Range Hood, Electric Oven/Range, Refrigerator, Washer/Dryer
- Laundry: Inside
Features
- Fireplace features: Living Room
Interior area
- Total structure area: 816
- Total interior livable area: 816 sqft
Property
Parking
- Total spaces: 1
- Parking features: Assigned, Carport
- Garage spaces: 1
Features
- Stories: 1
- Patio & porch: Balcony/Patio
- Pool features: Community
Details
- Parcel number: 4054300548
- Zoning: 1004
- Special conditions: Standard
Construction
Type & style
- Home type: Condo
- Property subtype: Condominium, Residential
Materials
- Foundation: Other
- Roof: Other
Condition
- New construction: No
- Year built: 1986
Utilities & green energy
- Gas: PublicUtilities
- Sewer: Public Sewer
- Water: Public
- Utilities for property: Public Utilities, Water Public
Community & HOA
HOA
- Has HOA: Yes
- HOA fee: $305 monthly
Location
- Region: Richmond
Financial & listing details
- Price per square foot: $368/sqft
- Tax assessed value: $232,908
- Date on market: 8/20/2026
- Listing agreement: ExclusiveRightToSell
- Listing terms: CashorConventionalLoan
Estimated market value
Not available
Estimated sales range
Not available
Not available
Price history
| Date | Event | Price |
|---|---|---|
| 8/20/2026 | Listed for sale | $299,999+57.9%$368/sqft |
Source:  MLSListings Inc #ML82056849 Report a problem MLSListings Inc #ML82056849 Report a problem | ||
| 5/18/2015 | Sold | $190,000+205.5%$233/sqft |
Source:  bridgeMLS/CCAR/Bay East AOR #40688834 Report a problem bridgeMLS/CCAR/Bay East AOR #40688834 Report a problem | ||
| 2/28/2013 | Sold | $62,200-68.1%$76/sqft |
Source: Public Record Report a problem | ||
| 12/3/2003 | Sold | $195,000+43.4%$239/sqft |
Source: Public Record Report a problem | ||
| 3/16/2001 | Sold | $136,000$167/sqft |
Source: Public Record Report a problem | ||
Public tax history
| Year | Property taxes | Tax assessment |
|---|---|---|
| 2026 | -- | $232,908 +2% |
| 2025 | $1,819 +0.5% | $228,342 +2% |
| 2024 | $1,810 -1.4% | $223,866 +2% |
| 2023 | $1,836 -3.7% | $219,477 +2% |
| 2022 | $1,906 +2.1% | $215,174 +2% |
| 2021 | $1,866 -2.7% | $210,956 +1% |
| 2020 | $1,919 +0.1% | $208,794 +2% |
| 2019 | $1,917 -17.8% | $204,701 +2% |
| 2018 | $2,333 -35.7% | $200,688 +2% |
| 2017 | $3,629 +2.1% | $196,754 +2% |
| 2016 | $3,555 +111% | $192,897 +201.2% |
| 2015 | $1,684 | $64,035 +2% |
| 2014 | $1,684 | $62,782 +25.6% |
| 2013 | -- | $50,000 -2.9% |
| 2012 | -- | $51,500 -16.3% |
| 2011 | -- | $61,500 -29.7% |
| 2010 | -- | $87,500 -36.6% |
| 2009 | -- | $138,000 -34.6% |
| 2008 | -- | $211,072 +2% |
| 2007 | -- | $206,934 +2% |
| 2006 | -- | $202,878 +2% |
| 2005 | -- | $198,900 +2% |
| 2004 | -- | $195,000 +37.8% |
| 2003 | -- | $141,493 +2% |
| 2002 | -- | $138,720 +22% |
| 2001 | -- | $113,712 |
Find assessor info on the county website
Monthly payment
Est. payment
Payment breakdown
Explore the cost of this home by adjusting the details. Changes won't be saved.Climate risks
Neighborhood: Hilltop Village
Nearby schools
Schools provided by the listing agent
- District: WestContraCostaUnified
Source: MLSListings Inc. This data may not be complete. We recommend contacting the local school district to confirm school assignments for this home.
Similar homes
- $--2 bd1 ba949 sqft2011 Market Ave APT 318, San Pablo, CA 94806Auction
 Auction.com 1
 - $--2 bd2 ba1k sqft34 Park Ln, Richmond, CA 94803Auction
 Auction.com 2
 - $345,0002 bd1 ba1k sqftSobrante Glen, Richmond, CA 94803For Sale
 MLS ID #41147500, Arthur Roland. Bay East AOR
 - $299,0002 bd2 ba1k sqft40 Las Moradas Cir, San Pablo, CA 94806For Sale
 MLS ID #41135383, Crystal Huang. bridgeMLS/CCAR/Bay East AOR
Local buyer's agents are ready to help
