Relaxing front porch and lovely views of the countryside for this 3BR 2BA, 2 car garage home in the county. The home is complete with a split floor plan. The family room is large with laminate hardwood flooring that continues into the dining room. There is an abundance of cabinets in the spacious kitchen with tile flooring. There are 2 outside storage buildings and a large back yard. Call for your showing today!!
Pending
Price cut: $20K (6/12)
$219,900
3779 Mulberry Cir, Hornbeak, TN 38232
3beds
1,380sqft
:
Get pre-qualified$1,292/mo
Single Family Residence
Built in 2008
0.72 Acres Lot
$218,300 Zestimate®
$159/sqft
$-- HOA
What's special
Front porchOutside storage buildingsSplit floor planSpacious kitchenAbundance of cabinetsTile flooringLaminate hardwood flooring
- 261 days |
- 293 |
- 4 |
Zillow last checked:
Listing updated:
Listed by:
Elaine Slaughter,
All-Star Real Estate 731-285-1224
Source: CWTAR,MLS#: 2505385
Facts & features
Interior
Bedrooms & bathrooms
- Bedrooms: 3
- Bathrooms: 2
- Full bathrooms: 2
- Main level bathrooms: 2
- Main level bedrooms: 3
Primary bedroom
- Description: Carpet
- Level: Main
- Area: 182
- Dimensions: 14.0 x 13.0
Bedroom
- Description: Carpet
- Level: Main
- Area: 110
- Dimensions: 11.0 x 10.0
Bedroom
- Description: Carpet
- Level: Main
- Area: 115
- Dimensions: 11.5 x 10.0
Primary bathroom
- Description: Tile
- Level: Main
- Area: 35
- Dimensions: 5.0 x 7.0
Bathroom
- Description: Tile
- Level: Main
- Area: 30
- Dimensions: 6.0 x 5.0
Dining room
- Description: Laminate
- Level: Main
- Area: 145
- Dimensions: 14.5 x 10.0
Family room
- Description: Laminate
- Level: Main
- Area: 162.5
- Dimensions: 12.5 x 13.0
Kitchen
- Description: Tile
- Level: Main
- Area: 270
- Dimensions: 15.0 x 18.0
Laundry
- Description: Tile
- Level: Main
- Area: 30
- Dimensions: 6.0 x 5.0
Heating
- Central, Electric
Cooling
- Ceiling Fan(s), Central Air, Electric
Appliances
- Included: Dishwasher, Electric Range, Electric Water Heater
- Laundry: Electric Dryer Hookup, Laundry Room
Features
- Ceiling Fan(s), Tub Shower Combo, Walk-In Closet(s)
- Flooring: Carpet, Laminate, Tile
Interior area
- Total interior livable area: 1,380 sqft
Property
Parking
- Total spaces: 4
- Parking features: Garage Faces Side, Open
- Attached garage spaces: 2
- Uncovered spaces: 2
Features
- Levels: One
- Patio & porch: Covered, Front Porch, Patio
- Exterior features: Rain Gutters
- Has view: Yes
- View description: Pasture
Lot
- Size: 0.72 Acres
- Dimensions: 106.51 x 199.41 IRR
Details
- Parcel number: 090N E 013.00
- Special conditions: Standard
Construction
Type & style
- Home type: SingleFamily
- Property subtype: Single Family Residence
Materials
- Vinyl Siding
- Foundation: Block
- Roof: Metal
Condition
- false
- New construction: No
- Year built: 2008
Utilities & green energy
- Sewer: Septic Tank
- Water: Public
- Utilities for property: Electricity Connected, Sewer Connected, Water Connected
Community & HOA
Community
- Subdivision: None
Location
- Region: Hornbeak
Financial & listing details
- Price per square foot: $159/sqft
- Tax assessed value: $205,200
- Annual tax amount: $708
- Date on market: 11/10/2025
- Road surface type: Asphalt
Estimated market value
$218,300
$207,000 - $229,000
$1,294/mo
Price history
| Date | Event | Price |
|---|---|---|
| 7/13/2026 | Pending sale | $219,900$159/sqft |
Source:  CWTAR #2505385 Report a problem CWTAR #2505385 Report a problem | ||
| 6/12/2026 | Price change | $219,900-8.3%$159/sqft |
Source: CWTAR #2505385 Report a problem | ||
| 3/30/2026 | Price change | $239,900-7.7%$174/sqft |
Source: CWTAR #2505385 Report a problem | ||
| 2/20/2026 | Price change | $259,900-1.9%$188/sqft |
Source: CWTAR #2505385 Report a problem | ||
| 1/4/2026 | Price change | $265,000-1.8%$192/sqft |
Source: CWTAR #2505385 Report a problem | ||
| 11/10/2025 | Price change | $269,900+8%$196/sqft |
Source: CWTAR #2505385 Report a problem | ||
| 10/21/2025 | Listed for sale | $250,000+33.7%$181/sqft |
Source: Owner Report a problem | ||
| 7/20/2022 | Sold | $187,000+38.5%$136/sqft |
Source: RRAR as distributed by MLS GRID #43605 Report a problem | ||
| 8/9/2019 | Sold | $135,000$98/sqft |
Source: RRAR as distributed by MLS GRID #41001 Report a problem | ||
| 6/27/2019 | Pending sale | $135,000$98/sqft |
Source: CENTURY 21 Golden Service Realty & Auction, Inc. #41001 Report a problem | ||
| 6/17/2019 | Listed for sale | $135,000+5.9%$98/sqft |
Source: CENTURY 21 GOLDEN SERVICE REALTY #41001 Report a problem | ||
| 6/6/2016 | Sold | $127,500-1.8%$92/sqft |
Source: Public Record Report a problem | ||
| 4/12/2016 | Listed for sale | $129,900+56.5%$94/sqft |
Source: JIM MARTIN & ASSOCIATES #38064 Report a problem | ||
| 8/3/2009 | Sold | $83,000$60/sqft |
Source: Public Record Report a problem | ||
Public tax history
| Year | Property taxes | Tax assessment |
|---|---|---|
| 2025 | $708 | $51,300 |
| 2024 | $708 | $51,300 |
| 2023 | $708 +16.4% | $51,300 +60.2% |
| 2022 | $608 | $32,025 |
| 2021 | $608 -0.5% | $32,025 -0.5% |
| 2020 | $611 | $32,175 |
| 2019 | $611 -0.3% | $32,175 |
| 2018 | $613 +0% | $32,175 -2.6% |
| 2017 | $613 -7.4% | $33,050 +11.1% |
| 2016 | $662 +11% | $29,750 |
| 2015 | $596 | $29,750 |
| 2014 | $596 | $29,750 |
| 2013 | -- | $29,750 |
| 2012 | $646 | $29,750 -4.6% |
| 2011 | $646 +6.2% | $31,200 |
| 2010 | $608 +1564.1% | $31,200 +1564% |
| 2009 | $37 +0% | $1,875 |
| 2008 | $37 | $1,875 |
| 2007 | -- | $1,875 |
Find assessor info on the county website
Monthly payment
Est. payment
Payment breakdown
Explore the cost of this home by adjusting the details. Changes won't be saved.Climate risks
Neighborhood: 38232
Nearby schools
GreatSchools rating
- 6/10Black Oak Elementary SchoolGrades: PK-8Distance: 1.5 mi
- 5/10Obion County Central High SchoolGrades: 9-12Distance: 7.9 mi
- $212,300-- bd1 ba1.3k sqft3783 Mulberry Cir, Hornbeak, TN 38232Off Market
- $292,3004 bd3 ba2.2k sqft3785 Mulberry Cir, Hornbeak, TN 38232Off Market
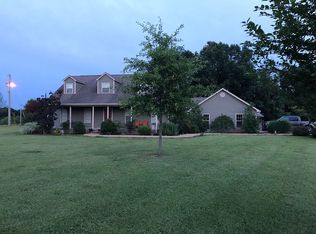
- $195,900-- bd1 ba1.3k sqft3775 Mulberry Cir, Hornbeak, TN 38232Off Market
- $254,0003 bd2 ba1.5k sqft238 S Main St, Hornbeak, TN 38232Off Market
- $17,000-- bd-- ba-- sqft3781 Mulberry Cir, Hornbeak, TN 38232Off Market
- $17,000-- bd-- ba-- sqft3781 Mulberry Cir, Hornbeak, TN 38232Off Market
- $42,500-- bd-- ba-- sqft248 S Main St, Hornbeak, TN 38232Off Market
- $17,000-- bd2 ba1.3k sqft3781 Mulberry Cir, Hornbeak, TN 38232Off Market
A local agent can set up tours, give advice and negotiate with sellers.
Similar homes
- $218,9003 bd2 ba1.4k sqft211 S Main St, Hornbeak, TN 38232For Sale
 MLS ID #46520, JOAN MOUSER, HAMLIN REAL ESTATE. RRAR as distributed by MLS GRID
 - $190,0003 bd2 ba1.3k sqft280 N Main St, Hornbeak, TN 38232For Sale
 MLS ID #46422, CHAD DANIELS, FULLER PARTNERS REAL ESTATE. RRAR as distributed by MLS GRID
 - $222,5003 bd2 ba1.3k sqft974 Lake Dr, Hornbeak, TN 38232For Sale
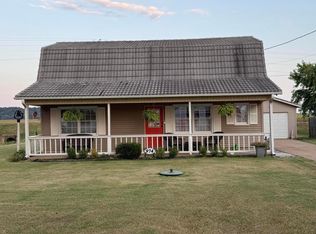 MLS ID #2503702, Amy Kaye Clark, First Southern Real Estate. CWTAR
 - $295,0003 bd2 ba1.8k sqft475 Williams Rd, Hornbeak, TN 38232For Sale
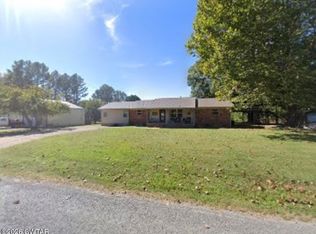 MLS ID #2601292, Aaron Bargery, eXp Realty, LLC. CWTAR
 - $225,0002 bd1 ba840 sqft3454 Treece Rd, Hornbeak, TN 38232For SaleMLS ID #2603416, Becky McCaslin, Tennessee Realty. CWTAR
- $249,0003 bd2 ba1k sqft395 Magnolia Rd, Tiptonville, TN 38079For Sale By Owner
- $299,9995 bd2 ba1.8k sqft245 W Main St, Hornbeak, TN 38232For SaleMLS ID #46456, ABBEY MCWHERTER, CENTURY 21 GOLDEN SERVICE REALTY. RRAR as distributed by MLS GRID
- $--3 bd2 ba1.8k sqft3767 Pete Gray Rd, Union City, TN 38261AuctionServiceLink Auction
- $218,5003 bd2 ba1.3k sqft818 McManis Ave, Newbern, TN 38059For SaleMLS ID #2602389, Elaine Slaughter, All-Star Real Estate. CWTAR
- $199,9003 bd2 ba1.2k sqft825 Slate Dr, Newbern, TN 38059For SaleMLS ID #46544, DAVY RAINEY, CENTURY 21 GOLDEN SERVICE REALTY. RRAR as distributed by MLS GRID
- $230,0003 bd1 ba1.1k sqft765 Magnolia Rd, Tiptonville, TN 38079For SaleMLS ID #2601139, Seth Rodgers, Renshaw Company, REALTORS®. CWTAR
- $234,9002 bd2 ba1k sqft1040 Lake Dr, Hornbeak, TN 38232For SaleMLS ID #2602012, Mike Frazier, Carousel Realty of Dyer County. CWTAR
- $237,0001 bd2 ba984 sqft1171 Lake Dr, Hornbeak, TN 38232For SaleMLS ID #2503496, Phyllis Larry, C21 Golden Service Realty & Au. CWTAR
- $199,9003 bd2 ba1.3k sqft2812 E Reelfoot Ave, Union City, TN 38261For SaleMLS ID #2602674, Phyllis Larry, C21 Golden Service Realty & Au. CWTAR
- $--3 bd2 ba1.2k sqft108 N York St, Newbern, TN 38059AuctionAuction.com 2
- $192,0003 bd2 ba1.3k sqft1205 Raspberry Rd, Troy, TN 38260For SaleMLS ID #46280, CHAD DANIELS, FULLER PARTNERS REAL ESTATE. RRAR as distributed by MLS GRID
- $239,9003 bd2 ba1.6k sqft2684 Bradford Pear Ln, Union City, TN 38261For SaleMLS ID #2601748, Phyllis Larry, C21 Golden Service Realty & Au. CWTAR
- $209,9003 bd1 ba1.9k sqft130 Cates Landing Cir, Tiptonville, TN 38079For SaleMLS ID #2602497, Karen Paschall, Carousel Realty of Dyer County. CWTAR
- $188,5003 bd2 ba1.2k sqft335 Boyette Rd, Tiptonville, TN 38079For SaleMLS ID #46373, CHAD DANIELS, FULLER PARTNERS REAL ESTATE. RRAR as distributed by MLS GRID
- $199,9003 bd2 ba1.3k sqft217 Sycamore St, Newbern, TN 38059For SaleMLS ID #2602979, Phillip Frazier, Carousel Realty of Dyer County. CWTAR
