Skip main navigation
Sold for $220,000
  • $220,000

    378 Blue Bayou Ln, Winter Springs, FL 32708

    3beds
    1,854sqft
    Townhouse
    Built in 2007
    1,461 Square Feet Lot
    $341,100 Zestimate®
    $119/sqft
    $2,429 Estimated rent

    Home value

    $341,100

    $324,000 - $358,000

    $2,429/mo

    Zestimate® history
    Loading
    Loading...

    Owner options

    List your home for rent

    $2,429/mo

    Rent Zestimate®

    Find your next renter with Zillow Rental Manager. Plus, with online applications, you can quickly screen prospective tenants – for free.

    Learn more

    $2,429/mo

    Rent Zestimate®

    Refinance and save

    $1,843/mo

    Est. payment

    Refinancing to a lower rate could help reduce your monthly payments and save thousands over the life of the loan.

    See today's rates

    $1,843/mo

    Est. payment

    Explore your selling options

    Work with a Zillow partner agent

    Leverage their expertise and Zillow's premium Showcase listings to get your home seen by more buyers.

    Get started

    List with your own agent

    Get your home in front of millions of buyers by listing it on Zillow.

    Learn how to do it

    Sell it yourself

    Take full control of how buyers see your home on Zillow by listing For Sale by Owner (FSBO).

    List your home

    What's special

    Bay windowsRoomy bedroomsPrivate bathroomSerene spaceWell-thought-out floor planSpacious living experiencePrivate balcony access
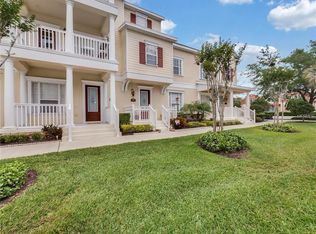
    Discover this 3-bedroom, 3.5-bathroom townhome, offering a spacious living experience across three floors, each bedroom with a private bathroom. The property features a practical layout with bedrooms above and below the main living area on the middle floor. Its bay windows and roomy bedrooms create a light and airy atmosphere, while its well-thought-out floor plan allows everyone their privacy, a truly perfect space for everyday living and entertaining guests. Up on the third floor, there is one bedroom plus the primary suite, which features a generously sized closet and private balcony access, providing a serene space to enjoy each day. Down on the ground level you have the third bedroom and access to the rear-entry, two-car garage. Location is a key highlight of this property. Situated across the street from a Publix Shopping Center, daily errands are a breeze. Easy access to major roadways and highways ensures a smooth commute and travel to nearby dining, shopping, and activities. For those who enjoy the outdoors, Central Winds Park is just down the street, while many other parks, outdoor recreation activities, and lake access are well within reach. Whether you're looking for a comfortable home or a promising investment opportunity, this property deserves consideration. Its combination of desirable features and excellent location make it stand out. Don't miss this opportunity to make this townhouse your new home. No Access to balconies due to repair issues.

    Zillow last checked:

    Listing updated:

    Listed by:

    Joseph Doher 407-203-0007,

    BERKSHIRE HATHAWAY HOMESERVICES RESULTS REALTY 407-203-0007

    Bought with:

    Beerly Bruno, 3158170

    BENSHIRE REALTY

    Source: Stellar MLS,MLS#: O6289397MLS LogoOriginating MLS: Orlando Regional

    Facts & features

    Interior

    Bedrooms & bathrooms
    • Bedrooms: 3
    • Bathrooms: 4
    • Full bathrooms: 3
    • 1/2 bathrooms: 1
    Primary bedroom
    • Description: Room1
    • Features: Ceiling Fan(s), Walk-In Closet(s)
    • Level: Third
    • Area: 234 Square Feet
    • Dimensions: 18x13
    Bedroom 2
    • Description: Room2
    • Features: Built-in Closet
    • Level: Third
    • Area: 143 Square Feet
    • Dimensions: 13x11
    Bedroom 3
    • Description: Room6
    • Features: Walk-In Closet(s)
    • Level: First
    • Area: 130 Square Feet
    • Dimensions: 10x13
    Dining room
    • Description: Room4
    • Level: Second
    • Area: 130 Square Feet
    • Dimensions: 10x13
    Kitchen
    • Description: Room5
    • Level: Second
    • Area: 196 Square Feet
    • Dimensions: 14x14
    Living room
    • Description: Room3
    • Features: Ceiling Fan(s)
    • Level: Second
    • Area: 221 Square Feet
    • Dimensions: 17x13
    Heating
    • Central, Electric
    Cooling
    • Central Air
    Appliances
    • Included: None
    • Laundry: Electric Dryer Hookup, Inside, Laundry Room, Washer Hookup
    Features
    • Ceiling Fan(s), Living Room/Dining Room Combo, Open Floorplan, PrimaryBedroom Upstairs, Solid Surface Counters, Split Bedroom, Thermostat, Walk-In Closet(s)
    • Flooring: Laminate, Tile
    • Doors: French Doors
    • Has fireplace: No
    Interior area
    • Total structure area: 2,212
    • Total interior livable area: 1,854 sqft

    Property

    Parking
    • Total spaces: 2
    • Parking features: Driveway, Garage Door Opener, Garage Faces Rear, Ground Level
    • Attached garage spaces: 2
    • Has uncovered spaces: Yes
    • Details: Garage Dimensions: 22x20
    Features
    • Levels: Three Or More
    • Stories: 3
    • Patio & porch: Front Porch
    • Exterior features: Balcony, Sidewalk
    Lot
    • Size: 1,461 Square Feet
    • Features: Sidewalk
    Details
    • Parcel number: 36203050500001240
    • Zoning: T-C
    • Special conditions: Real Estate Owned

    Construction

    Type & style
    • Home type: Townhouse
    • Property subtype: Townhouse
    • Attached to another structure: Yes
    Materials
    • Block, Concrete, Stucco
    • Foundation: Slab
    • Roof: Shingle
    Condition
    • New construction: No
    • Year built: 2007

    Utilities & green energy

    • Sewer: Public Sewer
    • Water: Public
    • Utilities for property: Electricity Connected, Water Connected

    Community & HOA

    Community
    • Features: Pool, Sidewalks
    • Pet fee: $0 monthly
    • Subdivision: JESUPS RESERVE TWNHMS REP
    HOA
    • Has HOA: Yes
    • Amenities included: Pool
    • Services included: Community Pool, Maintenance Grounds
    • HOA fee: $275 monthly
    • HOA name: Specialty Management Company / Cathy Wasson
    • HOA phone: 407-647-2622
    Location
    • Region: Winter Springs

    Financial & listing details

    • Price per square foot: $119/sqft
    • Tax assessed value: $331,708
    • Annual tax amount: $5,214
    • Date on market: 3/21/2025
    • Cumulative days on market: 112 days
    • Listing terms: Cash
    • Ownership: Fee Simple
    • Total actual rent: 0
    • Electric utility on property: Yes
    • Road surface type: Paved

    Price history

    DateEventPrice
    7/28/2025Sold$220,000+25%$119/sqft
    Source: Stellar MLS #O6289397 Report a problem
    12/2/2023Listing removed--
    Source: Zillow Rentals Report a problem
    12/1/2023Price change$2,355-1.3%$1/sqft
    Source: Zillow Rentals Report a problem
    11/27/2023Price change$2,385+0.2%$1/sqft
    Source: Zillow Rentals Report a problem
    11/21/2023Price change$2,380-0.8%$1/sqft
    Source: Zillow Rentals Report a problem
    11/13/2023Listed for rent$2,400+15.9%$1/sqft
    Source: Zillow Rentals Report a problem
    11/30/2021Listing removed--
    Source: Zillow Rental Network Premium Report a problem
    11/23/2021Listed for rent$2,070+18.3%$1/sqft
    Source: Zillow Rental Network Premium Report a problem
    6/28/2018Listing removed$1,750$1/sqft
    Source: Progress Residential Report a problem
    6/19/2018Listed for rent$1,750$1/sqft
    Source: Progress Residential Report a problem
    3/2/2018Sold$176,000-18.1%$95/sqft
    Source: Public Record Report a problem
    1/16/2018Listed for sale$215,000+34.4%$116/sqft
    Source: ROEM REALTY LLC #A4201276 Report a problem
    12/6/2017Listing removed$160,000$86/sqft
    Source: ROEM REALTY LLC #A4201276 Report a problem
    11/29/2017Price change$160,000-20%$86/sqft
    Source: ROEM REALTY LLC #A4201276 Report a problem
    11/9/2017Listed for sale$200,000-37.4%$108/sqft
    Source: ROEM REALTY LLC #A4201276 Report a problem
    10/16/2007Sold$319,400$172/sqft
    Source: Public Record Report a problem

    Public tax history

    YearProperty taxesTax assessment
    2025$5,370 +7.9%$331,708 +6.7%
    2024$4,975 +8.1%$310,845 +10%
    2023$4,601 +12.1%$282,586 +10%
    2022$4,105 +9.2%$256,896 +10%
    2021$3,759 +1.8%$233,542 +2.6%
    2020$3,692 +4.3%$227,719 +5.8%
    2019$3,538 $215,157 +3.3%
    2018$3,538 +1.8%$208,192 +9.2%
    2017$3,475 +5.9%$190,623 -0.6%
    2016$3,282 +5%$191,741 +21.7%
    2015$3,127 $157,540 +4.2%
    2014$3,127 +18.9%$151,243 +6%
    2013$2,630 +5.6%$142,689 +1.9%
    2012$2,492 -10%$139,980 -9%
    2011$2,767 -6%$153,822 -5.1%
    2010$2,945 -5.8%$162,034 -6.2%
    2009$3,125 -27.9%$172,681 -30.2%
    2008$4,334 +627.2%$247,217 +550.6%
    2007$596 +27.3%$38,000 +44.2%
    2006$468 $26,355
    Find assessor info on the county website

    Neighborhood: 32708

    Nearby schools

    GreatSchools rating
    Schools provided by the listing agent
    • Elementary: Keeth Elementary
    • Middle: Indian Trails Middle
    • High: Winter Springs High

    Source: Stellar MLS. This data may not be complete. We recommend contacting the local school district to confirm school assignments for this home.

    Get a cash offer in 3 minutes
    Find out how much your home could sell for in as little as 3 minutes with a no-obligation cash offer.
    Estimated market value
    $341,100
    Get a cash offer in 3 minutes
    Find out how much your home could sell for in as little as 3 minutes with a no-obligation cash offer.
    Estimated market value
    $341,100