Welcome to this meticulously maintained corner-unit townhome in the sought-after community of Jesup’s Reserve. Ideally located near Winter Springs Town Center, shopping, dining, the Cross Seminole Trail, Central Winds Park and easy access to 417 for commuting around Orlando, this home is also just about an hour from Florida’s beaches. Step inside to find high ceilings, crown molding throughout, and abundant natural light that create a bright and inviting atmosphere. The kitchen is equipped with stainless steel appliances, solid wood cabinets, quartz countertops, and ample storage. Vinyl plank flooring flows seamlessly throughout the home, providing both modern style and durability. The serene primary suite offers a private retreat with its en suite bathroom and generous closet space, while the second bedroom and full bath add flexibility for guests, family, or a home office. Jesup's Reserve offers a community pool, well maintained common areas and lush landscaping. With its prime location, thoughtful details, and pristine condition, this Jesup’s Reserve townhome is the perfect blend of comfort and convenience.
Sold for $310,000
$310,000
386 BLUE BAYOU LANE, WINTER SPRINGS, FL 32708
2beds
1,129sqft
Townhouse
Built in 2007
1,362 Square Feet Lot
$327,300 Zestimate®
$275/sqft
$1,847 Estimated rent
Home value
$327,300
$298,000 - $360,000
$1,847/mo
Zestimate® history
Owner options
List your home for rent
$1,847/mo
Rent Zestimate®
Find your next renter with Zillow Rental Manager. Plus, with online applications, you can quickly screen prospective tenants – for free.
$1,847/mo
Rent Zestimate®
Refinance and save
$2,327/mo
Est. payment
Refinancing to a lower rate could help reduce your monthly payments and save thousands over the life of the loan.
$2,327/mo
Est. payment
Explore your selling options
Work with a Zillow partner agent
Leverage their expertise and Zillow's premium Showcase listings to get your home seen by more buyers.
Get startedList with your own agent
Get your home in front of millions of buyers by listing it on Zillow.
Learn how to do itSell it yourself
Take full control of how buyers see your home on Zillow by listing For Sale by Owner (FSBO).
List your homeWhat's special
En suite bathroomAbundant natural lightQuartz countertopsHigh ceilingsCommunity poolCorner-unit townhomeSolid wood cabinets
Zillow last checked:
Listing updated:
Listed by:
Mariana Wartella 570-283-1929,
LPT REALTY, LLC 877-366-2213
Bought with:
William Horne, 3439759
LA ROSA REALTY CW PROPERTIES L
Source: Stellar MLS,MLS#: O6337804 Originating MLS: Orlando Regional
Originating MLS: Orlando Regional
Facts & features
Interior
Bedrooms & bathrooms
- Bedrooms: 2
- Bathrooms: 2
- Full bathrooms: 2
Primary bedroom
- Features: Walk-In Closet(s)
- Level: First
- Area: 130 Square Feet
- Dimensions: 13x10
Bedroom 2
- Features: Walk-In Closet(s)
- Level: Second
- Area: 132 Square Feet
- Dimensions: 12x11
Primary bathroom
- Level: First
Dining room
- Level: Second
- Area: 100 Square Feet
- Dimensions: 10x10
Kitchen
- Level: Second
- Area: 60 Square Feet
- Dimensions: 10x6
Living room
- Level: Second
- Area: 221 Square Feet
- Dimensions: 17x13
Heating
- Central, Electric
Cooling
- Central Air
Appliances
- Included: Dishwasher, Disposal, Dryer, Microwave, Range, Refrigerator, Washer
- Laundry: Inside
Features
- Ceiling Fan(s), Crown Molding, High Ceilings, Kitchen/Family Room Combo, Open Floorplan, Primary Bedroom Main Floor, Solid Wood Cabinets, Stone Counters, Thermostat
- Flooring: Luxury Vinyl
- Has fireplace: No
- Common walls with other units/homes: Corner Unit
Interior area
- Total structure area: 1,677
- Total interior livable area: 1,129 sqft
Property
Parking
- Total spaces: 2
- Parking features: Garage Faces Rear
- Attached garage spaces: 2
Features
- Levels: Two
- Stories: 2
- Patio & porch: Covered, Front Porch
- Exterior features: Irrigation System, Lighting, Sidewalk
Lot
- Size: 1,362 Square Feet
- Features: Corner Lot
Details
- Parcel number: 36203050500001220
- Zoning: T-C
- Special conditions: None
Construction
Type & style
- Home type: Townhouse
- Property subtype: Townhouse
Materials
- Block, Stucco, Wood Frame
- Foundation: Slab
- Roof: Shingle
Condition
- New construction: No
- Year built: 2007
Utilities & green energy
- Sewer: Public Sewer
- Water: Public
- Utilities for property: BB/HS Internet Available, Cable Available, Electricity Connected, Sewer Connected, Water Connected
Community & HOA
Community
- Features: Community Mailbox, Deed Restrictions, Pool, Sidewalks, Special Community Restrictions
- Pet fee: $0 monthly
- Subdivision: JESUPS RESERVE TWNHMS REP
HOA
- Has HOA: Yes
- Services included: Common Area Taxes, Community Pool, Reserve Fund, Maintenance Structure, Maintenance Grounds, Manager, Pool Maintenance
- HOA fee: $275 monthly
- HOA name: Specialty Management
- HOA phone: 407-647-2622
Location
- Region: Winter Springs
Financial & listing details
- Price per square foot: $275/sqft
- Tax assessed value: $278,241
- Annual tax amount: $1,233
- Date on market: 8/21/2025
- Cumulative days on market: 48 days
- Listing terms: Cash,Conventional,FHA,VA Loan
- Ownership: Fee Simple
- Total actual rent: 0
- Electric utility on property: Yes
- Road surface type: Paved
Price history
| Date | Event | Price |
|---|---|---|
| 11/12/2025 | Sold | $310,000-6.1%$275/sqft |
Source:  Stellar MLS #O6337804 Report a problem Stellar MLS #O6337804 Report a problem | ||
| 10/13/2025 | Pending sale | $330,000$292/sqft |
Source: Stellar MLS #O6337804 Report a problem | ||
| 10/9/2025 | Listed for sale | $330,000$292/sqft |
Source: Stellar MLS #O6337804 Report a problem | ||
| 10/6/2025 | Pending sale | $330,000$292/sqft |
Source: Stellar MLS #O6337804 Report a problem | ||
| 9/26/2025 | Price change | $330,000-2.9%$292/sqft |
Source: Stellar MLS #O6337804 Report a problem | ||
| 8/22/2025 | Listed for sale | $340,000+250.5%$301/sqft |
Source: Stellar MLS #O6337804 Report a problem | ||
| 11/3/2011 | Sold | $97,000-2.9%$86/sqft |
Source: Public Record Report a problem | ||
| 9/11/2011 | Price change | $99,900-13.1%$88/sqft |
Source: 100% Real Estate #O5057327 Report a problem | ||
| 8/4/2011 | Price change | $114,900+27.7%$102/sqft |
Source: Fannie Mae Report a problem | ||
| 4/23/2011 | Price change | $90,000-5.3%$80/sqft |
Source: RE/MAX TOWN CENTRE #O5002308 Report a problem | ||
| 3/17/2011 | Price change | $95,000-13.6%$84/sqft |
Source: RE/MAX TOWN CENTRE #O5002308 Report a problem | ||
| 3/4/2011 | Listed for sale | $110,000-4.3%$97/sqft |
Source: RE/MAX TOWN CENTRE #O5002308 Report a problem | ||
| 11/18/2010 | Listing removed | $115,000$102/sqft |
Source: Re/Max Town Centre #O5002308 Report a problem | ||
| 11/16/2010 | Listed for sale | $115,000+15%$102/sqft |
Source: Re/Max Town Centre #O5002308 Report a problem | ||
| 2/7/2010 | Listing removed | $100,000$89/sqft |
Source: RE/MAX Select #O4948160 Report a problem | ||
| 1/18/2010 | Price change | $100,000-16.7%$89/sqft |
Source: RE/MAX Select #O4948160 Report a problem | ||
| 11/26/2009 | Listed for sale | $120,000-40%$106/sqft |
Source: RE/MAX Select #O4948160 Report a problem | ||
| 10/3/2007 | Sold | $200,000$177/sqft |
Source: Public Record Report a problem | ||
Public tax history
| Year | Property taxes | Tax assessment |
|---|---|---|
| 2025 | $1,314 +6.5% | $123,540 +2.9% |
| 2024 | $1,233 +5.1% | $120,058 +3% |
| 2023 | $1,173 +4% | $116,561 +3% |
| 2022 | $1,129 +1.8% | $113,166 +3% |
| 2021 | $1,109 +1.3% | $109,870 +1.4% |
| 2020 | $1,094 +2% | $108,353 +2.3% |
| 2019 | $1,073 | $105,917 +1.9% |
| 2018 | $1,073 +1.4% | $103,942 +2.1% |
| 2017 | $1,058 +1.4% | $101,804 +1.4% |
| 2016 | $1,043 -1.7% | $100,408 +1.4% |
| 2015 | $1,061 | $99,017 +0.8% |
| 2014 | $1,061 -0.9% | $98,231 +1.5% |
| 2013 | $1,071 +7.9% | $96,779 +1.7% |
| 2012 | $993 -45.9% | $95,161 -6.7% |
| 2011 | $1,835 -6.6% | $102,036 -5.6% |
| 2010 | $1,964 -9.3% | $108,077 -9.7% |
| 2009 | $2,166 -4.3% | $119,704 -28.9% |
| 2008 | $2,264 +279.9% | $168,384 +343.1% |
| 2007 | $596 +27.3% | $38,000 +44.2% |
| 2006 | $468 | $26,355 |
Find assessor info on the county website
Neighborhood: 32708
Nearby homes
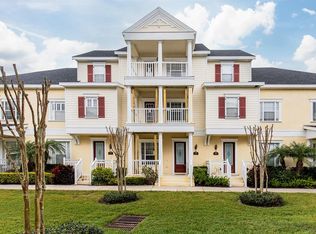
- $220,0003 bd4 ba1.8k sqft378 Blue Bayou Ln, Winter Springs, FL 32708Sold
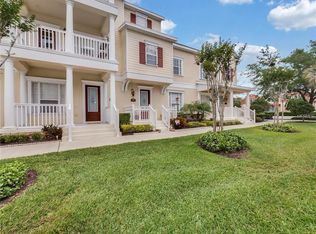
- $304,9003 bd3 ba1.5k sqft382 Blue Bayou Ln, Winter Springs, FL 32708Off Market
- $291,8002 bd2 ba1.1k sqft408 Blue Bayou Ln, Winter Springs, FL 32708Off Market

- $326,9003 bd3 ba1.5k sqft374 Blue Bayou Ln, Winter Springs, FL 32708Off Market
- $374,9003 bd4 ba1.8k sqft412 Blue Bayou Ln, Winter Springs, FL 32708For Sale
- $300,0002 bd2 ba1.1k sqft411 Old Farm Ln, Winter Springs, FL 32708Sold
- $358,6003 bd4 ba1.8k sqft416 Blue Bayou Ln, Winter Springs, FL 32708Off Market
- $277,0002 bd2 ba1.1k sqft370 Blue Bayou Ln, Winter Springs, FL 32708Off Market
Nearby schools
GreatSchools rating
- 9/10Keeth Elementary SchoolGrades: PK-5Distance: 0.9 mi
- 7/10Indian Trails Middle SchoolGrades: 6-8Distance: 0.8 mi
- 6/10Winter Springs High SchoolGrades: 9-12Distance: 0.5 mi
Schools provided by the listing agent
- Elementary: Keeth Elementary
- Middle: Indian Trails Middle
- High: Winter Springs High
Source: Stellar MLS. This data may not be complete. We recommend contacting the local school district to confirm school assignments for this home.
Get a cash offer in 3 minutes
Find out how much your home could sell for in as little as 3 minutes with a no-obligation cash offer.
Estimated market value
$327,300
Get a cash offer in 3 minutes
Find out how much your home could sell for in as little as 3 minutes with a no-obligation cash offer.
Estimated market value
$327,300
- Florida
- Seminole County
- Winter Springs
- 32708
- 386 BLUE BAYOU LANE
Nearby cities
Nearby zip codes
Other Winter Springs Topics
