BEAUTIFUL PROPERTY WITH 7.5+ ACRES - Dreaming of a country lifestyle with room to roam? This charming 3-bedroom, 2-bath farmhouse sits on approximately 7.5+ picturesque acres outside of town. Full of timeless character, the home offers the warmth and charm of a classic farmhouse while providing the space and flexibility today's buyers crave. The property includes both a three-stall detached garage and a separate one-stall garage, along with several additional outbuildings perfect for storage, hobbies, animals, or equipment. There is a full basement and attic as well. Enjoy breathtaking sunset views at the back of the property, where the land extends into a beautiful, wooded area. Blueberry bushes line the side boundary, adding a special touch to this peaceful countryside retreat.
Active
$275,000
378 Campbelltown Rd, Kane, PA 16735
3beds
1,308sqft
Single Family Residence
Built in 1890
6.97 Acres Lot
$-- Zestimate®
$210/sqft
$-- HOA
What's special
Three-stall detached garageFull basementSeparate one-stall garage
- 10 minutes
- 24
- 1
Zillow last checked:
Listing updated:
Listed by:
Debra Rolick 814-837-8540,
Howard Hanna Professionals - Kane 814-837-8540
Source: NYSAMLSs,MLS#: R1728426 Originating MLS: Rochester
Facts & features
Interior
Bedrooms & bathrooms
- Bedrooms: 3
- Bathrooms: 2
- Full bathrooms: 1
- 1/2 bathrooms: 1
- Main level bathrooms: 1
Bedroom 1
- Level: Second
- Dimensions: 17.00 x 9.00
Bedroom 2
- Level: Second
- Dimensions: 12.00 x 9.00
Bedroom 3
- Level: Second
- Dimensions: 12.00 x 10.00
Dining room
- Level: First
- Dimensions: 9.00 x 13.00
Kitchen
- Level: First
- Dimensions: 13.00 x 11.00
Living room
- Level: First
- Dimensions: 26.00 x 12.00
Other
- Level: First
- Dimensions: 11.00 x 25.00
Heating
- Gas, Hot Water
Appliances
- Included: Gas Oven, Gas Range, Gas Water Heater, Refrigerator
- Laundry: Main Level
Features
- Eat-in Kitchen, Pull Down Attic Stairs
- Flooring: Carpet, Varies, Vinyl
- Basement: Full,Walk-Out Access
- Attic: Pull Down Stairs
- Has fireplace: No
Interior area
- Total structure area: 1,308
- Total interior livable area: 1,308 sqft
Property
Parking
- Total spaces: 3
- Parking features: Detached, Garage
- Garage spaces: 3
Features
- Levels: Two
- Stories: 2
- Patio & porch: Open, Porch
- Exterior features: Blacktop Driveway
Lot
- Size: 6.97 Acres
- Features: Irregular Lot, Residential Lot, Wooded
Details
- Additional parcels included: 23,007.12401
- Parcel number: 23,007.12400
- Special conditions: Standard
- Horses can be raised: Yes
- Horse amenities: Horses Allowed
Construction
Type & style
- Home type: SingleFamily
- Architectural style: Two Story
- Property subtype: Single Family Residence
Materials
- Vinyl Siding
- Foundation: Block, Stone
- Roof: Metal,Shingle
Condition
- Resale
- Year built: 1890
Utilities & green energy
- Electric: Circuit Breakers
- Sewer: Connected
- Water: Well
- Utilities for property: Electricity Connected, Sewer Connected
Community & HOA
Location
- Region: Kane
Financial & listing details
- Price per square foot: $210/sqft
- Tax assessed value: $55,240
- Annual tax amount: $2,112
- Date on market: 11/20/2026
- Listing terms: Cash,Conventional,FHA,VA Loan
Estimated market value
Not available
Estimated sales range
Not available
Not available
Price history
| Date | Event | Price |
|---|---|---|
| 11/20/2026 | Listed for sale | $275,000$210/sqft |
Source:  NYSAMLSs #R1728426 Report a problem | ||
Public tax history
| Year | Property taxes | Tax assessment |
|---|---|---|
| 2025 | $1,671 +3.4% | $43,990 |
| 2024 | $1,616 | $43,990 |
| 2023 | $1,616 | $43,990 |
| 2022 | $1,616 +1.2% | $43,990 |
| 2021 | $1,598 | $43,990 |
| 2020 | $1,598 +4.7% | $43,990 |
| 2019 | $1,526 +10087% | $43,990 |
| 2018 | $15 | $43,990 |
| 2017 | -- | $43,990 |
| 2016 | $578 | $43,990 |
| 2015 | $578 | $43,990 |
| 2014 | $578 | $43,990 |
| 2012 | $578 | $43,990 |
| 2011 | -- | $43,990 |
Find assessor info on the county website
Monthly payment
Est. payment
Payment breakdown
Explore the cost of this home by adjusting the details. Changes won't be saved.Climate risks
Neighborhood: 16735
Nearby schools
Schools provided by the listing agent
- Elementary: Smethport Elementary
- Middle: Smethport Area Junior/Senior
- High: Smethport Area Junior/Senior
- District: Smethport Area
Source: NYSAMLSs. This data may not be complete. We recommend contacting the local school district to confirm school assignments for this home.
Similar homes
- $260,0003 bd1 ba1.6k sqft114 Preston Dr, Kane, PA 16735For Sale
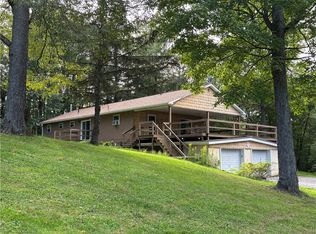
 MLS ID #R1716172, Debra Rolick, Howard Hanna Professionals - Kane. NYSAMLSs
- $219,0002 bd2 ba888 sqft73 Beaver Dr, Lewis Run, PA 16738For Sale
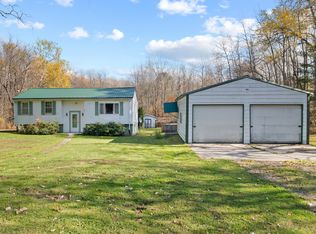 MLS ID #08-9024, Cameron Swatsworth, Keller Williams Advantage Realty. Clearfield Jefferson AOR
- $230,0003 bd2 ba1.5k sqft913 Welsh St, Kane, PA 16735For Sale
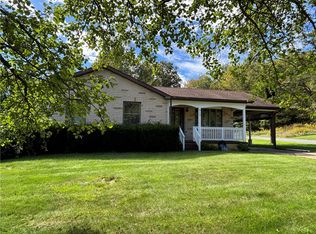 MLS ID #R1720176, Debra Rolick, Howard Hanna Professionals - Kane. NYSAMLSs
- $239,9003 bd3 ba1.4k sqft604 W Washington St, Bradford, PA 16701For Sale
 MLS ID #R1716998, Kathleen Obermeyer, ERA Team VP Real Estate. NYSAMLSs
- $285,9003 bd2 ba1.7k sqft620 Interstate Pkwy, Bradford, PA 16701For SaleMLS ID #R1683757, Nathan Frederico, EXP Realty. NYSAMLSs
- $214,9003 bd1 ba1.3k sqft987 Bloomster Holw, Smethport, PA 16749For SaleMLS ID #R1722380, Nancy J. Rathbun, Howard Hanna Professionals - Smethport. NYSAMLSs
- $222,0003 bd2 ba1.5k sqft754 Bingham Rd, Cyclone, PA 16726For SaleMLS ID #R1698134, Nathan Frederico, EXP Realty. NYSAMLSs
- $160,0003 bd2 ba1.3k sqft409 Park Ave, Kane, PA 16735For SaleMLS ID #R1707556, Debra Rolick, Howard Hanna Professionals - Kane. NYSAMLSs
- $182,5003 bd2 ba1.5k sqft54 E Main St, Mount Jewett, PA 16740For SaleMLS ID #R1709261, Debra Rolick, Howard Hanna Professionals - Kane. NYSAMLSs
- $175,5003 bd2 ba1.1k sqft7099 Highland Rd, Kane, PA 16735For SaleMLS ID #R1711672, Debra Rolick, Howard Hanna Professionals - Kane. NYSAMLSs
- $259,0003 bd1 ba1.3k sqft3 Dallas Rd, Bradford, PA 16701For SaleMLS ID #R1707385, Nancy J. Rathbun, Howard Hanna Professionals - Smethport. NYSAMLSs
- $138,5002 bd2 ba1.3k sqft128 Hacker St, Kane, PA 16735For SaleMLS ID #R1688452, Debra Rolick, Howard Hanna Professionals - Kane. NYSAMLSs
- $169,9003 bd2 ba1.3k sqft1521 Big Shanty Rd, Lewis Run, PA 16738For SaleMLS ID #R1727616, Michelle Zimmerman, Zimmerman Realty LLC. NYSAMLSs
- $219,0003 bd3 ba1.4k sqft12 Long Ln, Bradford, PA 16701For SaleMLS ID #R1706200, Nathan Frederico, EXP Realty. NYSAMLSs
