378 Leigh Ann Lane • Catherine, AL
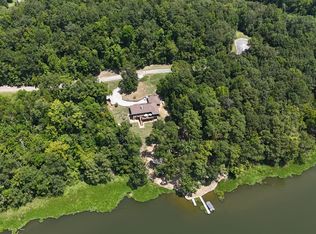
Spacious lake home on 1.77 acres of waterfront property fronting the Alabama River and filled with custom details, flexible living space and excellent boat access.
MAIN LEVEL
• 10’ ceilings, wide pine floors & stately molding
• Oversized 8’ tall x 36” wide doors throughout
• Foyer, dining room & office
• Family room with fireplace
• Breakfast area
• Primary suite, guest room & family room open to the screened porch
• Hall bath with tub/shower
KITCHEN
• Stainless appliances & induction range
• Built-in microwave
• Quartz countertops & breakfast bar
• Marble-topped baking/candy cabinet
PRIMARY SUITE
• Large walk-in closet
• Walk-in shower & double sinks
• Sleek Carrara countertops
UPSTAIRS
• Two bedrooms & full bath
• Game/rec room
• Berber carpet & knee-wall storage
EXTRAS
• Screened porch the length of the home
• Metal roof & vinyl exterior
• Two Trane heat pumps
• GeoSpring heat-pump water heater and Electrolux whole-house vac system
• Two-car garage
• Separate 10’ x 15’ office/electronics room off garage and 8'x16' storage shed
• Natural Gas available
Distinctive details, plenty of space and easy access to the water make this a special lake property in Catherine.
For sale
$597,000
378 Leigh Ann Ln, Catherine, AL 36728
4beds
4,882sqft
Single Family Residence
Built in 2014
1.77 Acres Lot
$-- Zestimate®
$122/sqft
$31/mo HOA
What's special
Two-car garageMetal roofFamily room with fireplaceDining roomDouble sinksLarge walk-in closetSleek carrara countertops
- 45 days
- 124
- 0
Likely to sell faster than
Zillow last checked:
Listing updated:
Listed by:
Tanya Dunnam 334-244-2400,
RE/MAX Tri-Star
Source: MAAR,MLS#: 591045 Originating MLS: Montgomery Area Association Of Realtors
Facts & features
Interior
Bedrooms & bathrooms
- Bedrooms: 4
- Bathrooms: 3
- Full bathrooms: 3
Primary bedroom
- Level: First
Bedroom
- Level: First
Bedroom
- Level: Second
Bedroom
- Level: Second
Bathroom
- Level: First
Bathroom
- Level: First
Bathroom
- Level: Second
Breakfast room nook
- Level: First
Dining room
- Level: First
Family room
- Level: First
Kitchen
- Level: First
Laundry
- Level: First
Office
- Level: First
Office
- Description: second office above garage
- Level: Second
Recreation
- Level: Second
Heating
- Central, Electric, Multiple Heating Units
Cooling
- Central Air, Electric, Multi Units
Appliances
- Included: Electric Water Heater
Features
- Flooring: Tile, Wood
- Number of fireplaces: 1
- Fireplace features: Electric, One, Ventless
Interior area
- Total interior livable area: 4,882 sqft
Property
Parking
- Total spaces: 2
- Parking features: Attached, Garage
- Attached garage spaces: 2
Features
- Levels: One and One Half
- Patio & porch: Porch, Screened
- Pool features: None
- On waterfront: Yes
- Waterfront features: River Front
Lot
- Size: 1.77 Acres
- Features: Outside City Limits, Mature Trees
Details
- Parcel number: 660803060000001.066
Construction
Type & style
- Home type: SingleFamily
- Property subtype: Single Family Residence
Materials
- Vinyl Siding
Condition
- New construction: No
- Year built: 2014
Utilities & green energy
- Sewer: Septic Tank
- Water: Community/Coop
- Utilities for property: Electricity Available, High Speed Internet Available
Community & HOA
Community
- Subdivision: Prairie Bluff Estates
HOA
- Has HOA: Yes
- HOA fee: $375 annually
Location
- Region: Catherine
Financial & listing details
- Price per square foot: $122/sqft
- Tax assessed value: $401,440
- Date on market: 10/8/2026
- Cumulative days on market: 47 days
- Listing terms: Cash,Conventional,FHA,USDA Loan,VA Loan
Estimated market value
Not available
Estimated sales range
Not available
Not available
Price history
| Date | Event | Price |
|---|---|---|
| 10/8/2026 | Listed for sale | $597,000$122/sqft |
Source:  MAAR #591045 Report a problem | ||
Public tax history
| Year | Property taxes | Tax assessment |
|---|---|---|
| 2025 | -- | $40,160 |
| 2024 | -- | $40,160 |
| 2023 | -- | -- |
| 2022 | -- | -- |
| 2021 | -- | $36,136 |
| 2020 | -- | $36,136 0% |
| 2019 | $1,028 | $36,140 |
| 2018 | $1,028 +3.1% | $36,140 +2.9% |
| 2017 | $997 +1.7% | $35,118 |
| 2016 | $981 | $35,118 -87.1% |
| 2015 | $981 +109.9% | $272,240 +319.5% |
| 2014 | $467 | $64,900 |
Find assessor info on the county website
Monthly payment
Est. payment
Payment breakdown
Explore the cost of this home by adjusting the details. Changes won't be saved.Climate risks
Neighborhood: 36728
Nearby schools
Schools provided by the listing agent
- Elementary: Wilcox County Alternative School
- Middle: Wilcox County Alternative School,
- High: Wilcox County Alternative School
Source: MAAR. This data may not be complete. We recommend contacting the local school district to confirm school assignments for this home.


Similar homes
- $625,0003 bd3 ba2.8k sqft163 Curl Dr, Camden, AL 36726For Sale
 MLS ID #591034, Tanya Dunnam, RE/MAX Tri-Star. MAAR
- $799,0004 bd4 ba3.3k sqft106 Calico Ct, Alberta, AL 36720For Sale
 United Country
- $489,0004 bd4 ba3.4k sqft634 Apache Dr, Camden, AL 36726For Sale
 MLS ID #17510, Fran Cook. Monroe County BOR
- $345,0004 bd4 ba2.4k sqft12110 Highway 10 W, Pine Hill, AL 36769For Sale
 MLS ID #584985, Kathy Brasell, RE/MAX Tri-Star. MAAR
