Welcome to this well-maintained and thoughtfully updated home located on a quiet street in Yuba City. This charming property offers a comfortable layout with strong natural light throughout and a great balance of indoor and outdoor living. Major updates completed within the last three years include a newer roof, HVAC system, laminate flooring throughout, and an updated kitchen featuring modern finishes and newer appliances. Dual-pane windows help with energy efficiency while allowing plenty of light into the home. The spacious front and backyard provide excellent outdoor space for entertaining, gardening, or future possibilities. RV access and ample parking add flexibility and convenience, while the detached garage offers additional storage or potential future use. Situated in a peaceful neighborhood, yet conveniently close to shopping, dining, schools, and easy access to Highway 99, this home is well positioned for daily living and commuting. A great opportunity for buyers looking for a move-in ready home with recent upgrades, outdoor space, and a convenient Yuba City location.
Active
$339,000
378 N Lawrence Ave, Yuba City, CA 95991
2beds
1,086sqft
Single Family Residence
Built in 1951
7,840 Square Feet Lot
$335,200 Zestimate®
$312/sqft
$-- HOA
What's special
Peaceful neighborhoodNewer roofQuiet streetLaminate flooring throughoutHvac system
- 202 days |
- 125 |
- 11 |
Zillow last checked:
Listing updated:
Listed by:
Boris Vasquez DRE #02015972 925-348-1113,
Bullplace Homes
Source: MetroList Services of CA,MLS#: 226012909Originating MLS: MetroList Services, Inc.
Facts & features
Interior
Bedrooms & bathrooms
- Bedrooms: 2
- Bathrooms: 1
- Full bathrooms: 1
Primary bathroom
- Features: Tub w/Shower Over
Dining room
- Features: Other
Kitchen
- Features: Tile Counters
Heating
- Central, Fireplace(s)
Cooling
- Ceiling Fan(s), Central Air
Appliances
- Included: Free-Standing Gas Range, Dishwasher, Microwave, Free-Standing Gas Oven
- Laundry: Hookups Only, Inside
Features
- Flooring: Laminate, Tile, Wood
- Number of fireplaces: 1
- Fireplace features: Other
Interior area
- Total structure area: 0
- Total interior livable area: 1,086 sqft
Property
Parking
- Total spaces: 2
- Parking features: RV Access/Parking, RV Possible, Detached, Garage Door Opener
- Garage spaces: 2
Features
- Levels: One
- Stories: 1
Lot
- Size: 7,840 Square Feet
- Features: Shape Regular
- Topography: Level,Level
Details
- Parcel number: 052112011000
- Zoning: Residential
- Special conditions: Offer As Is
Construction
Type & style
- Home type: SingleFamily
- Architectural style: Ranch
- Property subtype: Single Family Residence
Materials
- Block, Plaster, Stucco
- Foundation: Block, Raised
- Roof: Composition
Condition
- Year built: 1951
Utilities & green energy
- Electric: Other
- Sewer: Septic System
- Water: Public
- Utilities for property: Public, Electric, Natural Gas Connected
Community & HOA
Location
- Region: Yuba City
Financial & listing details
- Price per square foot: $312/sqft
- Tax assessed value: $352,319
- Annual tax amount: $3,967
- Price range: $339K - $339K
- Date on market: 2/4/2026
Estimated market value
$335,200
$318,000 - $352,000
$1,975/mo
Price history
| Date | Event | Price |
|---|---|---|
| 2/26/2026 | Price change | $339,000-1.7%$312/sqft |
Source: MetroList Services of CA #226012909 Report a problem | ||
| 2/4/2026 | Listed for sale | $345,000+3.8%$318/sqft |
Source: MetroList Services of CA #226012909 Report a problem | ||
| 6/24/2022 | Sold | $332,500+10.9%$306/sqft |
Source: Public Record Report a problem | ||
| 5/17/2022 | Pending sale | $299,900$276/sqft |
Source: MetroList Services of CA #222056077 Report a problem | ||
| 5/13/2022 | Listed for sale | $299,900+257%$276/sqft |
Source: MetroList Services of CA #222056077 Report a problem | ||
| 11/30/2011 | Sold | $84,000+57%$77/sqft |
Source: Public Record Report a problem | ||
| 3/24/2011 | Sold | $53,500-66.1%$49/sqft |
Source: Public Record Report a problem | ||
| 2/20/2004 | Sold | $158,000$145/sqft |
Source: Public Record Report a problem | ||
Public tax history
| Year | Property taxes | Tax assessment |
|---|---|---|
| 2025 | $3,967 +1.6% | $352,319 +2% |
| 2024 | $3,903 +1.4% | $345,412 +2% |
| 2023 | $3,848 +246.1% | $338,640 +240.6% |
| 2022 | $1,112 +1.2% | $99,415 +2% |
| 2021 | $1,098 +1.8% | $97,474 +1% |
| 2020 | $1,079 +6.6% | $96,475 +6.1% |
| 2017 | $1,013 +2.2% | $90,910 +2% |
| 2016 | $991 +2.9% | $89,128 +1.5% |
| 2015 | $963 | $87,788 +2% |
| 2014 | $963 | $86,069 +2.5% |
| 2012 | -- | $84,000 -17.6% |
| 2011 | -- | $102,000 -8.9% |
| 2010 | -- | $112,000 -35.7% |
| 2009 | -- | $174,223 +6.4% |
| 2008 | -- | $163,808 -2.2% |
| 2007 | -- | $167,459 +2% |
| 2006 | -- | $164,175 +2% |
| 2005 | -- | $160,956 +107.7% |
| 2004 | -- | $77,491 +1.9% |
| 2003 | -- | $76,073 +2% |
| 2002 | -- | $74,582 +2% |
| 2001 | -- | $73,119 |
Find assessor info on the county website
Monthly payment
Est. payment
Payment breakdown
Explore the cost of this home by adjusting the details. Changes won't be saved.Climate risks
Neighborhood: 95991
Nearby schools
GreatSchools rating
- 2/10Bridge Street Elementary SchoolGrades: K-5Distance: 1 mi
- 1/10Gray Avenue Middle SchoolGrades: 6-8Distance: 0.4 mi
- 5/10River Valley High SchoolGrades: 9-12Distance: 1.6 mi
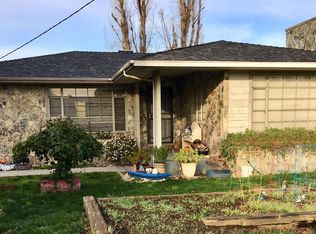
- $332,2002 bd2 ba1.4k sqft386 N Lawrence Ave, Yuba City, CA 95991Off Market
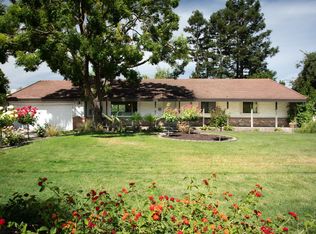
- $370,0003 bd2 ba1.3k sqft368 N Lawrence Ave, Yuba City, CA 95991Sold
- $350,0003 bd2 ba2.1k sqft354 N Lawrence Ave, Yuba City, CA 95991Sold
- $380,5003 bd2 ba1.6k sqft373 N Lawrence Ave, Yuba City, CA 95991Off Market
- $430,7003 bd2 ba1.6k sqft385 N Lawrence Ave, Yuba City, CA 95991Off Market
- $443,3003 bd2 ba2.1k sqft363 N Lawrence Ave, Yuba City, CA 95991Off Market
- $335,0003 bd2 ba2k sqft353 N Lawrence Ave, Yuba City, CA 95991Sold
- $439,6003 bd3 ba2k sqft338 N Lawrence Ave, Yuba City, CA 95991Off Market
A local agent can set up tours, give advice and negotiate with sellers.
Similar homes
- $329,0002 bd2 ba952 sqft907 Orange St, Yuba City, CA 95991For Sale
 MLS ID #226067956, Antonio Rubio. MetroList Services of CA
 - $335,0002 bd1 ba1.2k sqft861 Jewell Ave, Yuba City, CA 95991For Sale
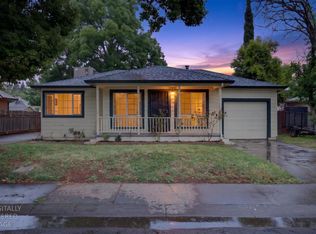 MLS ID #226056830, Jordan Giani. MetroList Services of CA
 - $332,0003 bd1 ba1.1k sqft747 B St, Yuba City, CA 95991For Sale
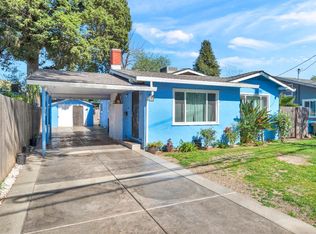 MLS ID #226023700, Alan Vega. MetroList Services of CA
 - $374,9003 bd3 ba1.3k sqft496 Bell Ave, Yuba City, CA 95991For Sale
 MLS ID #226094546, Ana Rubio. MetroList Services of CA
 - $315,0003 bd1 ba1.1k sqft916 Jewell Ave, Yuba City, CA 95991For SaleMLS ID #226067997, Saul Lucatero. MetroList Services of CA
- $369,9003 bd1 ba1.3k sqft570 Clark Ave, Yuba City, CA 95991For SaleMLS ID #226072414, Moti Pal. MetroList Services of CA
- $350,0003 bd2 ba1.2k sqft436 Teegarden Ave, Yuba City, CA 95991For SaleMLS ID #226102657, Steve McCarthy. MetroList Services of CA
- $350,0003 bd2 ba1k sqft707 Kiley Ave, Yuba City, CA 95991For SaleMLS ID #226102031, Sherlock Tang. MetroList Services of CA
- $289,0003 bd1 ba1k sqft370 Pine Way, Yuba City, CA 95991For SaleMLS ID #226100923, Quinn Stacks. MetroList Services of CA
- $369,9003 bd2 ba1.1k sqft1162 Galaxy Dr, Yuba City, CA 95991For SaleMLS ID #226069815, Martin Mahmoudi. MetroList Services of CA
- $319,9903 bd1 ba875 sqft1424 Youngs Ln, Yuba City, CA 95991For SaleMLS ID #226097847, David Ott. MetroList Services of CA
- $324,9002 bd2 ba1.2k sqft672-670 Chestnut St, Yuba City, CA 95991For SaleMLS ID #226097470, Jackie Moon. MetroList Services of CA
- $299,0003 bd1 ba1.1k sqft629 Brooks Ave, Yuba City, CA 95991For SaleMLS ID #226017016, Lisa Gregory. MetroList Services of CA
- $289,0001 bd1 ba834 sqft285 S Barrett Rd, Yuba City, CA 95991For SaleMLS ID #226092387, Ricky Dhillon. MetroList Services of CA
- $398,0003 bd2 ba1.3k sqft920 Taber Ave, Yuba City, CA 95991For SaleMLS ID #226040615, Savannah Hurst. MetroList Services of CA
- $369,9003 bd2 ba1.3k sqft771-771 April Ln, Yuba City, CA 95991For SaleMLS ID #226050010, Jeff Morazzini. MetroList Services of CA
- $399,0003 bd2 ba1.2k sqft487 Neil Dr, Yuba City, CA 95993For SaleMLS ID #226080661, Janice Shogren. MetroList Services of CA
- $389,0003 bd2 ba1.3k sqft1307 Stafford Way, Yuba City, CA 95991For SaleMLS ID #226080470, Maria Nunez. MetroList Services of CA
- $275,0002 bd2 ba1.3k sqft726 Rosalind Ave, Yuba City, CA 95991For SaleMLS ID #226084311, Lorie Starrett. MetroList Services of CA
- $389,0003 bd2 ba921 sqft761 Shasta St, Yuba City, CA 95991For SaleMLS ID #226095222, Brian Sandgren. MetroList Services of CA
Local buyer's agents are ready to help
