Welcome to Almeta Run in La Grange! GREAT Curb Appeal on this Stunning New Home! The Marie floor plan offers 2337 SF with REC ROOM! Featuring OPEN ISLAND Kitchen with QUARTZ Counter Tops, Tile Back Splash, &Stainless Appliances-Great for Entertaining overlooking Family Room with Fireplace* FORMAL dining w/ Coffered Ceiling, FIRST FLOOR Owner's Suite w/ Double Quartz Vanity, Soaking Tub, Walk-in Shower with Seat & Check out the HUGE Walk-in Closet. Upstairs you'll find two nice-sized Guest Bedrooms and Guest Bath with a Rec Room & Storage! This home also features a Covered Front & Back Porch for Entertaining and watching the SunSets. Stay out of the weather with Your Two Car Garage! Minutes to DownTown Kinston- Short commute to SJAFB & UNC Hospitals! Eco Select & Hero Code Home!
Sold for $359,900
$359,900
3784 Huntcliff Drive, La Grange, NC 28551
3beds
2,337sqft
Single Family Residence
Built in 2024
0.5 Acres Lot
$389,600 Zestimate®
$154/sqft
$2,189 Estimated rent
Home value
$389,600
$370,000 - $409,000
$2,189/mo
Zestimate® history
Owner options
List your home for rent
$2,189/mo
Rent Zestimate®
Find your next renter with Zillow Rental Manager. Plus, with online applications, you can quickly screen prospective tenants – for free.
$2,189/mo
Rent Zestimate®
Refinance and save
$2,249/mo
Est. payment
Refinancing to a lower rate could help reduce your monthly payments and save thousands over the life of the loan.
$2,249/mo
Est. payment
Explore your selling options
Work with a Zillow partner agent
Leverage their expertise and Zillow's premium Showcase listings to get your home seen by more buyers.
Get startedList with your own agent
Get your home in front of millions of buyers by listing it on Zillow.
Learn how to do itSell it yourself
Take full control of how buyers see your home on Zillow by listing For Sale by Owner (FSBO).
List your homeWhat's special
Rec roomCovered frontOpen island kitchenHero code homeMarie floor planEco selectStainless appliances
Zillow last checked:
Listing updated:
Listed by:
Beth Hines 919-868-6316,
RE/MAX Southland Realty II
Bought with:
Duke Cox, 290291
RE/MAX Complete
Source: Hive MLS,MLS#: 100431871 Originating MLS: Johnston County Association of REALTORS
Originating MLS: Johnston County Association of REALTORSFacts & features
Interior
Bedrooms & bathrooms
- Bedrooms: 3
- Bathrooms: 3
- Full bathrooms: 2
- 1/2 bathrooms: 1
Rooms
- Room types: Master Bedroom, Bedroom 2, Bedroom 3, Dining Room, Family Room, Kitchen, Bonus Room, Other
Primary bedroom
- Level: Main
- Dimensions: 14 x 15.8
Bedroom 2
- Level: Second
- Dimensions: 11 x 13.4
Bedroom 3
- Level: Second
- Dimensions: 12 x 13.4
Bonus room
- Level: Second
- Dimensions: 17.4 x 13
Dining room
- Level: Main
- Dimensions: 11 x 13.4
Family room
- Level: Main
- Dimensions: 15.4 x 16.2
Kitchen
- Level: Main
- Dimensions: 9 x 12
Other
- Description: GARAGE
- Level: Main
- Dimensions: 22.8 x 23.2
Other
- Description: COVERED REAR PORCH
- Level: Main
- Dimensions: 15 x 10
Heating
- Heat Pump, Electric
Cooling
- Central Air
Appliances
- Included: Electric Oven, Built-In Microwave, Range, Dishwasher
- Laundry: Dryer Hookup, Washer Hookup, Laundry Room
Features
- Master Downstairs, Walk-in Closet(s), Tray Ceiling(s), High Ceilings, Entrance Foyer, Solid Surface, Kitchen Island, Ceiling Fan(s), Pantry, Walk-in Shower, Gas Log, Walk-In Closet(s)
- Flooring: Carpet, Laminate, Vinyl
- Basement: None
- Has fireplace: Yes
- Fireplace features: Gas Log
Interior area
- Total structure area: 2,337
- Total interior livable area: 2,337 sqft
Property
Parking
- Total spaces: 6
- Parking features: Garage Faces Front, Attached, Covered, Concrete, Garage Door Opener, Lighted
- Has attached garage: Yes
- Uncovered spaces: 6
Accessibility
- Accessibility features: None
Features
- Levels: One and One Half,Two
- Stories: 2
- Patio & porch: Open, Covered, Porch
- Pool features: None
- Fencing: None
- On waterfront: Yes
- Waterfront features: None
Lot
- Size: 0.5 Acres
- Dimensions: 130 x 145 x 150 x 125
- Features: Corner Lot
Details
- Parcel number: 358700654395
- Zoning: RES
- Special conditions: Standard
Construction
Type & style
- Home type: SingleFamily
- Property subtype: Single Family Residence
Materials
- Stone, Vinyl Siding
- Foundation: Slab
- Roof: Shingle
Condition
- New construction: Yes
- Year built: 2024
Utilities & green energy
- Sewer: Septic Tank
- Water: Public
- Utilities for property: Water Available
Green energy
- Green verification: Eco Select Prgm, Hero Code Home
- Energy efficient items: Thermostat
- Indoor air quality: Ventilation
Community & HOA
Community
- Security: Smoke Detector(s)
- Subdivision: Almeta Run
HOA
- Has HOA: No
- Amenities included: None
Location
- Region: La Grange
Financial & listing details
- Price per square foot: $154/sqft
- Tax assessed value: $359,616
- Annual tax amount: $2,605
- Date on market: 9/8/2025
- Cumulative days on market: 39 days
- Listing agreement: Exclusive Right To Sell
- Listing terms: Cash,Conventional,FHA,USDA Loan,VA Loan
- Road surface type: Paved
Price history
| Date | Event | Price |
|---|---|---|
| 6/12/2024 | Sold | $359,900$154/sqft |
Source:  Hive MLS #100431871 Report a problem Hive MLS #100431871 Report a problem | ||
| 4/29/2024 | Contingent | $359,900$154/sqft |
Source: Hive MLS #100431871 Report a problem | ||
| 4/15/2024 | Pending sale | $359,900$154/sqft |
Source: Hive MLS #100431871 Report a problem | ||
| 3/22/2024 | Price change | $359,900+1.7%$154/sqft |
Source: Hive MLS #100431871 Report a problem | ||
| 3/8/2024 | Listed for sale | $353,900+883.1%$151/sqft |
Source: Hive MLS #100431871 Report a problem | ||
| 2/21/2024 | Sold | $36,000$15/sqft |
Source: Public Record Report a problem | ||
Public tax history
| Year | Property taxes | Tax assessment |
|---|---|---|
| 2025 | $2,605 +3508.1% | $359,616 +4395.2% |
| 2024 | $72 | $8,000 |
| 2023 | $72 | $8,000 |
| 2022 | $72 +0.3% | $8,000 |
| 2021 | $72 | $8,000 |
| 2020 | $72 | $8,000 |
| 2019 | $72 +0.8% | $8,000 |
| 2017 | $71 | $8,000 |
| 2014 | $71 +1.4% | $8,000 |
| 2013 | $70 | $8,000 -50% |
| 2011 | $70 | $16,000 |
| 2010 | -- | -- |
Find assessor info on the county website
Neighborhood: 28551
Nearby homes
- $355,0004 bd3 ba2k sqft3766 Huntcliff Dr, La Grange, NC 28551Sold
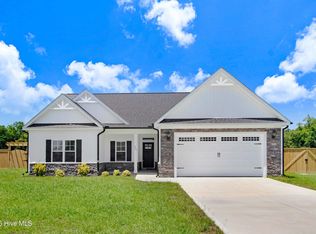
- $311,8714 bd2 ba1.6k sqft3794 Chatsworth Dr, La Grange, NC 28551New Construction

- $339,9003 bd3 ba2k sqft3803 Huntcliff Dr, La Grange, NC 28551Sold
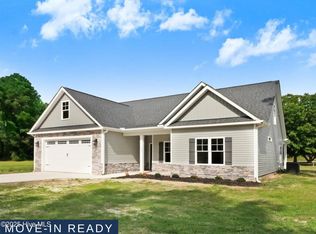
- $455,3004 bd3 ba2.7k sqft3800 Huntcliff Dr, La Grange, NC 28551Off Market
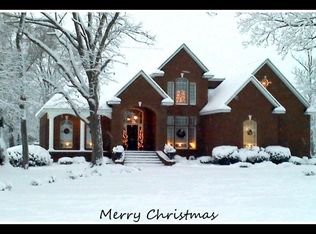
- $8,000-- bd-- ba-- sqft3783 Huntcliff Dr, La Grange, NC 28551Sold
- $334,9003 bd3 ba2.1k sqft3750 Huntcliff Dr, La Grange, NC 28551Sold
- $355,5004 bd3 ba2.2k sqft3773 Huntcliff Dr, La Grange, NC 28551Sold
- $349,0004 bd3 ba2k sqft3704 Huntcliff Dr, La Grange, NC 28551New Construction
Nearby schools
GreatSchools rating
- 6/10Lagrange ElementaryGrades: PK-5Distance: 5.3 mi
- 5/10E B Frink MiddleGrades: 6-8Distance: 5.1 mi
- 3/10North Lenoir HighGrades: 9-12Distance: 1.9 mi
Schools provided by the listing agent
- Elementary: La Grange
- Middle: Frink
- High: North Lenoir
Source: Hive MLS. This data may not be complete. We recommend contacting the local school district to confirm school assignments for this home.
Get a cash offer in 3 minutes
Find out how much your home could sell for in as little as 3 minutes with a no-obligation cash offer.
Estimated market value
$389,600
Get a cash offer in 3 minutes
Find out how much your home could sell for in as little as 3 minutes with a no-obligation cash offer.
Estimated market value
$389,600
- North Carolina
- Lenoir County
- La Grange
- 28551
- 3784 Huntcliff Drive
Nearby cities
Nearby zip codes
Other La Grange Topics
