Skip main navigation
Off market
  • $445,600

    37856 Siesta St, Harrison Township, MI 48045

    3beds
    2,070sqft
    SingleFamily
    Built in 1949
    9,583 Square Feet Lot
    $445,600 Zestimate®
    $215/sqft
    $2,427 Estimated rent

    Home value

    $445,600

    $405,000 - $490,000

    $2,427/mo

    Zestimate® history
    Loading
    Loading...

    Owner options

    List your home for rent

    $2,427/mo

    Rent Zestimate®

    Find your next renter with Zillow Rental Manager. Plus, with online applications, you can quickly screen prospective tenants – for free.

    Learn more

    $2,427/mo

    Rent Zestimate®

    Refinance and save

    $3,006/mo

    Est. payment

    Refinancing to a lower rate could help reduce your monthly payments and save thousands over the life of the loan.

    See today's rates

    $3,006/mo

    Est. payment

    Explore your selling options

    Work with a Zillow partner agent

    Leverage their expertise and Zillow's premium Showcase listings to get your home seen by more buyers.

    Get started

    List with your own agent

    Get your home in front of millions of buyers by listing it on Zillow.

    Learn how to do it

    Sell it yourself

    Take full control of how buyers see your home on Zillow by listing For Sale by Owner (FSBO).

    List your home

    What's special

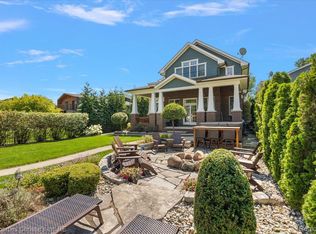
    Completely remodeled Kitchen, dining room, and sitting room in 2017, open floor plan. White quartz marble like countertops, brand new white kitchen cabinets, new stainless steel Kitchen side appliances, Gas range, Large stainless steel farm sink. Large kitchen island. White shiplap chair rail throughout. Wood look porcelain tile flooring throughout kitchen And dining area. This house is perfect for entertaining, easily enough space in kitchen for 20 to 30 guests. Living room is carpeted with large open space and wood-burning fireplace. Full home sprayfoam insulation in October 2021. USA Insulation attic insulation R-value 49, basement rim joist sprayfoam and small basement crawl space fully insulated and vapor barrier added. Injection foam wall insulation added. Lifetime warranty on spray foam insulation. Fireplace remodel in 2020. New soffits, sheathing, and siding added in April 2022. Siding has a 10 year warranty. New kitchen window and large front window in March 2022. New washer and dryer in 2017 On main floor so no need to go to the basement for doing laundry. Large bedrooms with vaulted ceiling’s at front and rear of home. Master bedroom has remodeled bathroom in 2022, with large glass enclosed walk in shower and double vanity. Upstairs hall bathroom also with a double vanity and shower bathtub combo. Balcony overlooking yard and canal. Both balcony and deck have been updated with French doors . Deck and balcony both updated with composite decking, so no need for painting or staining. Black aluminum railing and glass panels ensure no line of sight blocking the water views. New in 2017 black aluminum fence surrounding backyard. New Lennox air-conditioning unit, 98.7% high efficiency furnace, humidifier/dehumidifier, Smart touch pad, and condensation pump in November 2019 From Randazzo HVAC. New white garage doors in 2017. Large yard perfect for outdoor entertaining, we’ve easily hosted family events of 40 to 50 people. Elevation certificate survey And paperwork completed so no flood insurance required for financing for this property. HOA is for canal weed control and snow plowing services. Annual fee of $120 The pictures shown our of previous remodel and do not reflect the quality completed more recently.

    This property is off market, which means it's not currently listed for sale or rent on Zillow. This may be different from what's available on other websites or public sources.

    Facts & features

    Interior

    Bedrooms & bathrooms
    • Bedrooms: 3
    • Bathrooms: 3
    • Full bathrooms: 2
    • 1/2 bathrooms: 1
    Heating
    • Forced air, Gas
    Cooling
    • Central
    Appliances
    • Included: Dishwasher, Dryer, Freezer, Garbage disposal, Microwave, Range / Oven, Refrigerator, Washer
    Features
    • Flooring: Tile, Carpet
    • Basement: Unfinished
    • Has fireplace: Yes
    Interior area
    • Total interior livable area: 2,070 sqft

    Property

    Parking
    • Total spaces: 2
    • Parking features: Garage - Detached
    Features
    • Exterior features: Vinyl, Brick
    • Has spa: Yes
    • Has view: Yes
    • View description: Water
    • Has water view: Yes
    • Water view: Water
    Lot
    • Size: 9,583 Square Feet
    Details
    • Parcel number: 171220454004

    Construction

    Type & style
    • Home type: SingleFamily
    Materials
    • Roof: Shake / Shingle
    Condition
    • Year built: 1949

    Community & HOA

    HOA
    • Has HOA: Yes
    • HOA fee: $120 monthly
    Location
    • Region: Harrison Township

    Financial & listing details

    • Price per square foot: $215/sqft
    • Tax assessed value: $370,200
    • Annual tax amount: $4,525

    Price history

    DateEventPrice
    1/14/2016Sold$215,000-4.4%$104/sqft
    Source: MiRealSource #31251758 Report a problem
    11/24/2015Listed for sale$224,900+17892%$109/sqft
    Source: Land and Lake Realty, Inc. #31251758 Report a problem
    1/11/2010Sold$1,250-99.4%$1/sqft
    Source: MiRealSource #926056 Report a problem
    8/23/2005Sold$195,000-22%$94/sqft
    Source: MiRealSource #726838 Report a problem
    6/2/2005Sold$250,000$121/sqft
    Source: Public Record Report a problem

    Public tax history

    YearProperty taxesTax assessment
    2025$4,525 +5%$185,100 +3.8%
    2024$4,309 +5.3%$178,400 +10.1%
    2023$4,093 +4.1%$162,000 +9.5%
    2022$3,934 $147,900 +0.1%
    2021-- $147,700 +7.4%
    2020-- $137,500 +14.3%
    2019-- $120,300 +4.9%
    2018$3,554 $114,700 +9.1%
    2017-- $105,130
    2016-- $105,130 +23.3%
    2015-- $85,230 +21.2%
    2012$3,402 $70,340 -1.5%
    2010-- $71,380 -9.3%
    2009-- $78,700 -22.7%
    2008-- $101,850 -2.4%
    2007-- $104,320 +4%
    2006-- $100,300 -0.9%
    2004$2,489 -16.2%$101,180 +4.6%
    2003$2,968 +10.1%$96,770 +58.2%
    2001$2,695 +70.1%$61,160 +3.2%
    2000$1,584 $59,270
    Find assessor info on the county website

    Neighborhood: 48045

    Nearby schools

    GreatSchools rating
    Schools provided by the listing agent
    • District: L'Anse Creuse Public Schools

    Source: The MLS. This data may not be complete. We recommend contacting the local school district to confirm school assignments for this home.

    Get a cash offer in 3 minutes
    Find out how much your home could sell for in as little as 3 minutes with a no-obligation cash offer.
    Estimated market value
    $445,600
    Get a cash offer in 3 minutes
    Find out how much your home could sell for in as little as 3 minutes with a no-obligation cash offer.
    Estimated market value
    $445,600