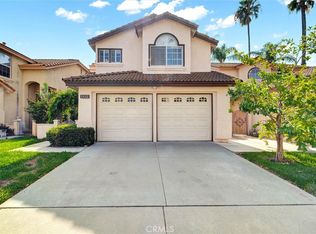
Welcome to this stunning, move-in-ready standalone residence in the private, gated Arbor Oaks community. Offering approximately 1,656 square feet of living space, this two-story home features 3 bedrooms and 3 bathrooms, with a spacious primary suite highlighted by cathedral ceilings and a private ensuite bath. The inviting floor plan includes a cozy breakfast nook and an upstairs loft overlooking the main living room. Outside, enjoy a comfortable backyard—ideal for spending time with family and friends. Street parking and additional guest parking within the community add convenience for residents and visitors. Recent updates include a brand-new water heater and central heating and air-conditioning system. The home is also near the new 5.6-acre Hilda Solis Community Park, with convenient access to the 10 and 605 freeways, nearby grocery stores, restaurants, and retail plazas.
Whether you’re a first-time buyer or an investor, this well-maintained home offers comfort, convenience, and a welcoming community setting. Don’t miss this move-in-ready opportunity!
For sale
Listed by: Pinnacle Real Estate Group • David Wong • 626-780-9156
$699,000
3786 Muirfield St, El Monte, CA 91732
3beds
1,656sqft
Single Family Residence
Built in 1988
3,802 Square Feet Lot
$694,600 Zestimate®
$422/sqft
$150/mo HOA
What's special
- 11 days
- 1,763
- 151
Likely to sell faster than
Zillow last checked:
Listing updated:
Listed by:
David Wong DRE #01325743 626-780-9156,
Pinnacle Real Estate Group
Source: CRMLS,MLS#: TR26227399 Originating MLS: California Regional MLS
Facts & features
Interior
Bedrooms & bathrooms
- Bedrooms: 3
- Bathrooms: 3
- Full bathrooms: 2
- 1/2 bathrooms: 1
- Main level bathrooms: 1
Rooms
- Room types: Bedroom, Entry/Foyer, Family Room, Kitchen, Living Room, Primary Bedroom, Other, Dining Room
Primary bedroom
- Features: Primary Suite
Bedroom
- Features: All Bedrooms Up
Bathroom
- Features: Bathtub, Separate Shower
Kitchen
- Features: Quartz Counters, Remodeled, Updated Kitchen
Other
- Features: Walk-In Closet(s)
Heating
- Central
Cooling
- Central Air
Appliances
- Included: Dishwasher, Disposal
- Laundry: Laundry Chute, Inside
Features
- Cathedral Ceiling(s), Separate/Formal Dining Room, High Ceilings, Quartz Counters, Recessed Lighting, All Bedrooms Up, Primary Suite, Walk-In Closet(s)
- Flooring: Carpet, Tile
- Has fireplace: Yes
- Fireplace features: Family Room
- Common walls with other units/homes: No Common Walls
Interior area
- Total interior livable area: 1,656 sqft
Property
Parking
- Total spaces: 2
- Parking features: Direct Access, Garage Faces Front, Garage
- Attached garage spaces: 2
Features
- Levels: Two
- Stories: 2
- Entry location: 0
- Patio & porch: Patio
- Pool features: None
- Spa features: None
- Fencing: Stucco Wall
Lot
- Size: 3,802 Square Feet
- Features: 0-1 Unit/Acre, Front Yard
Details
- Parcel number: 8549042017
- Special conditions: Standard
Construction
Type & style
- Home type: SingleFamily
- Property subtype: Single Family Residence
Materials
- Foundation: Slab
- Roof: Flat Tile
Condition
- Turnkey
- New construction: No
- Year built: 1988
Utilities & green energy
- Sewer: Sewer Tap Paid
- Water: Public
Community & HOA
Community
- Features: Storm Drain(s), Street Lights, Sidewalks, Gated
- Security: Gated Community
HOA
- Has HOA: Yes
- Amenities included: Picnic Area
- Services included: Sewer
- HOA fee: $150 monthly
- HOA name: ABOR OAKS HOMEOWNERS ASSOCIATION
- HOA phone: 626-967-7921
Location
- Region: El Monte
Financial & listing details
- Price per square foot: $422/sqft
- Tax assessed value: $533,661
- Date on market: 10/22/2026
- Cumulative days on market: 11 days
- Listing terms: Cash,Conventional,1031 Exchange
Estimated market value
$694,600
$660,000 - $729,000
$3,541/mo
Price history
| Date | Event | Price |
|---|---|---|
| 10/22/2026 | Listed for sale | $699,000+89.9%$422/sqft |
Source:  CRMLS #TR26227399 Report a problem | ||
| 5/4/2004 | Sold | $368,000+132.9%$222/sqft |
Source: Public Record Report a problem | ||
| 6/4/1998 | Sold | $158,000$95/sqft |
Source: Public Record Report a problem | ||
Public tax history
| Year | Property taxes | Tax assessment |
|---|---|---|
| 2026 | -- | $533,661 +2% |
| 2025 | $7,843 +6.8% | $523,198 +2% |
| 2024 | $7,342 +1.5% | $512,940 +2% |
| 2023 | $7,232 +4% | $502,884 +2% |
| 2022 | $6,957 -2.3% | $493,024 +2% |
| 2021 | $7,122 +3.4% | $483,358 +1% |
| 2020 | $6,890 | $478,403 +2% |
| 2019 | $6,890 +4.7% | $469,023 +2% |
| 2018 | $6,581 | $459,828 +2% |
| 2017 | $6,581 +3% | $450,813 +2% |
| 2016 | $6,387 +5.9% | $441,974 +8.6% |
| 2015 | $6,033 +8.1% | $407,000 |
| 2014 | $5,582 | $407,000 +28% |
| 2012 | -- | $318,000 |
| 2011 | -- | $318,000 -7.7% |
| 2010 | -- | $344,400 |
| 2009 | -- | $344,400 -13.5% |
| 2008 | -- | $398,332 +2% |
| 2007 | -- | $390,523 +2% |
| 2006 | -- | $382,866 |
| 2005 | -- | $382,866 +92.5% |
| 2004 | -- | $198,855 +1.9% |
| 2003 | -- | $195,212 +14.3% |
| 2002 | -- | $170,773 +4% |
| 2000 | -- | $164,144 |
Find assessor info on the county website
Monthly payment
Est. payment
Payment breakdown
Explore the cost of this home by adjusting the details. Changes won't be saved.Climate risks
Neighborhood: River East


Similar homes
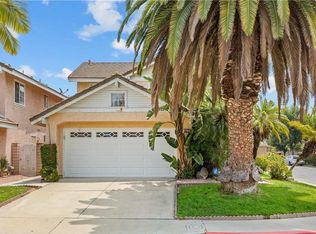
- $699,9003 bd2 ba1.5k sqft650 Big Dalton Ave, La Puente, CA 91746For Sale
 MLS ID #AR26232687, Kenny Lee, Pinnacle Real Estate Group. CRMLS
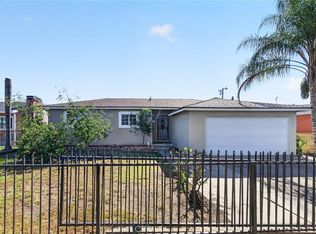
- $749,9903 bd3 ba1.4k sqft13038 Parkview Dr, Baldwin Park, CA 91706For Sale
 MLS ID #IG26195470, Rishav Poudyal, BBR Partners, Inc.. CRMLS
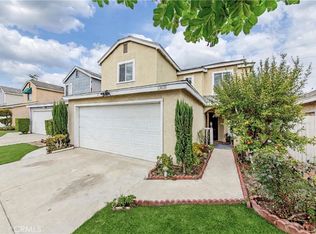
- $699,8882 bd2 ba1k sqft592 W Huntington Dr Unit B, Arcadia, CA 91007For Sale
 MLS ID #OC26233209, John Lee, Sandpiper Realty. CRMLS
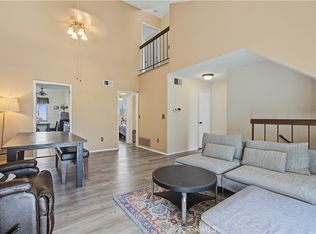
- $785,0003 bd3 ba1.5k sqft1532 Tradewinds, West Covina, CA 91790For Sale
 MLS ID #TR26217493, Sabrina Yang, TopSky Realty Inc.. CRMLS
