Skip main navigation
Sold
  • Price Unknown

    37866 W 207th Ter, Edgerton, KS 66021

    4beds
    1,570sqft
    Single Family Residence
    Built in 2025
    6,098.4 Square Feet Lot
    $333,400 Zestimate®
    $--/sqft
    $2,514 Estimated rent

    Home value

    $333,400

    $317,000 - $350,000

    $2,514/mo

    Zestimate® history
    Loading
    Loading...

    Owner options

    List your home for rent

    $2,514/mo

    Rent Zestimate®

    Find your next renter with Zillow Rental Manager. Plus, with online applications, you can quickly screen prospective tenants – for free.

    Learn more

    $2,514/mo

    Rent Zestimate®

    Refinance and save

    $250/mo

    Est. payment

    Refinancing to a lower rate could help reduce your monthly payments and save thousands over the life of the loan.

    See today's rates

    $250/mo

    Est. payment

    Explore your selling options

    Work with a Zillow partner agent

    Leverage their expertise and Zillow's premium Showcase listings to get your home seen by more buyers.

    Get started

    List with your own agent

    Get your home in front of millions of buyers by listing it on Zillow.

    Learn how to do it

    Sell it yourself

    Take full control of how buyers see your home on Zillow by listing For Sale by Owner (FSBO).

    List your home

    What's special

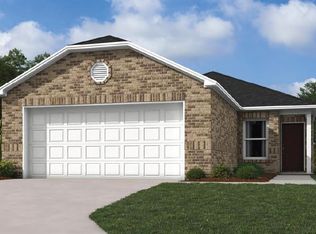
    Dining areaPlenty of storage spaceCovered front porchLarge covered back patioLarge kitchenWell-appointed master suiteEnergy-efficient appliances
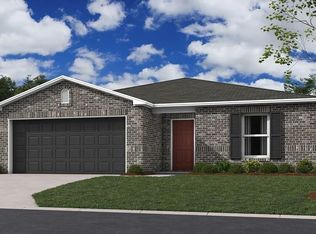
    Introducing the Rockford, a spacious and inviting home designed for modern living. This cozy plan features 4 bedrooms, 2 bathrooms, and a practical 2-car garage, providing ample space for comfort and convenience. Enjoy the charm of a covered front porch and a large covered back patio, perfect for relaxing outdoors in any weather. Inside, the Rockford boasts a well-appointed master suite, and a large kitchen and dining area equipped with energy-efficient appliances and plenty of storage space. Discover the Rockford today and envision how its thoughtful design can enhance your lifestyle. Estimated completion at end of April/early May.

    Zillow last checked:

    Listing updated:

    Listing Provided by:

    Darel Mason 913-800-0551,

    Platinum Realty LLC,

    Kelly Crane 816-863-8812,

    Platinum Realty LLC

    Bought with:

    Spradling Group

    EXP Realty LLC

    Source: Heartland MLS as distributed by MLS GRID,MLS#: 2539253MLS Logo

    Facts & features

    Interior

    Bedrooms & bathrooms
    • Bedrooms: 4
    • Bathrooms: 2
    • Full bathrooms: 2
    Primary bedroom
    • Features: All Carpet, Walk-In Closet(s)
    • Level: Main
    Bedroom 2
    • Features: All Carpet
    • Level: Main
    Bedroom 3
    • Features: All Carpet
    • Level: Main
    Bedroom 4
    • Features: All Carpet
    • Level: Main
    Primary bathroom
    • Features: Luxury Vinyl
    • Level: Main
    Bathroom 2
    • Features: Luxury Vinyl
    • Level: Main
    Heating
    • Natural Gas
    Cooling
    • Electric
    Appliances
    • Included: Dishwasher, Disposal, Microwave
    • Laundry: Electric Dryer Hookup, Laundry Room
    Features
    • Kitchen Island, Pantry, Vaulted Ceiling(s)
    • Flooring: Carpet, Luxury Vinyl
    • Windows: Thermal Windows
    • Basement: Slab
    • Has fireplace: No
    Interior area
    • Total structure area: 1,570
    • Total interior livable area: 1,570 sqft
    • Finished area above ground: 1,570
    • Finished area below ground: 0

    Property

    Parking
    • Total spaces: 2
    • Parking features: Built-In
    • Attached garage spaces: 2
    Lot
    • Size: 6,098 sqft
    • Dimensions: 50' x 125'
    Details
    • Parcel number: BP25600000 0004

    Construction

    Type & style
    • Home type: SingleFamily
    • Architectural style: Other,Traditional
    • Property subtype: Single Family Residence
    Materials
    • Brick Veneer, Frame, Wood Siding
    • Roof: Composition
    Condition
    • Under Construction
    • New construction: Yes
    • Year built: 2025
    Details
    • Builder model: Rockford
    • Builder name: Rausch Coleman

    Utilities & green energy

    • Sewer: Public Sewer
    • Water: Public

    Community & neighborhood

    Security
    • Security features: Smoke Detector(s)
    Location
    • Region: Edgerton
    • Subdivision: Dwyer Farms

    HOA & financial

    HOA
    • Has HOA: Yes
    • HOA fee: $250 annually
    • Amenities included: Play Area
    • Services included: Management
    • Association name: Dwyer Farms Phase 1

    Other

    Other facts
    • Listing terms: Cash,Conventional,FHA,USDA Loan,VA Loan
    • Ownership: Investor

    Price history

    DateEventPrice
    5/30/2025Sold--
    Source: Heartland MLS as distributed by MLS GRID #2539253 Report a problem
    4/7/2025Pending sale$316,015$201/sqft
    Source: Heartland MLS as distributed by MLS GRID #2539253 Report a problem
    3/6/2025Price change$316,015+0.2%$201/sqft
    Source: Rausch Coleman Homes Report a problem
    3/1/2025Price change$315,290+0.8%$201/sqft
    Source: Rausch Coleman Homes Report a problem
    1/1/2025Price change$312,790+0%$199/sqft
    Source: Rausch Coleman Homes Report a problem
    12/19/2024Price change$312,690-1.6%$199/sqft
    Source: Rausch Coleman Homes Report a problem
    12/17/2024Listed for sale$317,690$202/sqft
    Source: Rausch Coleman Homes Report a problem

    Public tax history

    YearProperty taxesTax assessment
    2025$3,479 +137961.9%$25,734 +142866.7%
    2024$3 $18

    Find assessor info on the county website

    Neighborhood: 66021

    Nearby schools

    GreatSchools rating
    Schools provided by the listing agent
    • Elementary: Edgerton
    • Middle: Pioneer Ridge
    • High: Gardner Edgerton

    Source: Heartland MLS as distributed by MLS GRID. This data may not be complete. We recommend contacting the local school district to confirm school assignments for this home.

    Get a cash offer in 3 minutes
    Find out how much your home could sell for in as little as 3 minutes with a no-obligation cash offer.
    Estimated market value
    $333,400
    Get a cash offer in 3 minutes
    Find out how much your home could sell for in as little as 3 minutes with a no-obligation cash offer.
    Estimated market value
    $333,400