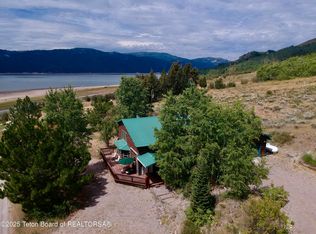
This 4 Bedroom/3 Bath home is perfect for a primary residence or as an investment property. This spacious floor plan consists of a 1,760 sq ft unique split level with 3 bedrooms/2 bath with a bonus room that is shared equally between both the main residence and the finished basement. The finished private access 1,144 sq ft basement has 1 bedroom/1 bath/ kitchenette with a common room that can be renovated into additional living quarters if needed. As an investment property, the finished basement can be rented separately from the split level residence above. There are two detached garages on the property. An insulated 30X24 sq ft garage and a 24X24 sq ft garage. In the rear of the property, there are 10 additional designated RV storage spaces. All of which offer an opportunity for additional rental income.The possibilities for this property are endless. The property is found directly across the highway from the Husky's Boat Ramp giving you quick access to fishing on the South Fork of the Snake River. And just a few miles up Hwy 26, you'll find Palisades Reservoir which offers additional boating and fishing activities. Swan Valley is an outdoor recreational enthusiasts paradise!
For sale
Price cut: $50K (7/28)
$585,000
3787 Swan Valley Hwy, Irwin, ID 83428
4beds
2,904sqft
Single Family Residence
Built in 1971
1 Acres Lot
$564,300 Zestimate®
$201/sqft
$-- HOA
What's special
- 389 days
- 280
- 10
Zillow last checked:
Listing updated:
Listed by:
Brett Novik 208-716-0694,
Jackson Hole Sotheby's International Realty
Source: SRMLS,MLS#: 2179715
Facts & features
Interior
Bedrooms & bathrooms
- Bedrooms: 4
- Bathrooms: 2
- Full bathrooms: 2
- 1/2 bathrooms: 1
- Main level bathrooms: 2
- Main level bedrooms: 3
Kitchen
- Level: Basement,Main
Living room
- Level: Basement,Main
Basement
- Area: 1144
Office
- Level: Basement
Heating
- Electric
Cooling
- None
Appliances
- Included: Dishwasher, Dryer, Microwave, Electric Range, Refrigerator, Washer
- Laundry: Main Level
Features
- Flooring: Carpet, Laminate
- Basement: Finished
- Number of fireplaces: 1
- Fireplace features: 1, Propane
Interior area
- Total structure area: 2,904
- Total interior livable area: 2,904 sqft
- Finished area above ground: 1,760
- Finished area below ground: 1,144
Property
Parking
- Total spaces: 2
- Parking features: 2 Stalls, Detached, Concrete, Gravel, RV Access/Parking
- Garage spaces: 2
- Has uncovered spaces: Yes
Features
- Levels: Two
- Stories: 2
- Patio & porch: 1, Enclosed, Porch
- Fencing: None
Lot
- Size: 1 Acres
- Features: Established Lawn, Many Trees, Sprinkler System Full
Details
- Additional structures: Outbuilding
- Parcel number: RP01N44E357747
- Zoning description: Bonneville-R1-Residential
Construction
Type & style
- Home type: SingleFamily
- Property subtype: Single Family Residence
Materials
- Frame, Primary Exterior Material: Vinyl Siding
- Foundation: Concrete Perimeter
- Roof: Metal
Condition
- Year built: 1971
Utilities & green energy
- Electric: Lower Valley Electric
- Sewer: Private Sewer
- Water: Well
Community & HOA
Community
- Subdivision: None
HOA
- Has HOA: No
Location
- Region: Irwin
Financial & listing details
- Price per square foot: $201/sqft
- Tax assessed value: $435,392
- Annual tax amount: $1,980
- Date on market: 9/22/2025
- Listing terms: Cash,Conventional,1031 Exchange
- Inclusions: Oven/Range, Microwave, Refrigerator, Dishwasher, Washer/Dryer.
- Exclusions: Seller's Personal Property. And All Personal Property Belonging To The Current Tenants.
Estimated market value
$564,300
$536,000 - $593,000
$2,814/mo
Price history
| Date | Event | Price |
|---|---|---|
| 7/28/2026 | Price change | $585,000-7.9%$201/sqft |
Source:  SRMLS #2179715 Report a problem SRMLS #2179715 Report a problem | ||
| 3/26/2026 | Listed for sale | $635,000-1.6%$219/sqft |
Source: SRMLS #2179715 Report a problem | ||
| 9/22/2025 | Listed for sale | $645,000+0.9%$222/sqft |
Source: SRMLS #2179715 Report a problem | ||
| 11/20/2024 | Sold | -- |
Source:  TBOR #24-1488 Report a problem TBOR #24-1488 Report a problem | ||
| 6/19/2024 | Pending sale | $639,000$220/sqft |
Source: TBOR #24-1488 Report a problem | ||
| 6/19/2024 | Listed for sale | $639,000$220/sqft |
Source: TBOR #24-1488 Report a problem | ||
| 6/19/2024 | Pending sale | $639,000$220/sqft |
Source: SRMLS #2166063 Report a problem | ||
| 6/19/2024 | Listed for sale | $639,000$220/sqft |
Source: SRMLS #2166063 Report a problem | ||
| 4/27/2023 | Listing removed | $639,000$220/sqft |
Source: SRMLS #2143783 Report a problem | ||
| 10/1/2022 | Listing removed | -- |
Source: SRMLS #2143783 Report a problem | ||
| 8/30/2022 | Price change | $639,000-8.6%$220/sqft |
Source: SRMLS #2143783 Report a problem | ||
| 7/11/2022 | Price change | $699,000-5.4%$241/sqft |
Source: SRMLS #2143783 Report a problem | ||
| 4/30/2022 | Listed for sale | $739,000+78.1%$254/sqft |
Source: SRMLS #2143783 Report a problem | ||
| 11/21/2020 | Listing removed | $415,000$143/sqft |
Source: Silvercreek Realty Group #2130260 Report a problem | ||
| 9/8/2020 | Price change | $415,000-2.1%$143/sqft |
Source: Silvercreek Realty Group #2130260 Report a problem | ||
| 6/23/2020 | Listed for sale | $424,000$146/sqft |
Source: Silvercreek Realty Group #2130260 Report a problem | ||
| 6/6/2016 | Sold | -- |
Source: Agent Provided Report a problem | ||
| 3/24/2011 | Sold | -- |
Source: Agent Provided Report a problem | ||
| 2/14/2011 | Listed for sale | -- |
Source: foreclosure.com Report a problem | ||
Public tax history
| Year | Property taxes | Tax assessment |
|---|---|---|
| 2026 | $2,121 +5.1% | $435,392 -0.5% |
| 2025 | $2,018 -4.7% | $437,542 +5.7% |
| 2024 | $2,117 +2.5% | $413,852 -13.1% |
| 2023 | $2,066 +14.6% | $475,982 +26.3% |
| 2022 | $1,803 +43.9% | $376,790 +47.2% |
| 2021 | $1,253 -7.5% | $255,900 +11.1% |
| 2020 | $1,354 +8.1% | $230,430 +16.9% |
| 2019 | $1,253 -7.5% | $197,140 -5.6% |
| 2018 | $1,354 +8% | $208,930 +10% |
| 2017 | $1,253 +81.7% | $189,880 +4.6% |
| 2016 | $690 | $181,600 +5.2% |
| 2015 | $690 +101.2% | $172,670 |
| 2014 | $343 -50.5% | $172,670 +1.5% |
| 2013 | $692 -96.8% | $170,100 +3.3% |
| 2012 | $21,854 +2728.4% | $164,630 +19.2% |
| 2011 | $773 +0.5% | $138,100 -12.1% |
| 2010 | $768 | $157,060 |
Find assessor info on the county website
Monthly payment
Est. payment
Payment breakdown
Explore the cost of this home by adjusting the details. Changes won't be saved.Climate risks
Neighborhood: 83428
Nearby schools
Similar homes
- $725,0002 bd2 ba2.8k sqft4021 Swan Valley Hwy, Irwin, ID 83428For Sale
 MLS ID #2185589, Ronald Frazell, Century 21 High Desert. SRMLS
 - $649,9993 bd2 ba1.6k sqft561 Irwin North Rd, Irwin, ID 83428For Sale

 MLS ID #26-1286, Diana Ferguson, Keller Williams Jackson Hole. TBOR
 - $799,0005 bd3 ba2.9k sqft102 Valley Dr, Irwin, ID 83428ACTIVE
 MLS ID #583446, Tyler Petersen, The Foundation Idaho Real Estate. PCTMLS
 - $699,0002 bd2 ba2.6k sqft189 Chokecherry Ln, Irwin, ID 83428For Sale
 MLS ID #26-462, Dena I. Luthi, Compass Real Estate. TBOR
 - $589,0004 bd2 ba1.8k sqft114 Elm St, Victor, ID 83455For SaleMLS ID #26-2399, Jennifer Blair, Century 21 Teton Valley. TBOR
- $625,0004 bd2 ba1.8k sqft264 Sawmill Rd, Alpine, WY 83128For SaleMLS ID #26-1427, Tiphany Gayhart, Real Estate of Star Valley. TBOR
- $699,0003 bd3 ba2k sqft681 Overlook Cir, Alpine, WY 83128For SaleMLS ID #26-652, Shay Scaffide, Engel & Volkers Jackson Hole. TBOR
- $509,0003 bd3 ba1.7k sqft101 Creekside Ln, Swan Valley, ID 83449For SaleMLS ID #26-2290, Brett Novik, Jackson Hole Sotheby's International Realty. TBOR
- $725,0003 bd2 ba2.1k sqft708 Palisades, Alpine, WY 83128For SaleMLS ID #26-1328, Wendie R. King, Advantage Realty. TBOR
- $825,0003 bd2 ba1.6k sqft508 Three Rivers Dr, Alpine, WY 83128For SaleMLS ID #26-2125, Tiphany Gayhart, Real Estate of Star Valley. TBOR
- $479,0003 bd3 ba1.7k sqft94 Late September Ln, Swan Valley, ID 83449For SaleMLS ID #24-806, Brett Novik, Jackson Hole Sotheby's International Realty. TBOR
- $699,0002 bd2 ba2.1k sqft1685 Us Highway 26, Alpine, WY 83128For SaleMLS ID #24-2563, Keith Wortman, eXp Realty, LLC. TBOR
- $699,0003 bd3 ba2k sqft245 Abby Loop, Victor, ID 83455For SaleMLS ID #26-953, Tayson Rockefeller, Teton Valley Realty. TBOR
- $850,0003 bd3 ba1.5k sqft1618 Kylea Dr, Victor, ID 83455For SaleMLS ID #26-418, John Robert Pitts, Keller Williams Jackson Hole. TBOR
- $675,0003 bd3 ba1.9k sqft193 E Birch St Unit 1, Victor, ID 83455For SaleMLS ID #26-2133, Zachary K. Smith, Compass Real Estate. TBOR
- $795,0003 bd3 ba1.9k sqft9102 Village Way #105, Victor, ID 83455For SaleMLS ID #26-1197, Charlie Ross, Jackson Hole Sotheby's International Realty. TBOR
