TURN KEY Gorgeous renovation updates shine throughout this 2-bedroom, 1.5-bath beauty in Mallard Lakes — but the true showstopper? The breathtaking tidal lake and natural marshland views that are the true highlight of the home. From the newly updated rear two-sided screened porch, enjoy front-row seats to tranquil water reflections, lush greenery, and peaceful wildlife — the kind of setting that makes morning coffee and evening sunsets feel effortless and serene. Inside, nearly $36,000 in thoughtful updates give this home a full glow-up, including a fully refreshed kitchen, beautifully renovated primary bath and powder room, NEW recessed lighting, fresh paint throughout, plus a sanded, stained, and sealed deck with brand-NEW porch screens to maximize those incredible views. The bright, open living area is perfectly positioned to capture serene tidal and marsh scenery, while the cozy wood-burning fireplace adds warmth for cooler coastal evenings. After a beach day, rinse off in the outdoor shower and store all your gear in the convenient private storage area — effortless coastal living at its finest. Mallard Lakes offers resort-style amenities including pool, hot tub, clubhouse, volleyball, basketball, pickleball and tennis courts, shuffleboard, kayak launch, and playground. The condo association covers lawn care and exterior maintenance, making ownership easy — whether as a personal retreat or a flexible coastal investment. Ideally located just minutes to Fenwick and Ocean City beaches, shopping, dining, and entertainment — yet tucked into a peaceful waterfront setting that feels like a hidden gem. Home may be sold Furnished with an acceptable offer.
Sold for $370,000
Street View
$370,000
37898 Eagle Ln Unit 342, Selbyville, DE 19975
2beds
1,150sqft
Townhouse
Built in 1989
-- sqft lot
$368,800 Zestimate®
$322/sqft
$1,908 Estimated rent
Home value
$368,800
$347,000 - $391,000
$1,908/mo
Zestimate® history
Owner options
List your home for rent
$1,908/mo
Rent Zestimate®
Find your next renter with Zillow Rental Manager. Plus, with online applications, you can quickly screen prospective tenants – for free.
$1,908/mo
Rent Zestimate®
Refinance and save
$2,130/mo
Est. payment
Refinancing to a lower rate could help reduce your monthly payments and save thousands over the life of the loan.
$2,130/mo
Est. payment
Explore your selling options
Work with a Zillow partner agent
Leverage their expertise and Zillow's premium Showcase listings to get your home seen by more buyers.
Get startedList with your own agent
Get your home in front of millions of buyers by listing it on Zillow.
Learn how to do itSell it yourself
Take full control of how buyers see your home on Zillow by listing For Sale by Owner (FSBO).
List your homeWhat's special
Tranquil water reflectionsPeaceful waterfront settingOutdoor showerFully refreshed kitchenFresh paint throughoutBrand-new porch screensLush greenery
Zillow last checked:
Listing updated:
Listed by:
Darlene Wise 443-900-3419,
Cummings & Co. Realtors
Bought with:
Michael Payan, RS-0038863
Atlantic Shores Sotheby's International Realty
Source: Bright MLS,MLS#: DESU2103434
Facts & features
Interior
Bedrooms & bathrooms
- Bedrooms: 2
- Bathrooms: 2
- Full bathrooms: 1
- 1/2 bathrooms: 1
- Main level bathrooms: 1
Rooms
- Room types: Living Room, Dining Room, Primary Bedroom, Bedroom 2, Kitchen, Storage Room, Bathroom 1, Half Bath
Primary bedroom
- Features: Window Treatments, Ceiling Fan(s), Flooring - Carpet
- Level: Upper
Bedroom 2
- Features: Window Treatments, Ceiling Fan(s), Flooring - Carpet
- Level: Upper
Bathroom 1
- Features: Flooring - Tile/Brick, Soaking Tub, Skylight(s), Double Sink, Countertop(s) - Ceramic, Bathroom - Tub Shower
- Level: Upper
Dining room
- Features: Dining Area, Flooring - Laminated
- Level: Main
Half bath
- Features: Flooring - Tile/Brick, Built-in Features, Countertop(s) - Ceramic
- Level: Main
Kitchen
- Features: Flooring - Tile/Brick, Breakfast Bar, Countertop(s) - Solid Surface, Kitchen - Electric Cooking
- Level: Main
Living room
- Features: Ceiling Fan(s), Fireplace - Wood Burning, Flooring - Laminated, Living/Dining Room Combo, Window Treatments
- Level: Main
Screened porch
- Features: Ceiling Fan(s)
- Level: Main
Storage room
- Level: Main
Heating
- Forced Air, Electric
Cooling
- Central Air, Electric
Appliances
- Included: Refrigerator, Dishwasher, Microwave, Oven/Range - Electric, Washer, Dryer, Disposal, Water Heater, Electric Water Heater
- Laundry: Dryer In Unit, Washer In Unit
Features
- Attic, Built-in Features, Ceiling Fan(s), Combination Dining/Living, Open Floorplan, Kitchen Island, Soaking Tub, Bathroom - Tub Shower, Upgraded Countertops
- Windows: Skylight(s), Screens, Sliding
- Has basement: No
- Number of fireplaces: 1
- Fireplace features: Glass Doors, Gas/Propane
Interior area
- Total structure area: 1,150
- Total interior livable area: 1,150 sqft
- Finished area above ground: 1,150
Property
Parking
- Parking features: Parking Lot
Accessibility
- Accessibility features: None
Features
- Levels: Two
- Stories: 2
- Patio & porch: Porch, Screened, Screened Porch
- Exterior features: Outdoor Shower, Storage
- Pool features: Community
- Has view: Yes
- View description: Water, Pond, Trees/Woods
- Has water view: Yes
- Water view: Water,Pond
- Waterfront features: Pond
- Frontage length: Water Frontage Ft: 16
Details
- Additional structures: Above Grade
- Parcel number: 53320.004.00342
- Zoning: HR
- Special conditions: Standard
Construction
Type & style
- Home type: Townhouse
- Architectural style: Coastal
- Property subtype: Townhouse
Materials
- Stick Built
- Foundation: Slab, Pilings
Condition
- New construction: No
- Year built: 1989
Utilities & green energy
- Sewer: Public Sewer
- Water: Private/Community Water
Community & HOA
Community
- Condo and coop fee: $1,048 quarterly
- Subdivision: Mallard Lakes
HOA
- Has HOA: No
- Amenities included: Common Grounds, Spa/Hot Tub, Picnic Area, Pool, Reserved/Assigned Parking, Shuffleboard Court, Tennis Court(s), Volleyball Courts, Basketball Court, Clubhouse, Tot Lots/Playground, Lake, Pier/Dock
- Services included: Water, Trash, Snow Removal, Road Maintenance, Reserve Funds, Pool(s), Pier/Dock Maintenance, Maintenance Grounds, Insurance, Maintenance Structure, Common Area Maintenance
Location
- Region: Selbyville
Financial & listing details
- Price per square foot: $322/sqft
- Tax assessed value: $259,000
- Annual tax amount: $553
- Date on market: 3/6/2026
- Listing agreement: Exclusive Right To Sell
- Listing terms: Cash,Conventional
- Ownership: Condominium
Price history
| Date | Event | Price |
|---|---|---|
| 4/14/2026 | Sold | $370,000-1.3%$322/sqft |
Source:  Bright MLS #DESU2103434 Report a problem Bright MLS #DESU2103434 Report a problem | ||
| 4/13/2026 | Pending sale | $375,000$326/sqft |
Source: Bright MLS #DESU2103434 Report a problem | ||
| 3/25/2026 | Contingent | $375,000$326/sqft |
Source: Bright MLS #DESU2103434 Report a problem | ||
| 3/6/2026 | Listed for sale | $375,000+11.3%$326/sqft |
Source: Bright MLS #DESU2103434 Report a problem | ||
| 9/15/2023 | Sold | $337,000+0.6%$293/sqft |
Source: Bright MLS #DESU2046606 Report a problem | ||
| 8/26/2023 | Pending sale | $335,000$291/sqft |
Source: Bright MLS #DESU2046606 Report a problem | ||
| 8/25/2023 | Listed for sale | $335,000$291/sqft |
Source: Bright MLS #DESU2046606 Report a problem | ||
Public tax history
| Year | Property taxes | Tax assessment |
|---|---|---|
| 2025 | $554 -15.6% | $129,500 +717% |
| 2024 | $657 -5.3% | $15,850 -5.4% |
| 2023 | $693 +1.6% | $16,750 |
| 2022 | $682 +3.1% | $16,750 |
| 2021 | $661 +4.7% | $16,750 +19.6% |
| 2020 | $632 | $14,000 |
| 2019 | $632 +0.4% | $14,000 -16.4% |
| 2018 | $629 -1% | $16,750 |
| 2017 | $635 +12.5% | $16,750 |
| 2016 | $564 -3% | $16,750 |
| 2015 | $582 +1.5% | $16,750 |
| 2014 | $573 -1.1% | $16,750 |
| 2013 | $579 +2.4% | $16,750 |
| 2012 | $566 +0.5% | $16,750 |
| 2011 | $563 | $16,750 |
| 2010 | $563 +0.4% | $16,750 |
| 2009 | $561 | $16,750 |
| 2008 | -- | -- |
| 2007 | -- | -- |
| 2006 | -- | -- |
| 2005 | -- | -- |
| 2004 | -- | -- |
Find assessor info on the county website
Neighborhood: 19975
Nearby homes
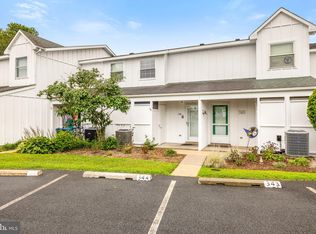
- $345,0002 bd3 ba600 sqft37898 Eagle Ln UNIT 344, Selbyville, DE 19975Sold
- $370,0002 bd2 ba1.2k sqft37898 Eagle Ln UNIT 340, Selbyville, DE 19975Sold

- $339,0002 bd2 ba1.2k sqft37898 Eagle Ln UNIT 348, Selbyville, DE 19975For Sale
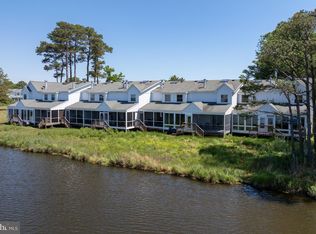
- $329,6002 bd2 ba1.1k sqft37898 Eagle Ln UNIT 343, Selbyville, DE 19975Sold

- $325,7002 bd2 ba1.2k sqft37974 Eagle Ln UNIT 461, Selbyville, DE 19975Off Market
- $354,9002 bd1 ba1.2k sqft37909 Eagle Ln, Selbyville, DE 19975Off Market
- $347,9002 bd-- ba1.2k sqft37781 Heron Ln UNIT 438, Selbyville, DE 19975Off Market
- $333,1002 bd-- ba1k sqft37843 Eagle Ln UNIT 443, Selbyville, DE 19975Off Market
Nearby schools
GreatSchools rating
- 8/10Showell (Phillip C.) Elementary SchoolGrades: K-5Distance: 7.2 mi
- 7/10Selbyville Middle SchoolGrades: 6-8Distance: 6.9 mi
- 6/10Indian River High SchoolGrades: 9-12Distance: 9.5 mi
Schools provided by the listing agent
- District: Indian River
Source: Bright MLS. This data may not be complete. We recommend contacting the local school district to confirm school assignments for this home.


Get pre-qualified for a loan
At Zillow Home Loans, we can pre-qualify you in as little as 5 minutes with no impact to your credit score.An equal housing lender. NMLS #10287.
Sell for more on Zillow
Get a Zillow Showcase℠ listing at no additional cost and you could sell for .
$368,800
2% more
+$7,376
With Zillow Showcase(estimated)
$376,176
- Delaware
- Sussex County
- Fenwick Island
- 19975
- 37898 Eagle Ln Unit 342
Nearby cities
Nearby zip codes
Other Fenwick Island Topics
