Enjoy the MOST FABULOUS Views of the Wildlife Sanctuary & the Saltwater Lake from this Well Kept Bright & Airy 2 Bd CONTEMPORAY STYLE Townhouse! Just Bring Your Toothbrushes & FlipFlops to this Nicely Furnished & COMPLETELY TURNKEY Townhome! ! NEW HAVC Installed 2022 * Berber Carpet * Fireplace * Screened Porch * Skylite * Soaking Tub-Shower w/Glass Doors * Storage Rm* Outside Shower* All Appliances *The Living/Great Room Room & Porch have Southern Exposure which Provide Abundant Sunlight in the Fall & Winter & the Cooling Summer Breezes in the Summer- the BEST of all Worlds! * 2 Pools* 3 Tennis/ & Pickleball Courts* Hot Tub* 2 Playgrounds* Volley Ball Ct *2 Basketball Cts* Corn Hole * Shuffleboard* Horseshoes * Community/Meeting Room * Community BBQ Areas * Multiple Community Piers & Community Gatherings & Parties! The BEST on the Market TODAY!
Sold for $329,600
$329,600
37898 Eagle Ln Unit 343, Selbyville, DE 19975
2beds
1,150sqft
Townhouse
Built in 1989
-- sqft lot
$358,500 Zestimate®
$287/sqft
$1,842 Estimated rent
Home value
$358,500
$333,000 - $387,000
$1,842/mo
Zestimate® history
Owner options
List your home for rent
$1,842/mo
Rent Zestimate®
Find your next renter with Zillow Rental Manager. Plus, with online applications, you can quickly screen prospective tenants – for free.
$1,842/mo
Rent Zestimate®
Refinance and save
$1,484/mo
Est. payment
Refinancing to a lower rate could help reduce your monthly payments and save thousands over the life of the loan.
$1,484/mo
Est. payment
Explore your selling options
Work with a Zillow partner agent
Leverage their expertise and Zillow's premium Showcase listings to get your home seen by more buyers.
Get startedList with your own agent
Get your home in front of millions of buyers by listing it on Zillow.
Learn how to do itSell it yourself
Take full control of how buyers see your home on Zillow by listing For Sale by Owner (FSBO).
List your homeWhat's special
Storage rmMultiple community piersPickleball courtsVolley ball ctBerber carpetCorn holeHot tub
Zillow last checked:
Listing updated:
Listed by:
CINDY SPIECZNY 302-228-1450,
Keller Williams Realty
Bought with:
Anthony Lapinsky, rs-0023160
First Coast Realty LLC
Source: Bright MLS,MLS#: DESU2049796
Facts & features
Interior
Bedrooms & bathrooms
- Bedrooms: 2
- Bathrooms: 2
- Full bathrooms: 1
- 1/2 bathrooms: 1
- Main level bathrooms: 1
Rooms
- Room types: Living Room, Dining Room, Primary Bedroom, Bedroom 2, Kitchen, Laundry, Storage Room, Bathroom 1, Half Bath
Basement
- Area: 0
Heating
- ENERGY STAR Qualified Equipment, Electric
Cooling
- Central Air, Ceiling Fan(s), ENERGY STAR Qualified Equipment, Heat Pump, Electric
Appliances
- Included: Oven/Range - Electric, Range Hood, Refrigerator, Ice Maker, Microwave, Washer, Dryer, Washer/Dryer Stacked, Water Heater, Disposal, Dishwasher, Electric Water Heater
- Laundry: Main Level, Washer In Unit, Dryer In Unit, Laundry Room
Features
- Open Floorplan, Primary Bath(s), Soaking Tub, Dining Area, Combination Dining/Living, Ceiling Fan(s), Built-in Features, Attic, Kitchen Island, Bathroom - Tub Shower, Dry Wall
- Flooring: Carpet, Vinyl
- Doors: Storm Door(s), Sliding Glass, Insulated
- Windows: Energy Efficient, Double Pane Windows, Double Hung, Screens, Skylight(s), Sliding, Vinyl Clad, Window Treatments
- Has basement: No
- Number of fireplaces: 1
- Fireplace features: Wood Burning
Interior area
- Total structure area: 1,150
- Total interior livable area: 1,150 sqft
- Finished area above ground: 1,150
- Finished area below ground: 0
Property
Parking
- Total spaces: 2
- Parking features: Assigned, General Common Elements, Lighted, Paved, Unassigned, Parking Lot, Off Street
- Details: Assigned Parking, Assigned Space #: 343
Accessibility
- Accessibility features: 2+ Access Exits, Accessible Doors
Features
- Levels: Two
- Stories: 2
- Patio & porch: Porch, Screened, Screened Porch
- Exterior features: Outdoor Shower, Rain Gutters, Chimney Cap(s), Barbecue, Lighting, Sport Court, Tennis Court(s), Street Lights, Play Area
- Pool features: Community
- Has view: Yes
- View description: Pond, Water
- Has water view: Yes
- Water view: Pond,Water
- Waterfront features: Lake, Boat - Non Powered Only, Canoe/Kayak, Fishing Allowed
- Frontage length: Water Frontage Ft: 14
Details
- Additional structures: Above Grade, Below Grade
- Parcel number: 53320.004.00343
- Zoning: RESIDENTIAL
- Special conditions: Standard
Construction
Type & style
- Home type: Townhouse
- Architectural style: Contemporary,Coastal
- Property subtype: Townhouse
Materials
- Combination, HardiPlank Type, T-1-11, Stick Built
- Foundation: Pilings
- Roof: Architectural Shingle
Condition
- Excellent
- New construction: No
- Year built: 1989
Details
- Builder model: Contemporary
- Builder name: Bunting Construction Corp
Utilities & green energy
- Sewer: Public Sewer
- Water: Private/Community Water
- Utilities for property: Cable Available, Electricity Available, Phone Available
Community & HOA
Community
- Features: Pool
- Condo and coop fee: $1,010 quarterly
- Subdivision: Mallard Lakes
HOA
- Has HOA: No
- Amenities included: Water/Lake Privileges, Party Room, Pool, Tot Lots/Playground, Volleyball Courts, Meeting Room, Lake, Spa/Hot Tub, Common Grounds, Basketball Court, Non-Lake Recreational Area, Shuffleboard Court
- Services included: Water, Trash, Snow Removal, Road Maintenance, Reserve Funds, Recreation Facility, Pool(s), Management, Maintenance Grounds, Insurance, Maintenance Structure, Common Area Maintenance
- HOA name: Mallard Lakes
Location
- Region: Selbyville
Financial & listing details
- Price per square foot: $287/sqft
- Tax assessed value: $16,750
- Annual tax amount: $692
- Date on market: 11/17/2023
- Listing agreement: Exclusive Right To Sell
- Listing terms: Cash,Conventional
- Exclusions: Lighthouse Picture Over Fireplace & Knick Knacks & Contents Of Cabinets In Living Rm & Closets In Bedrooms
- Ownership: Condominium
Price history
| Date | Event | Price |
|---|---|---|
| 3/19/2024 | Sold | $329,600+1.4%$287/sqft |
Source:  Bright MLS #DESU2049796 Report a problem Bright MLS #DESU2049796 Report a problem | ||
| 3/10/2024 | Pending sale | $324,900$283/sqft |
Source: Bright MLS #DESU2049796 Report a problem | ||
| 2/12/2024 | Contingent | $324,900$283/sqft |
Source: Bright MLS #DESU2049796 Report a problem | ||
| 2/8/2024 | Price change | $324,900-1.5%$283/sqft |
Source: Bright MLS #DESU2049796 Report a problem | ||
| 11/21/2023 | Price change | $329,900-1.5%$287/sqft |
Source: Bright MLS #DESU2049796 Report a problem | ||
| 11/17/2023 | Listed for sale | $334,900$291/sqft |
Source: Bright MLS #DESU2049796 Report a problem | ||
Public tax history
| Year | Property taxes | Tax assessment |
|---|---|---|
| 2025 | $560 -16.2% | $128,000 +707.6% |
| 2024 | $669 -3.5% | $15,850 -5.4% |
| 2023 | $693 +1.6% | $16,750 |
| 2022 | $682 +3.1% | $16,750 |
| 2021 | $661 +4.7% | $16,750 +19.6% |
| 2020 | $632 | $14,000 |
| 2019 | $632 +0.4% | $14,000 -16.4% |
| 2018 | $629 -1% | $16,750 |
| 2017 | $635 +12.5% | $16,750 |
| 2016 | $564 -3% | $16,750 |
| 2015 | $582 +1.5% | $16,750 |
| 2014 | $573 -1.1% | $16,750 |
| 2013 | $579 +2.4% | $16,750 |
| 2012 | $566 +0.5% | $16,750 |
| 2011 | $563 | $16,750 |
| 2010 | $563 +0.4% | $16,750 |
| 2009 | $561 | $16,750 |
| 2008 | -- | -- |
| 2007 | -- | -- |
| 2006 | -- | -- |
| 2005 | -- | -- |
| 2004 | -- | -- |
Find assessor info on the county website
Neighborhood: 19975
Nearby homes
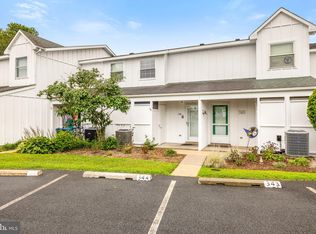
- $345,0002 bd3 ba600 sqft37898 Eagle Ln UNIT 344, Selbyville, DE 19975Sold
- $370,0002 bd2 ba1.2k sqft37898 Eagle Ln UNIT 340, Selbyville, DE 19975Sold

- $370,0002 bd2 ba1.1k sqft37898 Eagle Ln UNIT 342, Selbyville, DE 19975Sold
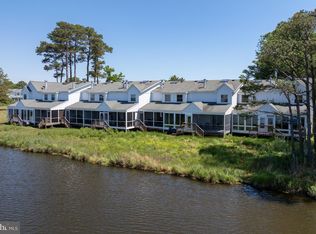
- $339,0002 bd2 ba1.2k sqft37898 Eagle Ln UNIT 348, Selbyville, DE 19975For Sale
- $326,0002 bd2 ba1.2k sqft37974 Eagle Ln UNIT 461, Selbyville, DE 19975Off Market
- $358,8002 bd1 ba1.2k sqft37909 Eagle Ln, Selbyville, DE 19975Off Market
- $361,0002 bd-- ba1.2k sqft37781 Heron Ln UNIT 438, Selbyville, DE 19975Off Market
- $341,8002 bd-- ba1k sqft37843 Eagle Ln UNIT 443, Selbyville, DE 19975Off Market
Nearby schools
GreatSchools rating
- 8/10Showell (Phillip C.) Elementary SchoolGrades: K-5Distance: 7.2 mi
- 7/10Selbyville Middle SchoolGrades: 6-8Distance: 6.9 mi
- 6/10Indian River High SchoolGrades: 9-12Distance: 9.5 mi
Schools provided by the listing agent
- District: Indian River
Source: Bright MLS. This data may not be complete. We recommend contacting the local school district to confirm school assignments for this home.


Get pre-qualified for a loan
At Zillow Home Loans, we can pre-qualify you in as little as 5 minutes with no impact to your credit score.An equal housing lender. NMLS #10287.
Sell for more on Zillow
Get a Zillow Showcase℠ listing at no additional cost and you could sell for .
$358,500
2% more
+$7,170
With Zillow Showcase(estimated)
$365,670
- Delaware
- Sussex County
- Fenwick Island
- 19975
- 37898 Eagle Ln Unit 343
Nearby cities
Nearby zip codes
Other Fenwick Island Topics
