Welcome to 37899 Eagle Lane, Unit 344 - a beautifully updated beach retreat in the desirable Selbyville community, just minutes from the sand and surf. This home blends modern finishes with a warm, coastal feel, offering the perfect balance between everyday comfort and vacation-style living, plus allows for short term rental/Airbnb. Step inside to find a bright, open layout enhanced by luxury tile floors and fresh LVP flooring throughout. The kitchen is a showpiece, featuring sleek white cabinetry, quartz countertops, stainless steel appliances, and a stylish tile backsplash — perfect for both casual meals and entertaining. The spacious owner’s suite offers a peaceful escape with plenty of natural light and ample closet space, while additional bedrooms are well-sized to comfortably host family and friends. The updated bathrooms showcase clean, modern design for a fresh and inviting atmosphere. A screened-in back porch extends your living space outdoors, creating the ideal spot for morning coffee, evening gatherings, or simply enjoying the coastal breeze. Located close to shopping, dining, and the beach, this property offers both convenience and lifestyle. Whether you’re looking for a full-time residence, a vacation home, or an investment property, this home delivers on location, comfort, and value. whether you are looking for a property for possible Airbnb, this is the one.
Sold for $345,000
$345,000
37898 Eagle Ln Unit 344, Selbyville, DE 19975
2beds
600sqft
Condominium
Built in 1989
-- sqft lot
$342,900 Zestimate®
$575/sqft
$1,508 Estimated rent
Home value
$342,900
$319,000 - $370,000
$1,508/mo
Zestimate® history
Owner options
List your home for rent
$1,508/mo
Rent Zestimate®
Find your next renter with Zillow Rental Manager. Plus, with online applications, you can quickly screen prospective tenants – for free.
$1,508/mo
Rent Zestimate®
Refinance and save
$1,553/mo
Est. payment
Refinancing to a lower rate could help reduce your monthly payments and save thousands over the life of the loan.
$1,553/mo
Est. payment
Explore your selling options
Work with a Zillow partner agent
Leverage their expertise and Zillow's premium Showcase listings to get your home seen by more buyers.
Get startedList with your own agent
Get your home in front of millions of buyers by listing it on Zillow.
Learn how to do itSell it yourself
Take full control of how buyers see your home on Zillow by listing For Sale by Owner (FSBO).
List your homeWhat's special
Zillow last checked:
Listing updated:
Listed by:
Jemimah Chuks 302-359-8337,
EXP Realty, LLC
Bought with:
AMY HAMER CZYZIA, RS-0019563
Iron Valley Real Estate at The Beach
Source: Bright MLS,MLS#: DESU2092414
Facts & features
Interior
Bedrooms & bathrooms
- Bedrooms: 2
- Bathrooms: 3
- Full bathrooms: 1
- 1/2 bathrooms: 2
- Main level bathrooms: 2
Rooms
- Room types: Living Room, Primary Bedroom, Bedroom 2, Kitchen, Family Room, Half Bath
Primary bedroom
- Level: Upper
- Area: 143 Square Feet
- Dimensions: 11 x 13
Bedroom 2
- Level: Upper
- Area: 168 Square Feet
- Dimensions: 14 x 12
Family room
- Features: Fireplace - Other, Flooring - Luxury Vinyl Plank
- Level: Main
- Area: 112 Square Feet
- Dimensions: 14 x 8
Half bath
- Level: Main
Half bath
- Level: Main
Kitchen
- Features: Granite Counters, Flooring - Luxury Vinyl Plank
- Level: Main
- Area: 126 Square Feet
- Dimensions: 14 x 9
Living room
- Features: Flooring - Luxury Vinyl Plank
- Level: Main
- Area: 196 Square Feet
- Dimensions: 14 x 14
Screened porch
- Level: Main
- Area: 140 Square Feet
- Dimensions: 14 x 10
Heating
- Baseboard, Electric
Cooling
- Central Air, Electric
Appliances
- Included: Microwave, Dishwasher, Dryer, Oven/Range - Electric, Refrigerator, Stainless Steel Appliance(s), Washer, Water Heater, Electric Water Heater
- Laundry: Dryer In Unit, Washer In Unit
Features
- Floor Plan - Traditional, Dry Wall
- Flooring: Vinyl
- Has basement: No
- Number of fireplaces: 1
- Fireplace features: Wood Burning
Interior area
- Total structure area: 600
- Total interior livable area: 600 sqft
- Finished area above ground: 600
- Finished area below ground: 0
Property
Parking
- Parking features: Off Street
Accessibility
- Accessibility features: None
Features
- Levels: Two
- Stories: 2
- Patio & porch: Screened Porch
- Exterior features: Outdoor Shower
- Pool features: Community
- Waterfront features: Lake
Lot
- Size: 49.49 Acres
Details
- Additional structures: Above Grade, Below Grade
- Parcel number: 53320.004.00344
- Zoning: R
- Special conditions: Standard
Construction
Type & style
- Home type: Condo
- Architectural style: Coastal
- Property subtype: Condominium
Materials
- CPVC/PVC, Frame
- Foundation: Slab
Condition
- New construction: No
- Year built: 1989
Utilities & green energy
- Electric: 150 Amps
- Sewer: Public Sewer
- Water: Public
- Utilities for property: Electricity Available
Community & HOA
Community
- Features: Pool
- Condo and coop fee: $1,048 quarterly
- Subdivision: Mallard Lakes
HOA
- Has HOA: No
- Amenities included: Basketball Court, Tennis Court(s), Pool, Tot Lots/Playground
- Services included: Trash, Water, Snow Removal, All Ground Fee
- HOA name: Legum & Norman
Location
- Region: Selbyville
Financial & listing details
- Price per square foot: $575/sqft
- Tax assessed value: $256,000
- Annual tax amount: $655
- Date on market: 8/9/2025
- Listing agreement: Exclusive Right To Sell
- Listing terms: Cash,Conventional
- Ownership: Fee Simple
- Road surface type: Paved
Price history
| Date | Event | Price |
|---|---|---|
| 1/22/2026 | Listing removed | $1,650$3/sqft |
Source: Zillow Rentals Report a problem | ||
| 12/23/2025 | Listed for rent | $1,650$3/sqft |
Source: Zillow Rentals Report a problem | ||
| 11/17/2025 | Sold | $345,000-5.5%$575/sqft |
Source:  Bright MLS #DESU2092414 Report a problem Bright MLS #DESU2092414 Report a problem | ||
| 10/21/2025 | Contingent | $365,000$608/sqft |
Source: Bright MLS #DESU2092414 Report a problem | ||
| 9/16/2025 | Price change | $365,000-3.9%$608/sqft |
Source: Bright MLS #DESU2092414 Report a problem | ||
| 8/9/2025 | Listed for sale | $380,000-2.6%$633/sqft |
Source: Bright MLS #DESU2092414 Report a problem | ||
| 5/19/2025 | Listing removed | $390,000$650/sqft |
Source: Bright MLS #DESU2085210 Report a problem | ||
| 5/3/2025 | Listed for sale | $390,000+114.3%$650/sqft |
Source: Bright MLS #DESU2085210 Report a problem | ||
| 10/21/2002 | Sold | $181,950$303/sqft |
Source: Agent Provided Report a problem | ||
Public tax history
| Year | Property taxes | Tax assessment |
|---|---|---|
| 2025 | $548 -16.5% | $128,000 +707.6% |
| 2024 | $657 -5.3% | $15,850 -5.4% |
| 2023 | $693 +1.6% | $16,750 |
| 2022 | $682 +3.1% | $16,750 |
| 2021 | $661 +4.7% | $16,750 +19.6% |
| 2020 | $632 | $14,000 |
| 2019 | $632 -1.4% | $14,000 -16.4% |
| 2018 | $641 +0.9% | $16,750 |
| 2017 | $635 +12.5% | $16,750 |
| 2016 | $564 -3% | $16,750 |
| 2015 | $582 +1.5% | $16,750 |
| 2014 | $573 -1.1% | $16,750 |
| 2013 | $579 +1.4% | $16,750 |
| 2012 | $571 +1.5% | $16,750 |
| 2011 | $563 | $16,750 |
| 2010 | $563 +0.4% | $16,750 |
| 2009 | $561 | $16,750 |
| 2008 | -- | -- |
| 2007 | -- | -- |
| 2006 | -- | -- |
| 2005 | -- | -- |
| 2004 | -- | -- |
Find assessor info on the county website
Neighborhood: 19975
Nearby homes
- $370,0002 bd2 ba1.2k sqft37898 Eagle Ln UNIT 340, Selbyville, DE 19975Sold

- $370,0002 bd2 ba1.1k sqft37898 Eagle Ln UNIT 342, Selbyville, DE 19975Sold
- $339,0002 bd2 ba1.2k sqft37898 Eagle Ln UNIT 348, Selbyville, DE 19975For Sale
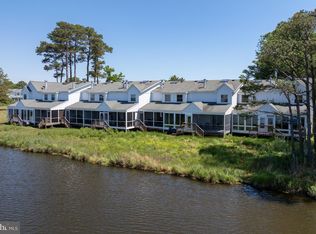
- $329,6002 bd2 ba1.1k sqft37898 Eagle Ln UNIT 343, Selbyville, DE 19975Sold

- $326,0002 bd2 ba1.2k sqft37974 Eagle Ln UNIT 461, Selbyville, DE 19975Off Market
- $358,8002 bd1 ba1.2k sqft37909 Eagle Ln, Selbyville, DE 19975Off Market
- $361,0002 bd-- ba1.2k sqft37781 Heron Ln UNIT 438, Selbyville, DE 19975Off Market
- $341,8002 bd-- ba1k sqft37843 Eagle Ln UNIT 443, Selbyville, DE 19975Off Market
Nearby schools
GreatSchools rating
- 8/10Showell (Phillip C.) Elementary SchoolGrades: K-5Distance: 7.2 mi
- 7/10Selbyville Middle SchoolGrades: 6-8Distance: 6.9 mi
- 6/10Indian River High SchoolGrades: 9-12Distance: 9.5 mi
Schools provided by the listing agent
- High: Indian River
- District: Indian River
Source: Bright MLS. This data may not be complete. We recommend contacting the local school district to confirm school assignments for this home.


Get pre-qualified for a loan
At Zillow Home Loans, we can pre-qualify you in as little as 5 minutes with no impact to your credit score.An equal housing lender. NMLS #10287.
Sell for more on Zillow
Get a Zillow Showcase℠ listing at no additional cost and you could sell for .
$342,900
2% more
+$6,858
With Zillow Showcase(estimated)
$349,758
- Delaware
- Sussex County
- Fenwick Island
- 19975
- 37898 Eagle Ln Unit 344
Nearby cities
Nearby zip codes
Other Fenwick Island Topics
