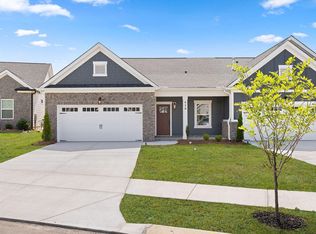
NEW CONSTRUCTION in East Brainerd, Tennessee - Introducing the newest phase of Engel Park. Just off Julian Road, near Council Fire Golf and Country Club, Engel Park features single-level, two bedroom and three bedroom townhomes.

Home Site 123 is the Iris home plan, featuring 2 spacious bedrooms and 2 full bathrooms to match. Walking through the front door, you'll find the guest bedroom at the front of the house with a full bath directly across the hall. Wide doorways make for easy access throughout the home, a very unique design feature you don't see often.
Moving through the hall, you're greeted by the spacious, open-concept kitchen and great room with sliding glass doors that open up to your private patio oasis. Just a short walk from the kitchen, your laundry room is just outside of the primary bedroom. In the bedroom, you'll find the large en suite with double-vanities, a roll-in shower, plus a spacious walk-in closet. This home also features a double-stud wall construction on exterior back wall helping dampen sound for a peaceful night's sleep.
With easy access to favorite areas around town and downtown Chattanooga within a brief drive, you'll never be short on things to do.
New construction
Price cut: $15.9K (7/1)
$349,000
379 Double Play Dr #123, Chattanooga, TN 37421
2beds
1,543sqft
:
Get pre-qualified$2,253/mo
Townhouse
Built in 2026
4,181 Square Feet Lot
$348,000 Zestimate®
$226/sqft
$75/mo HOA
What's special
- 146 days |
- 204 |
- 14 |
Zillow last checked:
Listing updated:
Listed by:
Bill Panebianco 423-827-3361,
Pratt Homes, LLC 423-757-7687
Source: Greater Chattanooga Realtors,MLS#: 1529515
Facts & features
Interior
Bedrooms & bathrooms
- Bedrooms: 2
- Bathrooms: 2
- Full bathrooms: 2
Primary bedroom
- Level: First
Bedroom
- Level: First
Bathroom
- Level: First
Bathroom
- Level: First
Laundry
- Level: First
Living room
- Level: First
Heating
- Central, Natural Gas
Cooling
- Central Air, Ceiling Fan(s), Electric
Appliances
- Included: Disposal, Dishwasher, Electric Oven, Electric Range, Gas Water Heater, Microwave, Stainless Steel Appliance(s)
- Laundry: Electric Dryer Hookup, Laundry Room, Main Level, Sink, Washer Hookup
Features
- Ceiling Fan(s), Crown Molding, Double Vanity, Eat-in Kitchen, Granite Counters, High Speed Internet, Kitchen Island, Low Flow Plumbing Fixtures, Open Floorplan, Pantry, Primary Downstairs, Walk-In Closet(s), Separate Shower, En Suite, Split Bedrooms
- Flooring: Carpet, Luxury Vinyl, Tile
- Windows: Double Pane Windows, Insulated Windows, Low-Emissivity Windows
- Has basement: No
- Has fireplace: No
Interior area
- Total structure area: 1,543
- Total interior livable area: 1,543 sqft
- Finished area above ground: 1,543
Property
Parking
- Total spaces: 2
- Parking features: Concrete, Driveway, Garage, Garage Door Opener, Garage Faces Front
- Attached garage spaces: 2
Features
- Levels: One
- Stories: 1
- Patio & porch: Covered, Patio, Rear Porch, Porch - Covered
- Exterior features: Rain Gutters
- Pool features: Community
- Spa features: None
- Fencing: None
Lot
- Size: 4,181 Square Feet
- Dimensions: 38 x 111
- Features: Cul-De-Sac, Level
Details
- Parcel number: Tbd
Construction
Type & style
- Home type: Townhouse
- Architectural style: Ranch
- Property subtype: Townhouse
Materials
- HardiPlank Type, Fiber Cement
- Foundation: Slab
- Roof: Asphalt,Shingle
Condition
- Under Construction
- New construction: Yes
- Year built: 2026
Details
- Builder name: Pratt Home Builders
Utilities & green energy
- Sewer: Public Sewer
- Water: Public
- Utilities for property: Electricity Connected, Natural Gas Connected, Sewer Connected, Underground Utilities, Water Connected
Community & HOA
Community
- Features: Curbs, Playground, Pool, Street Lights, Sidewalks, Pond
- Security: Carbon Monoxide Detector(s), Firewall(s), Smoke Detector(s)
- Subdivision: Engel Park
HOA
- Has HOA: Yes
- Amenities included: Cabana, Dog Park, Picnic Area, Playground, Pool, Pond Year Round
- Services included: None
- HOA fee: $900 annually
Location
- Region: Chattanooga
Financial & listing details
- Price per square foot: $226/sqft
- Annual tax amount: $3,300
- Date on market: 3/2/2026
- Listing terms: Cash,Conventional,FHA,VA Loan
Estimated market value
$348,000
$331,000 - $365,000
$2,155/mo
Price history
| Date | Event | Price |
|---|---|---|
| 7/1/2026 | Price change | $349,000-4.4%$226/sqft |
Source: Greater Chattanooga Realtors #1529515 Report a problem | ||
| 3/2/2026 | Listed for sale | $364,900$236/sqft |
Source: Greater Chattanooga Realtors #1529515 Report a problem | ||
Public tax history
Tax history is unavailable.
Monthly payment
Est. payment
Payment breakdown
Explore the cost of this home by adjusting the details. Changes won't be saved.Climate risks
Neighborhood: 37421
Nearby schools
GreatSchools rating
- 4/10East Brainerd Elementary SchoolGrades: PK-5Distance: 2.7 mi
- 7/10East Hamilton Middle SchoolGrades: 6-8Distance: 5.4 mi
- 9/10East Hamilton SchoolGrades: 9-12Distance: 3.5 mi
Schools provided by the listing agent
- Elementary: East Brainerd Elementary
- Middle: East Hamilton
- High: East Hamilton
Source: Greater Chattanooga Realtors. This data may not be complete. We recommend contacting the local school district to confirm school assignments for this home.
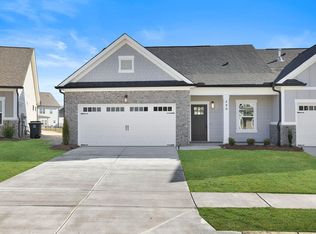
- $396,9003 bd2 ba1.7k sqft387 Double Play Dr #124, Chattanooga, TN 37421Sold
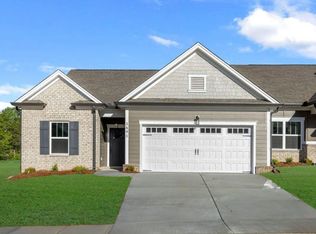
- $369,0003 bd2 ba1.7k sqft371 Double Play Dr #122, Chattanooga, TN 37421Pending
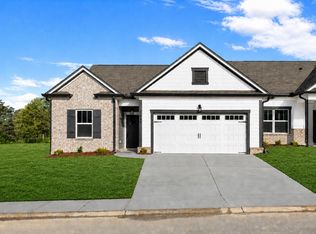
- $398,0003 bd2 ba1.7k sqft402 Double Play Dr #115, Chattanooga, TN 37421New Construction
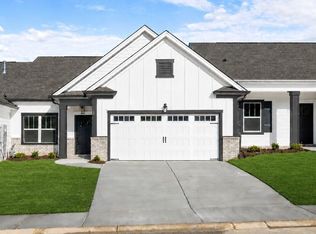
- $375,0002 bd2 ba1.5k sqft428 Double Play Dr #114, Chattanooga, TN 37421New Construction
- $397,9413 bd2 ba1.6k sqft429 Double Play Dr #28, Chattanooga, TN 37421Sold
- $405,0003 bd2 ba1.7k sqft436 Double Play Dr #113, Chattanooga, TN 37421Pending
- $35,0001 Acres452 Julian Rd, Chattanooga, TN 37421Off Market
- $408,9003 bd2 ba1.7k sqft444 Double Play Dr #112, Chattanooga, TN 37421Pending
A local agent can set up tours, give advice and negotiate with sellers.
A local lender can help you make sure your offer is ready when you are.
Similar homes
- $375,0002 bd2 ba1.5k sqft428 Double Play Dr #114, Chattanooga, TN 37421New ConstructionMLS ID #1534018, Bill Panebianco. Greater Chattanooga Realtors
- from $363,9002 bd2 ba1.5k sqftThe Iris Plan, Engel Park, Chattanooga, TN 37421New Construction
 Pratt Home Builders
 - $398,0003 bd2 ba1.7k sqft402 Double Play Dr #115, Chattanooga, TN 37421New ConstructionMLS ID #1534007, Bill Panebianco. Greater Chattanooga Realtors
- $409,9003 bd2 ba1.7k sqft458 Double Play Dr #110, Chattanooga, TN 37421New Construction
 Greater Chattanooga Realtors
 - $344,9003 bd3 ba1.7k sqft8708 Oak View Dr, Chattanooga, TN 37421For SaleMLS ID #1534547, Lauren Ledford. Greater Chattanooga Realtors
- $389,9003 bd2 ba2k sqft1606 Redwood Dr, Chattanooga, TN 37421For SaleMLS ID #1539248, Greg Travis. Greater Chattanooga Realtors
- from $393,9003 bd2 ba1.7k sqftThe Lily Plan, Engel Park, Chattanooga, TN 37421New ConstructionPratt Home Builders
- $339,9003 bd3 ba1.2k sqft7607 Nightingale Ct #50, Chattanooga, TN 37421New ConstructionMLS ID #1539040, Griffin Richeson. Greater Chattanooga Realtors
- from $392,9003 bd2 ba1.7k sqftThe Orchid Plan, Engel Park, Chattanooga, TN 37421New ConstructionPratt Home Builders
- $330,0003 bd3 ba1.8k sqft1017 N Sanctuary Rd, Chattanooga, TN 37421For SaleMLS ID #1530065, Kevin Gomila. Greater Chattanooga Realtors
- $398,0003 bd2 ba1.8k sqft131 Brently Woods Dr, Chattanooga, TN 37421For SaleMLS ID #1538879, Anny Jones. Greater Chattanooga Realtors
- $339,0003 bd2 ba1.4k sqft638 Callaway Ct, Chattanooga, TN 37421For SaleMLS ID #1520888, Rebekah Hughes. Greater Chattanooga Realtors
- $355,0003 bd2 ba1.4k sqft931 Callaway Ct Unit 893, Chattanooga, TN 37421For SaleMLS ID #1530442, Cathleen Hughes. Greater Chattanooga Realtors
- $339,9002 bd2 ba1.2k sqft7604 Nightingale Ct #52, Chattanooga, TN 37421New ConstructionGreater Chattanooga Realtors
- $349,9003 bd3 ba1.4k sqft884 Gardenview Way #4, Chattanooga, TN 37421New ConstructionGreater Chattanooga Realtors
- $369,9003 bd3 ba1.5k sqft1027 Fortitude Trl #10, Chattanooga, TN 37421New ConstructionGreater Chattanooga Realtors
- $374,9003 bd2 ba1.5k sqft1002 Fortitude Trl #24, Chattanooga, TN 37421New ConstructionGreater Chattanooga Realtors
- $329,0003 bd2 ba1.3k sqft8936 Fuller Rd, Chattanooga, TN 37421For SaleMLS ID #1534735, Norma G Whaley. Greater Chattanooga Realtors
- $299,9003 bd2 ba1.2k sqft8332 Hamilton Oaks Dr, Chattanooga, TN 37421For SaleMLS ID #1532136, Shelly Smith. Greater Chattanooga Realtors
- $353,2603 bd2 ba1.2k sqft1011 Fortitude Trl #12, Chattanooga, TN 37421New ConstructionMLS ID #1538318, Torquil Creevy. Greater Chattanooga Realtors
