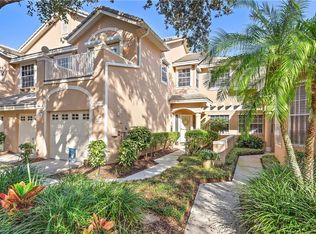
PLACIDO BAYOU! This beautiful one-story townhome is situated under a canopy of trees on a beautifully landscaped corner lot in a gated community. A freshly painted interior with new floors and storage galore makes this home move-in ready! You'll find four bedrooms, three full bathrooms, a two car garage, and an abundance of outdoor patio space on two sides of the exterior, with a lovely private pool and covered deck. A new stone walkway leads from the driveway to a private front entry not seen directly from the street. A double sided fireplace which has been wired for electric gives warmth to the open floor plan kitchen/family room and a bedroom. The kitchen and bedrooms have an extraordinary abundance of cabinetry and closet space, and the master bedroom closet is practically another room! The fully renovated kitchen boasts optimal counter space for cooking and dining. New hurricane windows have been installed. The backyard has a high privacy fence and a pool fence. Meet your neighbors on a lovely walking path that meanders throughout the entire community.
Sold for $875,000
$875,000
379 FAN PALM COURT NE #0, ST PETERSBURG, FL 33703
4beds
2,085sqft
Villa
Built in 1994
9,239 Square Feet Lot
$847,800 Zestimate®
$420/sqft
$3,963 Estimated rent
Home value
$847,800
$763,000 - $941,000
$3,963/mo
Zestimate® history
Owner options
List your home for rent
$3,963/mo
Rent Zestimate®
Find your next renter with Zillow Rental Manager. Plus, with online applications, you can quickly screen prospective tenants – for free.
$3,963/mo
Rent Zestimate®
Refinance and save
$6,792/mo
Est. payment
Refinancing to a lower rate could help reduce your monthly payments and save thousands over the life of the loan.
$6,792/mo
Est. payment
Explore your selling options
Work with a Zillow partner agent
Leverage their expertise and Zillow's premium Showcase listings to get your home seen by more buyers.
Get startedList with your own agent
Get your home in front of millions of buyers by listing it on Zillow.
Learn how to do itSell it yourself
Take full control of how buyers see your home on Zillow by listing For Sale by Owner (FSBO).
List your homeWhat's special
Zillow last checked:
Listing updated:
Listed by:
Jo Anne Malone 727-643-6559,
HOFACKER & ASSOCIATES INC 727-527-7373
Bought with:
Tiffany Lettelleir, 3271906
KELLER WILLIAMS ST PETE REALTY
Source: Stellar MLS,MLS#: U8247074 Originating MLS: Pinellas Suncoast
Originating MLS: Pinellas Suncoast
Facts & features
Interior
Bedrooms & bathrooms
- Bedrooms: 4
- Bathrooms: 3
- Full bathrooms: 3
Rooms
- Room types: Attic, Family Room, Utility Room
Primary bedroom
- Features: Ceiling Fan(s), En Suite Bathroom, Walk-In Closet(s)
- Level: First
- Area: 255 Square Feet
- Dimensions: 15x17
Bedroom 2
- Features: En Suite Bathroom, Built-in Closet
- Level: First
- Area: 169 Square Feet
- Dimensions: 13x13
Bedroom 3
- Features: Built-in Closet
- Level: First
- Area: 121 Square Feet
- Dimensions: 11x11
Bedroom 4
- Features: Built-in Closet
- Level: First
- Area: 110 Square Feet
- Dimensions: 10x11
Family room
- Features: Built-In Shelving, Ceiling Fan(s)
- Level: First
- Area: 168 Square Feet
- Dimensions: 14x12
Kitchen
- Features: Pantry, Kitchen Island
- Level: First
- Area: 240 Square Feet
- Dimensions: 12x20
Living room
- Level: First
- Area: 345 Square Feet
- Dimensions: 15x23
Heating
- Central, Electric
Cooling
- Central Air
Appliances
- Included: Disposal, Exhaust Fan, Microwave, Range
- Laundry: Electric Dryer Hookup, Inside, Laundry Room, Washer Hookup
Features
- Cathedral Ceiling(s), Ceiling Fan(s), Eating Space In Kitchen, High Ceilings, Kitchen/Family Room Combo, Living Room/Dining Room Combo, Open Floorplan, Primary Bedroom Main Floor, Solid Surface Counters, Split Bedroom, Thermostat, Walk-In Closet(s)
- Flooring: Carpet, Luxury Vinyl, Porcelain Tile
- Doors: French Doors
- Windows: Blinds, Double Pane Windows, Storm Window(s), Hurricane Shutters/Windows
- Has fireplace: Yes
- Fireplace features: Family Room, Other Room
- Common walls with other units/homes: Corner Unit
Interior area
- Total structure area: 2,085
- Total interior livable area: 2,085 sqft
Property
Parking
- Total spaces: 2
- Parking features: Garage - Attached
- Attached garage spaces: 2
Features
- Levels: One
- Stories: 1
- Patio & porch: Covered, Front Porch, Patio, Rear Porch, Side Porch, Wrap Around
- Exterior features: Irrigation System, Lighting, Rain Gutters, Sidewalk
- Has private pool: Yes
- Pool features: Deck, Gunite, In Ground, Tile
- Fencing: Other,Vinyl
- Has view: Yes
- View description: Pool
- Waterfront features: Lake
Lot
- Size: 9,239 Square Feet
- Features: Corner Lot, Flood Insurance Required, FloodZone, City Lot, Landscaped, Level, Sidewalk
- Residential vegetation: Mature Landscaping, Oak Trees, Trees/Landscaped
Details
- Parcel number: 053117719180010500
- Zoning: RES
- Special conditions: None
Construction
Type & style
- Home type: SingleFamily
- Architectural style: Traditional
- Property subtype: Villa
- Attached to another structure: Yes
Materials
- Block, Stucco, Wood Frame
- Foundation: Slab
- Roof: Tile
Condition
- Completed
- New construction: No
- Year built: 1994
Utilities & green energy
- Sewer: Public Sewer
- Water: Public
- Utilities for property: BB/HS Internet Available, Cable Available, Electricity Connected, Fire Hydrant, Public, Sewer Connected, Sprinkler Recycled, Street Lights, Underground Utilities, Water Connected
Community & HOA
Community
- Features: Lake, Community Mailbox, Deed Restrictions, Gated Community - Guard, Irrigation-Reclaimed Water, Pool, Sidewalks
- Security: Gated Community, Security Gate, Security System, Smoke Detector(s)
- Pet fee: $0 monthly
- Subdivision: PLACIDO BAYOU
HOA
- Has HOA: Yes
- Amenities included: Pool
- Services included: 24-Hour Guard, Cable TV, Internet, Maintenance Structure, Maintenance Grounds, Maintenance Repairs, Manager, Pool Maintenance, Security
- HOA fee: $707 monthly
- HOA name: Olivia Corman
- HOA phone: 727-866-3115
Location
- Region: Saint Petersburg
Financial & listing details
- Price per square foot: $420/sqft
- Annual tax amount: $11,187
- Date on market: 6/18/2024
- Cumulative days on market: 366 days
- Listing terms: Cash,Conventional
- Ownership: Fee Simple
- Total actual rent: 0
- Electric utility on property: Yes
- Road surface type: Paved, Asphalt
Price history
| Date | Event | Price |
|---|---|---|
| 7/11/2025 | Sold | $875,000-7.9%$420/sqft |
Source:  Stellar MLS #U8247074 Report a problem Stellar MLS #U8247074 Report a problem | ||
| 6/20/2025 | Pending sale | $950,000$456/sqft |
Source: Stellar MLS #U8247074 Report a problem | ||
| 4/24/2025 | Price change | $950,000-2.6%$456/sqft |
Source: Stellar MLS #U8247074 Report a problem | ||
| 4/1/2025 | Price change | $975,000-2%$468/sqft |
Source: Stellar MLS #U8247074 Report a problem | ||
| 6/18/2024 | Listed for sale | $995,000$477/sqft |
Source: Stellar MLS #U8247074 Report a problem | ||
Public tax history
Tax history is unavailable.
Neighborhood: Pacido Bayou
Nearby homes
- $875,0004 bd3 ba2k sqft379 Fan Palm Ct NE, Saint Petersburg, FL 33703Sold

- $750,0003 bd3 ba1.9k sqft401 Fan Palm Ct NE, Saint Petersburg, FL 33703Sold

- $183,900-- bd-- ba-- sqftWhite Pine Cir NE, Saint Petersburg, FL 33703Off Market
- $697,3003 bd3 ba1.9k sqft409 Fan Palm Ct NE, Saint Petersburg, FL 33703Off Market
- $10,079-- bd-- ba-- sqft14TH Ln NE, St Petersburg, FL 33703Off Market
- $658,6003 bd2 ba2k sqft370 Date Palm Ct NE, Saint Petersburg, FL 33703Off Market
- $825,0003 bd3 ba2k sqft423 Fan Palm Ct NE, Saint Petersburg, FL 33703Sold
- $562,900-- bd-- ba1.9k sqft5010 White Pine Cir NE, Saint Petersburg, FL 33703Off Market
Nearby schools
GreatSchools rating
- 7/10North Shore Elementary SchoolGrades: PK-5Distance: 0.9 mi
- 3/10Meadowlawn Middle SchoolGrades: 6-8Distance: 1.8 mi
- 5/10Northeast High SchoolGrades: PK,9-12Distance: 1.7 mi
Schools provided by the listing agent
- Elementary: North Shore Elementary-PN
- Middle: Meadowlawn Middle-PN
- High: Northeast High-PN
Source: Stellar MLS. This data may not be complete. We recommend contacting the local school district to confirm school assignments for this home.
Get a cash offer in 3 minutes
Find out how much your home could sell for in as little as 3 minutes with a no-obligation cash offer.
Estimated market value
$847,800
Get a cash offer in 3 minutes
Find out how much your home could sell for in as little as 3 minutes with a no-obligation cash offer.
Estimated market value
$847,800
- Florida
- Pinellas County
- Saint Petersburg
- 33703
- Pacido Bayou
- 379 FAN PALM COURT NE Unit 0
Nearby cities
Nearby neighborhoods
Nearby zip codes
Other Saint Petersburg Topics
- Apartments for Rent in 33703
- Houses for Sale in 33703
- Houses for Rent in 33703
- 33703 Real Estate
- Saint Petersburg Condos
- Houses for Sale in Saint Petersburg
- Newest Listings in Saint Petersburg
- Saint Petersburg Home Values
- Saint Petersburg Real Estate Agents
- Saint Petersburg Refinance
- Saint Petersburg Mortgage Rates
